
Search results for "Elevate baths" in Home Design Ideas

Find the right local pro for your project
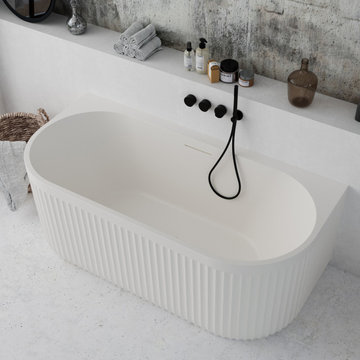
 PSCBATH
Elevate your bathroom with the ARCHTEC White Back-to-Wall Freestanding Bathtub, a back-to-wall bathtub from Ideavit’s prestigious ARCHTEC Collection. Designed for both style and space efficiency, this tub offers the perfect blend of modern aesthetics and tactile luxury.

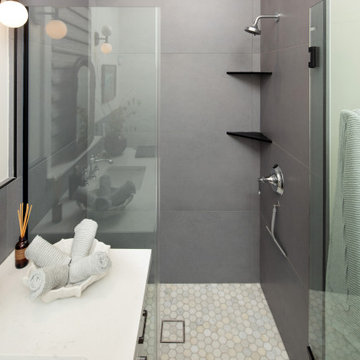
 KraftMaster Renovations
Believe it or not this wall that is now part of the full basement bath used to be a handicapped elevator from a previous owner. We removed that entirely and extended the bathroom into that area.
Photos by Chris Veith
 Amazing Cabinetry & Bath
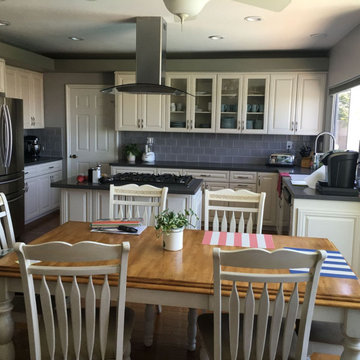
Discover the perfect blend of style and functionality as you explore a curated collection of exquisite designs and innovative features. Elevate your cooking experience and redefine your space with our inspiring range of kitchen remodeling solutions. Your dream kitchen awaits!
#kitchen_design
#kitchen
#interior_design
#kitchen_remodel
#kitchen_cabinets
#Laguna_Beach

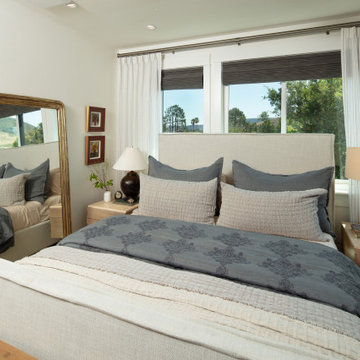
 CAVA Custom Build
Built-in cabinets help off-set limited storage issues in this elegant master bedroom suite.
Inspiration for a coastal bedroom remodel in Charleston
Inspiration for a coastal bedroom remodel in Charleston



 Stonehenge Building & Development
Custom Somerton Model
2583 sq. ft. home in Harvey Cedars
Hardwood Flooring; Fireplace; Elevator; 4 Bedrooms including Master Suite and Jr. Master Suite; 3 ½ Baths; Decks including Roof Decks.

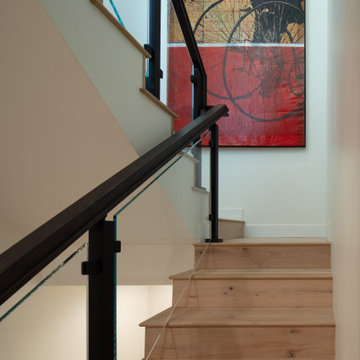
 New Blue Construction
Stairs leading up to the newly finished attic space.
Photos: Christian Stewart Photography
Large ornate medium tone wood floor and brown floor hallway photo with white walls
Large ornate medium tone wood floor and brown floor hallway photo with white walls

 Live Oak Builders
AJ Pierro Photography
Inspiration for a transitional family room remodel in Charleston
Inspiration for a transitional family room remodel in Charleston
 Stonehenge Building & Development
Custom Somerton Model
2583 sq. ft. home in Harvey Cedars
Hardwood Flooring; Fireplace; Elevator; 4 Bedrooms including Master Suite and Jr. Master Suite; 3 ½ Baths; Decks including Roof Decks.
 Stonehenge Building & Development
Custom Somerton Model
2583 sq. ft. home in Harvey Cedars
Hardwood Flooring; Fireplace; Elevator; 4 Bedrooms including Master Suite and Jr. Master Suite; 3 ½ Baths; Decks including Roof Decks.
 New Blue Construction
New custom casework and cabinetry, with a new floor layout.
Photos: Christian Stewart Photography
Mid-sized ornate galley medium tone wood floor and brown floor eat-in kitchen photo with a farmhouse sink, flat-panel cabinets, white cabinets, marble countertops, white backsplash, ceramic backsplash, stainless steel appliances and two islands
Mid-sized ornate galley medium tone wood floor and brown floor eat-in kitchen photo with a farmhouse sink, flat-panel cabinets, white cabinets, marble countertops, white backsplash, ceramic backsplash, stainless steel appliances and two islands



 Stonehenge Building & Development
Custom Somerton Model
2583 sq. ft. home in Harvey Cedars
Hardwood Flooring; Fireplace; Elevator; 4 Bedrooms including Master Suite and Jr. Master Suite; 3 ½ Baths; Decks including Roof Decks.



 Stonehenge Building & Development
Custom Somerton Model
2583 sq. ft. home in Harvey Cedars
Hardwood Flooring; Fireplace; Elevator; 4 Bedrooms including Master Suite and Jr. Master Suite; 3 ½ Baths; Decks including Roof Decks.
 Live Oak Builders
AJ Pierro Photography
Inspiration for a transitional exterior home remodel in Charleston
Inspiration for a transitional exterior home remodel in Charleston
 Stonehenge Building & Development
Custom Somerton Model
2583 sq. ft. home in Harvey Cedars
Hardwood Flooring; Fireplace; Elevator; 4 Bedrooms including Master Suite and Jr. Master Suite; 3 ½ Baths; Decks including Roof Decks.
179