
Search results for "Elevate baths" in Home Design Ideas

 Torrey Pines Landscape Co., Inc
Cutting garden
Design ideas for a huge mediterranean full sun backyard concrete paver formal garden in San Diego for spring.
Design ideas for a huge mediterranean full sun backyard concrete paver formal garden in San Diego for spring.

 David M. Kim, Realtor @ Village Properties
Michael Patrick Porter, AIA
Inspiration for a contemporary bathroom remodel in Santa Barbara
Inspiration for a contemporary bathroom remodel in Santa Barbara

 New Blue Construction
Stairs leading up with the main entrance in the rear. New finished floors, treads and stairs.
Photos: Christian Stewart Photography
Example of a large ornate medium tone wood floor and brown floor hallway design with white walls
Example of a large ornate medium tone wood floor and brown floor hallway design with white walls
Find the right local pro for your project

 Pine Creek Homes
The wood tones through this home we specifically chosen to help elevate each space. The small details of the casings may not seem to have a great effect, but here you can see how it helps the crisp white counter and vanity pop.

 Luca Girardini - Photos
Bathtub
Photo: Luca Girardini © Houzz 2016
Large trendy master concrete floor freestanding bathtub photo in Berlin with furniture-like cabinets, gray cabinets, a one-piece toilet, gray walls, a pedestal sink and granite countertops
Large trendy master concrete floor freestanding bathtub photo in Berlin with furniture-like cabinets, gray cabinets, a one-piece toilet, gray walls, a pedestal sink and granite countertops

 Jennifer Chapman Designs
Karen Palmer Photography
Bathroom - mid-sized contemporary master blue tile and porcelain tile bathroom idea in St Louis with shaker cabinets, gray cabinets, onyx countertops and multicolored countertops
Bathroom - mid-sized contemporary master blue tile and porcelain tile bathroom idea in St Louis with shaker cabinets, gray cabinets, onyx countertops and multicolored countertops

 WEST ELEVATION ARCHITECTS INC
Existing paneled cabinets were painted, glass panels replaced with perforated stainless in uppers. Glass Subway Tile provides textural interest to the Silestone Solid Surface Countertops. Textured wall covering wraps the island and provides durable surface for busy family ski chalet.
David Patterson Photography



 New Blue Construction
New exposed beams and custom fireplace wrap highlight the attached Living Room
Photos: Christian Stewart Photography
Example of a large ornate formal and open concept medium tone wood floor and brown floor living room design with white walls, a standard fireplace, a wood fireplace surround and a wall-mounted tv
Example of a large ornate formal and open concept medium tone wood floor and brown floor living room design with white walls, a standard fireplace, a wood fireplace surround and a wall-mounted tv
 Boss Design Center
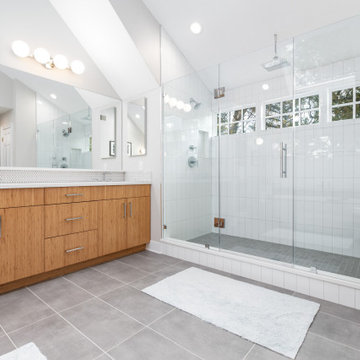
Enter the realm of "Zen Tranquility," a bathroom renovation that embraces the serene beauty of nature. The focal point of this project is a captivating bamboo cabinet, bringing an aura of eco-friendly elegance and tranquility to the space. The double shower system promises an indulgent bathing experience, elevating relaxation to new heights. Surrounding the tub, pebble tiles create a harmonious natural escape, infusing the bathroom with a touch of spa-inspired luxury. Immerse yourself in the "Zen Tranquility" and discover a space that soothes the senses and rejuvenates the soul.

 Jagoe Homes Inc.
Jagoe Homes, Inc. Project: Springhill at Lake Forest, Saffron Model Home. Location: Owensboro, Kentucky. Elevation: C, Site Number: SPH@LF 33.
Example of a mid-sized transitional master gray tile and ceramic tile ceramic tile and brown floor alcove shower design with an undermount sink, shaker cabinets, white cabinets, granite countertops, a one-piece toilet, blue walls and a hinged shower door
Example of a mid-sized transitional master gray tile and ceramic tile ceramic tile and brown floor alcove shower design with an undermount sink, shaker cabinets, white cabinets, granite countertops, a one-piece toilet, blue walls and a hinged shower door
 New Blue Construction
Newly finished attic space with a fully concealable trundle bed.
Photos: Christian Stewart Photography
Inspiration for a large victorian guest carpeted and multicolored floor bedroom remodel with gray walls
Inspiration for a large victorian guest carpeted and multicolored floor bedroom remodel with gray walls

 J.Thomas Kitchens
Example of a mid-sized minimalist 3/4 matchstick tile ceramic tile powder room design in New York with flat-panel cabinets, dark wood cabinets, beige walls, a vessel sink and granite countertops

Sponsored
Columbus, OH

Snider & Metcalf Interior Design, LTD
Leading Interior Designers in Columbus, Ohio & Ponte Vedra, Florida
 New Blue Construction
New custom casework and cabinetry, with a new floor layout.
Photos: Christian Stewart Photography
Mid-sized ornate galley medium tone wood floor and brown floor eat-in kitchen photo with a farmhouse sink, flat-panel cabinets, white cabinets, marble countertops, white backsplash, ceramic backsplash, stainless steel appliances and two islands
Mid-sized ornate galley medium tone wood floor and brown floor eat-in kitchen photo with a farmhouse sink, flat-panel cabinets, white cabinets, marble countertops, white backsplash, ceramic backsplash, stainless steel appliances and two islands

 Everything Home
The new construction luxury home was designed by our Carmel design-build studio with the concept of 'hygge' in mind – crafting a soothing environment that exudes warmth, contentment, and coziness without being overly ornate or cluttered. Inspired by Scandinavian style, the design incorporates clean lines and minimal decoration, set against soaring ceilings and walls of windows. These features are all enhanced by warm finishes, tactile textures, statement light fixtures, and carefully selected art pieces.
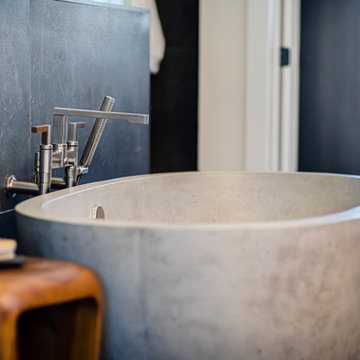
In the living room, a bold statement wall was incorporated, making use of the 4-sided, 2-story fireplace chase, which was enveloped in large format marble tile. Each bedroom was crafted to reflect a unique character, featuring elegant wallpapers, decor, and luxurious furnishings. The primary bathroom was characterized by dark enveloping walls and floors, accentuated by teak, and included a walk-through dual shower, overhead rain showers, and a natural stone soaking tub.
An open-concept kitchen was fitted, boasting state-of-the-art features and statement-making lighting. Adding an extra touch of sophistication, a beautiful basement space was conceived, housing an exquisite home bar and a comfortable lounge area.
---Project completed by Wendy Langston's Everything Home interior design firm, which serves Carmel, Zionsville, Fishers, Westfield, Noblesville, and Indianapolis.
For more about Everything Home, see here: https://everythinghomedesigns.com/
To learn more about this project, see here:
https://everythinghomedesigns.com/portfolio/modern-scandinavian-luxury-home-westfield/
 Michael Hospelt Photography
Photo: Michael Hospelt, Architect: Philip King Parton, Interior Design: Martha Angus
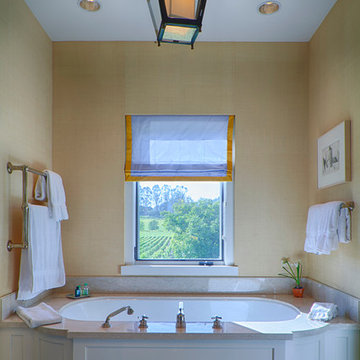
Example of a tuscan bathroom design in San Francisco
Example of a tuscan bathroom design in San Francisco



 Realmark Design Build
We worked with Cantoni in Houston to design this Italian built curved cabinet kitchen. The backsplash glitters with three types of stainless steel finishes made by Alloy out of Australia.

 White Sands Coastal Development
This 4,000-square foot home is located in the Silverstrand section of Hermosa Beach, known for its fabulous restaurants, walkability and beach access. Stylistically, it’s coastal-meets-traditional, complete with 4 bedrooms, 5.5 baths, a 3-stop elevator and a roof deck with amazing ocean views.
The client, an art collector, wanted bold color and unique aesthetic choices. In the living room, the built-in shelving is lined in luminescent mother of pearl. The dining area’s custom hand-blown chandelier was made locally and perfectly diffuses light. The client’s former granite-topped dining table didn’t fit the size and shape of the space, so we cut the granite and built a new base and frame around it.
The bedrooms are full of organic materials and personal touches, such as the light raffia wall-covering in the master bedroom and the fish-painted end table in a college-aged son’s room—a nod to his love of surfing.
Detail is always important, but especially to this client, so we searched for the perfect artisans to create one-of-a kind pieces. Several light fixtures were commissioned by an International glass artist. These include the white, layered glass pendants above the kitchen island, and the stained glass piece in the hallway, which glistens blues and greens through the window overlooking the front entrance of the home.
The overall feel of the house is peaceful but not complacent, full of tiny surprises and energizing pops of color.
 New Blue Construction
Newly finished attic space with a fully concealable trundle bed.
Photos: Christian Stewart Photography
Example of a large ornate guest carpeted and multicolored floor bedroom design with gray walls
Example of a large ornate guest carpeted and multicolored floor bedroom design with gray walls
181