
Search results for "Elevate baths" in Home Design Ideas

 CornerStone Homes
Modern Industrial Farmhouse Owner's Bath with Herringbone Emser Wood-look Tile Floors, Cambria Brittanicca Quartz countertops, Kichler Lighting
Double shower - large industrial master white tile and ceramic tile porcelain tile and brown floor double shower idea in Jacksonville with shaker cabinets, white cabinets, a two-piece toilet, white walls, an undermount sink, quartz countertops, a hinged shower door and white countertops
Double shower - large industrial master white tile and ceramic tile porcelain tile and brown floor double shower idea in Jacksonville with shaker cabinets, white cabinets, a two-piece toilet, white walls, an undermount sink, quartz countertops, a hinged shower door and white countertops
 MHR DESIGNS
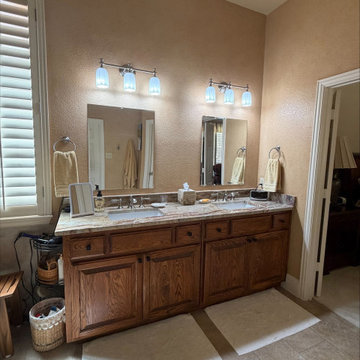
This amazing couple had a vision of updating kitchen countertops and backsplash along with the appliances. She loved her wall paint colors as well as the wood cabinetry stain, so we found gorgeous natural stone to compliment both the kitchen as well as the baths to elevate all the spaces! Taj Mahal in the kitchen with an Zellige Oat on the backsplash is a perfect combination to elevate the space. With the lighted bathroom mirrors on backorder, we placed temporary ones covering the power outlets and look forward to installing the finishing touch on this lovely primary bath.
 MAKHNO studio
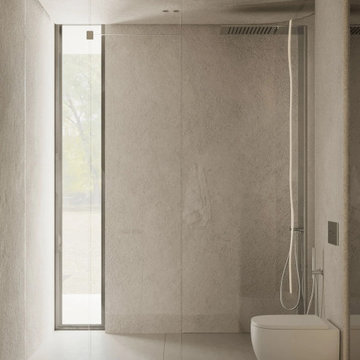
This shower area exudes a serene ambiance, seamlessly merging the indoors with nature through its expansive glass partition. The textured walls contrast beautifully with the smooth floor tiles, offering a tactile experience. Modern fixtures and clean lines complete the minimalist yet luxurious design, ensuring an elevated bathing experience.
Find the right local pro for your project

 Rick O'Donnell Architect, LLC
Exterior elevation at master bath corner windows.
Large minimalist three-story metal house exterior photo in Dallas with a shed roof and a metal roof
Large minimalist three-story metal house exterior photo in Dallas with a shed roof and a metal roof
 MHR DESIGNS
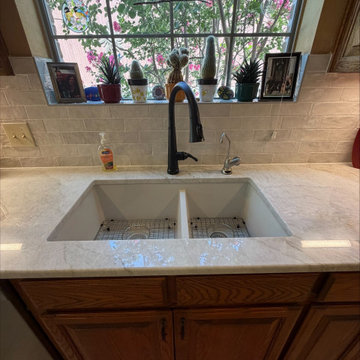
This amazing couple had a vision of updating kitchen countertops and backsplash along with the appliances. She loved her wall paint colors as well as the wood cabinetry stain, so we found gorgeous natural stone to compliment both the kitchen as well as the baths to elevate all the spaces! Taj Mahal in the kitchen with an Zellige Oat on the backsplash is a perfect combination to elevate the space. With the lighted bathroom mirrors on backorder, we placed temporary ones covering the power outlets and look forward to installing the finishing touch on this lovely primary bath.

 CARNEMARK design + build
A floating vanity in warm gray and matte white lacquer keeps necessities within reach, yet easily tucked away with a light push. Its streamlined design and integrated handles harmonize perfectly with the square angles of the tiles and space. The existing ceiling provides an interesting angled contrast; hanging pendants and chandelier in hand-blown milky glass are as artistic as they are functional. Photography by Anice Hoachlander.
 Haven Design and Construction
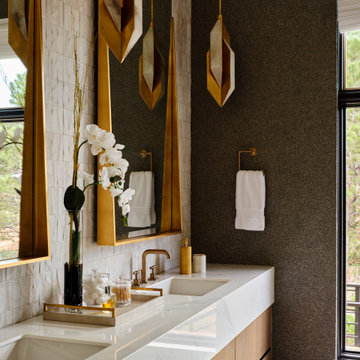
This modern primary bath is a study in texture and contrast. The textured porcelain walls behind the vanity and freestanding tub add interest and contrast with the window wall's dark charcoal cork wallpaper. Large format limestone floors contrast beautifully against the light wood vanity. The porcelain countertop waterfalls over the vanity front to add a touch of modern drama and the geometric light fixtures add a visual punch. The 70" tall, angled frame mirrors add height and draw the eye up to the 10' ceiling. The textural tile is repeated again in the horizontal shower niche to tie all areas of the bathroom together. The shower features dual shower heads and a rain shower, along with body sprays to ease tired muscles. The modern angled soaking tub and bidet toilet round of the luxury features in this showstopping primary bath.


 Woodland Road Design
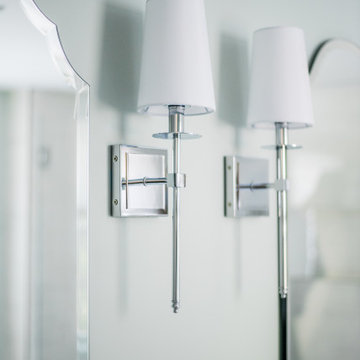
Tall thin sconces lend an elegant feel to this calm, elevated space.
Inspiration for a transitional master porcelain tile, white floor and double-sink shower bench remodel in Boston with gray cabinets, gray walls, an undermount sink, quartzite countertops and a built-in vanity
Inspiration for a transitional master porcelain tile, white floor and double-sink shower bench remodel in Boston with gray cabinets, gray walls, an undermount sink, quartzite countertops and a built-in vanity

 Rimrock Elevations
Inspiration for a large modern master bathroom remodel in Calgary with flat-panel cabinets and medium tone wood cabinets

 New Blue Construction
New exposed beams and custom fireplace wrap highlight the attached Living Room
Photos: Christian Stewart Photography
Inspiration for a large victorian formal and open concept medium tone wood floor and brown floor living room remodel with white walls, a standard fireplace, a wood fireplace surround and a wall-mounted tv
Inspiration for a large victorian formal and open concept medium tone wood floor and brown floor living room remodel with white walls, a standard fireplace, a wood fireplace surround and a wall-mounted tv
 CS Thomas Construction
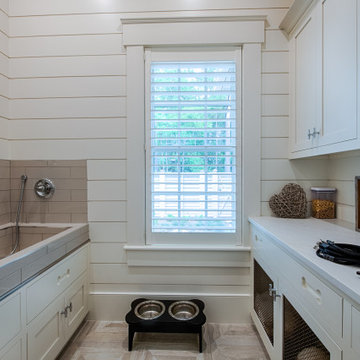
Dog wash with tile countertops and backsplash, custom cabinets with built-in dog bed and dog bone cutout drawer fronts, shiplap walls.
Inspiration for a ceramic tile, multicolored floor and shiplap wall mudroom remodel with white walls
Inspiration for a ceramic tile, multicolored floor and shiplap wall mudroom remodel with white walls


 aamodt / plumb architects
A lightweight steel roof, sliding shutters, and overhangs help keep the house cool in the searing Texas sun.
Modern white two-story mixed siding house exterior idea in Austin with a metal roof and a shed roof
Modern white two-story mixed siding house exterior idea in Austin with a metal roof and a shed roof

Sponsored
Sunbury, OH

J.Holderby - Renovations
Franklin County's Leading General Contractors - 2X Best of Houzz!

 Realmark Design Build
This is a corner view. Showing the relation to the road. We choose to situate the residential functions of the house on the second and third levels to give separation from the street.
 Realmark Design Build
Great Room with both Living and Dining overlooking the Airport with a view of trees directly adjacent and the runway in the background. The wall mounted art is a five piece photo of a waterfall.


 Visbeen Architects
Forget just one room with a view—Lochley has almost an entire house dedicated to capturing nature’s best views and vistas. Make the most of a waterside or lakefront lot in this economical yet elegant floor plan, which was tailored to fit a narrow lot and has more than 1,600 square feet of main floor living space as well as almost as much on its upper and lower levels. A dovecote over the garage, multiple peaks and interesting roof lines greet guests at the street side, where a pergola over the front door provides a warm welcome and fitting intro to the interesting design. Other exterior features include trusses and transoms over multiple windows, siding, shutters and stone accents throughout the home’s three stories. The water side includes a lower-level walkout, a lower patio, an upper enclosed porch and walls of windows, all designed to take full advantage of the sun-filled site. The floor plan is all about relaxation – the kitchen includes an oversized island designed for gathering family and friends, a u-shaped butler’s pantry with a convenient second sink, while the nearby great room has built-ins and a central natural fireplace. Distinctive details include decorative wood beams in the living and kitchen areas, a dining area with sloped ceiling and decorative trusses and built-in window seat, and another window seat with built-in storage in the den, perfect for relaxing or using as a home office. A first-floor laundry and space for future elevator make it as convenient as attractive. Upstairs, an additional 1,200 square feet of living space include a master bedroom suite with a sloped 13-foot ceiling with decorative trusses and a corner natural fireplace, a master bath with two sinks and a large walk-in closet with built-in bench near the window. Also included is are two additional bedrooms and access to a third-floor loft, which could functions as a third bedroom if needed. Two more bedrooms with walk-in closets and a bath are found in the 1,300-square foot lower level, which also includes a secondary kitchen with bar, a fitness room overlooking the lake, a recreation/family room with built-in TV and a wine bar perfect for toasting the beautiful view beyond.

Sponsored
Sunbury, OH
J.Holderby - Renovations
Franklin County's Leading General Contractors - 2X Best of Houzz!

 The Alexander Group, Inc.
Rear elevation view of historic second floor porch renovation porch renovation of new
Bathroom - farmhouse bathroom idea in Hawaii
Bathroom - farmhouse bathroom idea in Hawaii


 Go With A Pro
Mid-sized elegant master gray tile, white tile and porcelain tile porcelain tile drop-in bathtub photo in Toronto with shaker cabinets, white cabinets, a one-piece toilet, gray walls, a vessel sink and marble countertops
180