
Search results for "Elevate baths" in Home Design Ideas


 MBK - My Bath and Kitchen
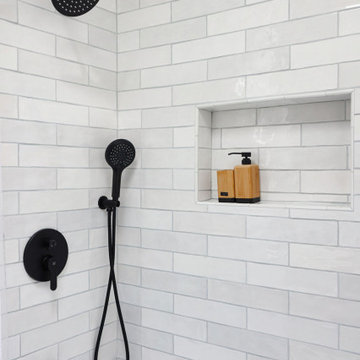
Elevate your guest bathroom into a realm of modern elegance with our captivating remodel, inspired by a sophisticated color palette of navy blue, crisp white, and natural wood tones. This design seamlessly marries contemporary aesthetics with functional storage solutions, resulting in a welcoming space that's both stylish and practical.
 Azure Development
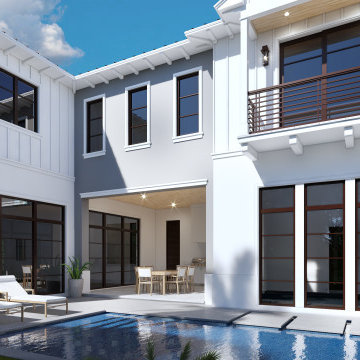
Located in the prestigious Palm Trail neighborhood on quaint tree-lined street
Two blocks from the shops and restaurants of Atlantic Avenue
Private gated yard with 30’ salt water pool, spa and fire feature
Bedrooms: 4
Baths: 4 full / 2 half
Club room, office and elevator
Garage: 2 car
Total Sq. Ft.: 5,350
Find the right local pro for your project
 MBK - My Bath and Kitchen
Elevate your guest bathroom into a realm of modern elegance with our captivating remodel, inspired by a sophisticated color palette of navy blue, crisp white, and natural wood tones. This design seamlessly marries contemporary aesthetics with functional storage solutions, resulting in a welcoming space that's both stylish and practical.
 MBK - My Bath and Kitchen
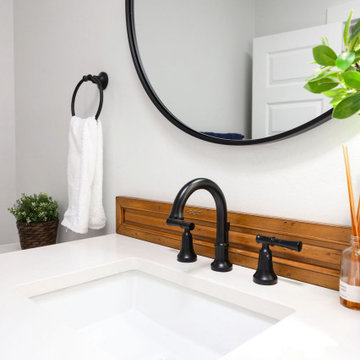
Elevate your guest bathroom into a realm of modern elegance with our captivating remodel, inspired by a sophisticated color palette of navy blue, crisp white, and natural wood tones. This design seamlessly marries contemporary aesthetics with functional storage solutions, resulting in a welcoming space that's both stylish and practical.
 Lifestyle KB
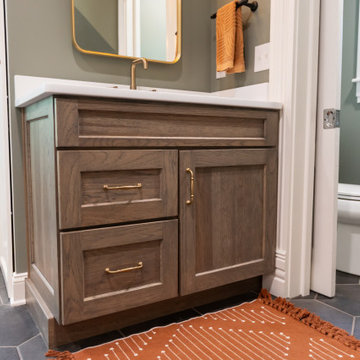
The custom walnut vanities are topped with crisp white countertops and paired with brushed brass hardware and plumbing fixtures for a cohesive, elevated look. Hexagon floor tiles in a rich charcoal ground the space and contrast beautifully with the soft sage walls and white trim.

Sponsored
Sunbury, OH

J.Holderby - Renovations
Franklin County's Leading General Contractors - 2X Best of Houzz!

 Safe Harbor Homes
Location & pro renovation, elevated lot, new gutters, recent roof, fenced yard, hardwoods throughout, gourmet kitchen remodel w/ granite, tile, hardwoods, new paint & fixtures, master bath w/ soaking tub & separate shower. 4th bed could be 2nd living room.
This updated home sold in four weeks after we staged it.
Jennifer Montalvo
 Louie Leu Architect, Inc.
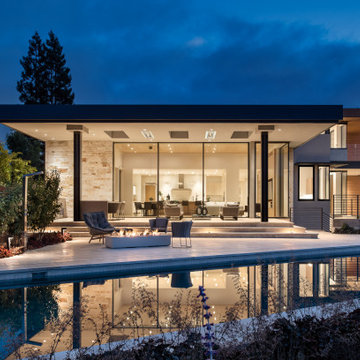
Located at the brow of a hill, this two-story contemporary home includes a full basement with a total of 8,500 square feet. Features include slide-away panoramic doors leading to a large covered patio with outdoor kitchen, master bath with rooftop garden, home theater, elevator and double-edge infinity pool.

 Michael Nash Design, Build & Homes
Michael Nash Design Build & Homes
Inspiration for a transitional kids' room remodel in DC Metro
Inspiration for a transitional kids' room remodel in DC Metro
 My Home Floor Plans
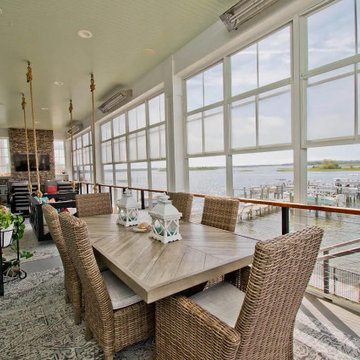
A timeless coastal beach house plan designed for relaxed, indoor–outdoor living. This elevated home offers 2,929 heated sq. ft., 3 bedrooms, and 4 bathrooms with an open family–dining–kitchen core that flows to a full-width screened porch. The ground level adds an outdoor kitchen plus a two-car garage and golf cart bay—ideal for waterfront communities. Upstairs, the owner’s suite includes a sitting area and spa bath; secondary bedrooms share a Jack-and-Jill layout. Coastal architecture shines through the metal roof, shake siding, dormers, and generous porches, while details like a mudroom, walk-in closets, and a flexible bonus room keep everyday life effortless. CAD/PDF plan options available by My Home Floor Plans.
 Jones Pierce Architects
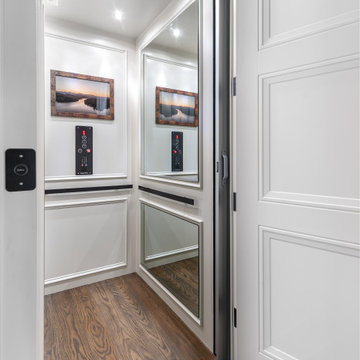
The house embeds features for "Aging in Place" and is made convenient with an elevator to access the terrace level and all the way up to attic storage for easy access. Another idea was to locate an accessible tub as part of the guest bath, with a secret door connection from the Master Suite.
 MBK - My Bath and Kitchen
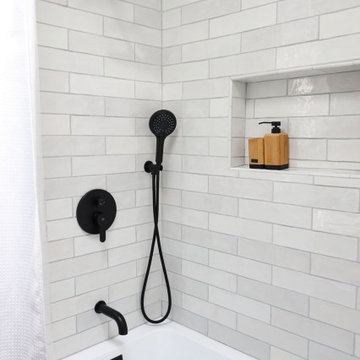
Elevate your guest bathroom into a realm of modern elegance with our captivating remodel, inspired by a sophisticated color palette of navy blue, crisp white, and natural wood tones. This design seamlessly marries contemporary aesthetics with functional storage solutions, resulting in a welcoming space that's both stylish and practical.

Sponsored
Fredericksburg, OH

High Point Cabinets
Columbus' Experienced Custom Cabinet Builder | 4x Best of Houzz Winner
 MBK - My Bath and Kitchen
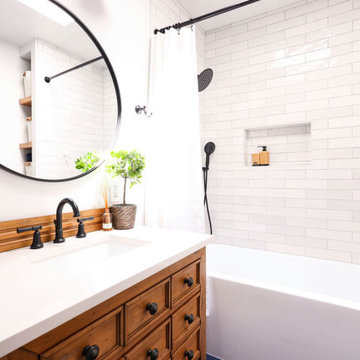
Elevate your guest bathroom into a realm of modern elegance with our captivating remodel, inspired by a sophisticated color palette of navy blue, crisp white, and natural wood tones. This design seamlessly marries contemporary aesthetics with functional storage solutions, resulting in a welcoming space that's both stylish and practical.

 New Blue Construction
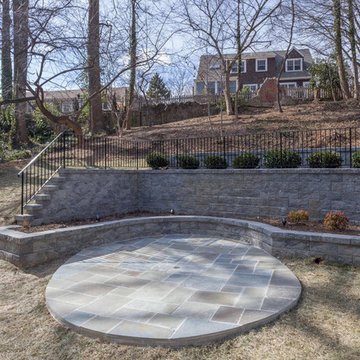
New custom casework and cabinetry, with a new floor layout. Farmhouse sink adds usable space with a beautiful design.
Photos: Christian Stewart Photography
 DreamMaker Bath & Kitchen of East Georgia
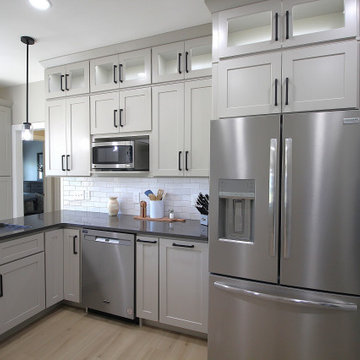
This builder basic kitchen got a major upgrade! We extended the cabinets to the ceiling and stacked glass-front cabinets on top of the Shaker style cabinets for an elevated look. We also changed the position of the fridge to make the room flow better.

Sponsored
Columbus, OH

Trish Takacs Design
Award Winning & Highly Skilled Kitchen & Bath Designer in Columbus

 MBK - My Bath and Kitchen
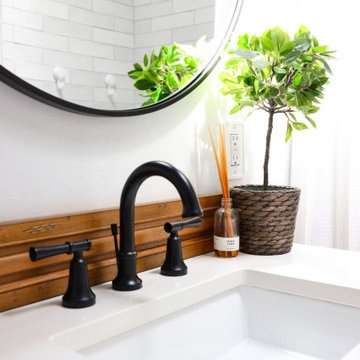
Elevate your guest bathroom into a realm of modern elegance with our captivating remodel, inspired by a sophisticated color palette of navy blue, crisp white, and natural wood tones. This design seamlessly marries contemporary aesthetics with functional storage solutions, resulting in a welcoming space that's both stylish and practical.
195