
Search results for "Elevate baths" in Home Design Ideas
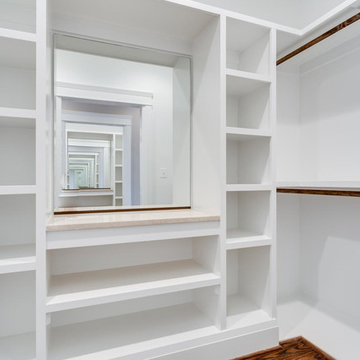

 MBK - My Bath and Kitchen
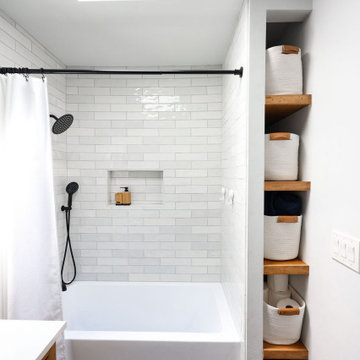
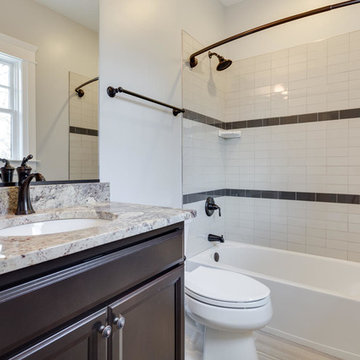
Elevate your guest bathroom into a realm of modern elegance with our captivating remodel, inspired by a sophisticated color palette of navy blue, crisp white, and natural wood tones. This design seamlessly marries contemporary aesthetics with functional storage solutions, resulting in a welcoming space that's both stylish and practical.

 Safe Harbor Homes
Location & pro renovation, elevated lot, new gutters, recent roof, fenced yard, hardwoods throughout, gourmet kitchen remodel w/ granite, tile, hardwoods, new paint & fixtures, master bath w/ soaking tub & separate shower. 4th bed could be 2nd living room.
This updated home sold in four weeks after we staged it.
Jennifer Montalvo
Find the right local pro for your project

 Wm. F. Holland/Architect
www.openhomesphotography.com
Inspiration for a transitional gray floor freestanding bathtub remodel in San Francisco with white walls
Inspiration for a transitional gray floor freestanding bathtub remodel in San Francisco with white walls
 Camden Grace LLC
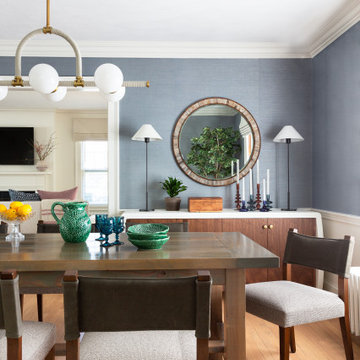
Fun fact – our client built this beautiful dining table and we designed the room around it. Durability was a must with an elevated, light and fresh feel. We used grass cloth wallpaper with white trim that complimented the other newly designed and renovated first floor spaces.

 User
"Round Hill," created with the concept of a private, exquisite and exclusive resort, and designed for the discerning Buyer who seeks absolute privacy, security and luxurious accommodations for family, guests and staff, this just-completed resort-compound offers an extraordinary blend of amenity, location and attention to every detail.
Ideally located between Napa, Yountville and downtown St. Helena, directly across from Quintessa Winery, and minutes from the finest, world-class Napa wineries, Round Hill occupies the 21+ acre hilltop that overlooks the incomparable wine producing region of the Napa Valley, and is within walking distance to the world famous Auberge du Soleil.
An approximately 10,000 square foot main residence with two guest suites and private staff apartment, approximately 1,700-bottle wine cellar, gym, steam room and sauna, elevator, luxurious master suite with his and her baths, dressing areas and sitting room/study, and the stunning kitchen/family/great room adjacent the west-facing, sun-drenched, view-side terrace with covered outdoor kitchen and sparkling infinity pool, all embracing the unsurpassed view of the richly verdant Napa Valley. Separate two-bedroom, two en-suite-bath guest house and separate one-bedroom, one and one-half bath guest cottage.
Total of seven bedrooms, nine full and three half baths and requiring five uninterrupted years of concept, design and development, this resort-estate is now offered fully furnished and accessorized.
Quintessential resort living.

 Ohana Home & Design
The exterior of the dormer addition on the beautiful North Oaks home. The addition of a dormer above the garage allowed us to add an expansive bathroom and walk-in closet off the master bedroom.

Sponsored
Sunbury, OH

J.Holderby - Renovations
Franklin County's Leading General Contractors - 2X Best of Houzz!
 Living with Lolo
Bathroom in Lexington Ave | Room Type:
Primary Bathroom (Master Bath Remodel) |
Project Name:
Lexington Ave |
Key Feature:
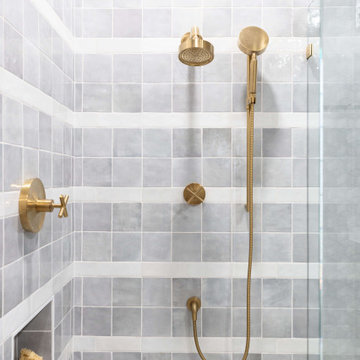
A modern, luxury bathroom with a subtle boho influence, featuring unique tile placement, statement lighting, and layered materials that create visual interest in a compact footprint.
Challenge:
The client wanted a full bathroom transformation while keeping all plumbing in its existing locations to minimize renovation costs, requiring creative design solutions within structural limitations.
Solution:
The design team reimagined the space by introducing updated finishes, distinctive tile layouts, wallpaper, and statement lighting to elevate the bathroom while working within the existing layout. The project was executed entirely remotely, demonstrating a seamless virtual design process.
Materials:
Bedrosians tile, Thibaut wallpaper, Arteriors lighting, Kohler plumbing fixtures, Jaipur Living rugs, Made Goods bath mirrors, and Bungalow5 bath stool.
Budget:
Not specified
Timeline:
Completed April 2021.

 MBK - My Bath and Kitchen
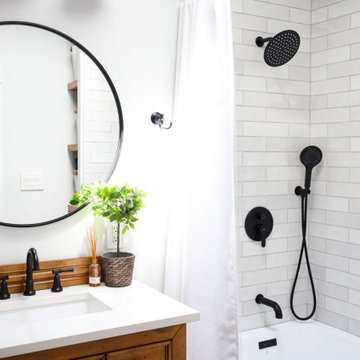
Elevate your guest bathroom into a realm of modern elegance with our captivating remodel, inspired by a sophisticated color palette of navy blue, crisp white, and natural wood tones. This design seamlessly marries contemporary aesthetics with functional storage solutions, resulting in a welcoming space that's both stylish and practical.
 MBK - My Bath and Kitchen
Elevate your guest bathroom into a realm of modern elegance with our captivating remodel, inspired by a sophisticated color palette of navy blue, crisp white, and natural wood tones. This design seamlessly marries contemporary aesthetics with functional storage solutions, resulting in a welcoming space that's both stylish and practical.
 Sunday Morning Kitchen and Bath
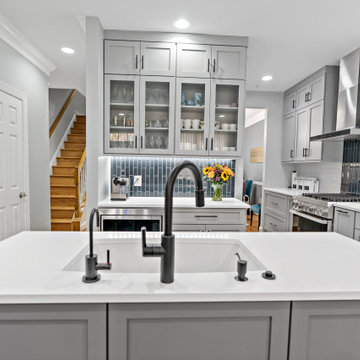
This modern kitchen includes stainless steel appliances and a striking dark gray backsplash. The white countertops and matte black hardware elevate the design while ensuring functionality.

Sponsored
Sunbury, OH
J.Holderby - Renovations
Franklin County's Leading General Contractors - 2X Best of Houzz!

 EMK Designs
5 bedroom, 3-1/2 bath home with canal frontage, 2 private bedroom balconies, elevator, elevated deck and stair tower feature that was designed to pay homage to the WWII watch towers found along the Delaware coastline.


 South Fork Construction
Inspiration for a mid-sized craftsman 3/4 black tile, gray tile and pebble tile alcove shower remodel in Sacramento with furniture-like cabinets, dark wood cabinets, a one-piece toilet, beige walls, a vessel sink and wood countertops

 dRemodeling Design-Build
A custom glass shower enclosure and shower system elevate this bathroom to another level. With that many controls and showerheads, no one will want to end their shower early!


192