
Search results for "Elevate baths" in Home Design Ideas

 StoneUnlimited Kitchen and Bath Remodeling
This beautiful master bathroom renovation by Stoneunlimited Kitchen and Bath boasts floor to ceiling Vintage Calcutta Porcelain tile. The Frosty Carrina CaesarStone quartz vanity tops with 4" backsplash and standard edge combined with the tile and the high contrast finish of the cabinetry work seamlessly together to create a luxurious environment. Lowering the height of the existing walls to 42" and adding a frameless shower, opened up the space significantly; making the space appear much larger. The shower's niche is conveniently tucked in an area that will offer organization without displaying toiletries upon entry into the room. The addition of a chandelier elevates the space with touch of sophistication.
Manufactured Quartz: Frosty Carrina
Tile:
12"x24" Vintage Calcutta Porcelain (floors, walls, and curb)
24" x 24" Vintage Calcutta Tile (floors & under the tub)
2" x 2" Vintage Calcutta Tile (shower floor)

 Kelly & Stone Architects
Tim Stone
Inspiration for a large contemporary enclosed dark wood floor living room remodel in Denver with beige walls, a standard fireplace, a stone fireplace and a media wall
Inspiration for a large contemporary enclosed dark wood floor living room remodel in Denver with beige walls, a standard fireplace, a stone fireplace and a media wall

 Stonehenge Building & Development
2871 sq. ft. on Lagoon Custom; Five (5) Bedrooms; 3 ½ Baths; Elevator; Roof deck; Three-car garage; Family room; Decks on First and Second Floors overlooking water; Reversed Living
Find the right local pro for your project
 Astra Construction & Design
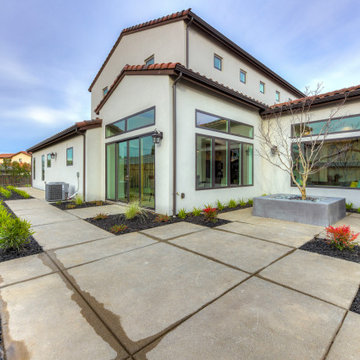
Aerial view of front elevation. Side yard features raised garden bed off kitchen and bocce ball court. Other side yard features courtyard off Dinning Room. Backyard features pool, spa, outdoor kitchen and fire pit. Guest house with pool bath.
 MBK - My Bath and Kitchen
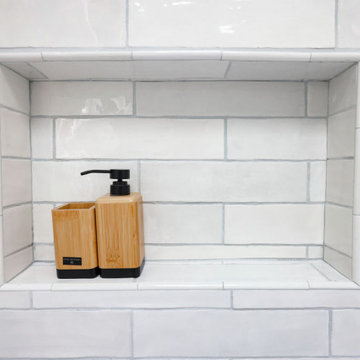
Elevate your guest bathroom into a realm of modern elegance with our captivating remodel, inspired by a sophisticated color palette of navy blue, crisp white, and natural wood tones. This design seamlessly marries contemporary aesthetics with functional storage solutions, resulting in a welcoming space that's both stylish and practical.
 Lifestyle KB
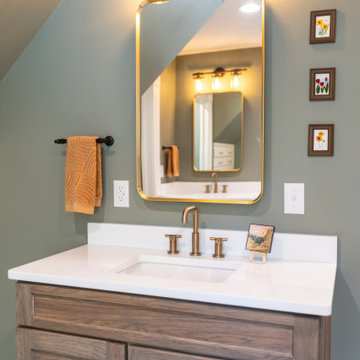
The custom walnut vanities are topped with crisp white countertops and paired with brushed brass hardware and plumbing fixtures for a cohesive, elevated look. Hexagon floor tiles in a rich charcoal ground the space and contrast beautifully with the soft sage walls and white trim.
 Lifestyle KB
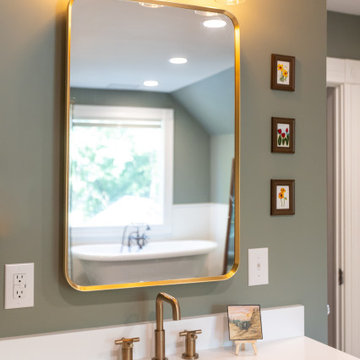
The custom walnut vanities are topped with crisp white countertops and paired with brushed brass hardware and plumbing fixtures for a cohesive, elevated look. Hexagon floor tiles in a rich charcoal ground the space and contrast beautifully with the soft sage walls and white trim.

Sponsored
Sunbury, OH

J.Holderby - Renovations
Franklin County's Leading General Contractors - 2X Best of Houzz!
 Lifestyle KB
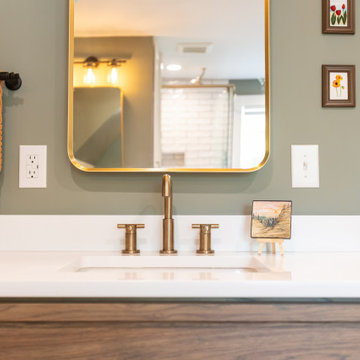
The custom walnut vanities are topped with crisp white countertops and paired with brushed brass hardware and plumbing fixtures for a cohesive, elevated look. Hexagon floor tiles in a rich charcoal ground the space and contrast beautifully with the soft sage walls and white trim.
 Ron Lee Homes
A stylish secondary bathroom featuring bold black and white tiles, gold accents, and a chic vanity mirror. The modern lighting and sleek finishes elevate the space.
 Lifestyle KB
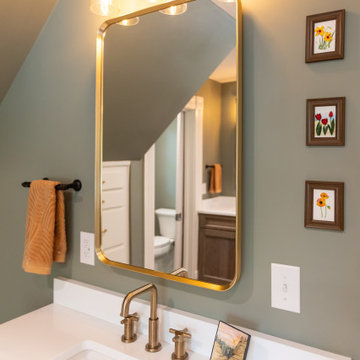
The custom walnut vanities are topped with crisp white countertops and paired with brushed brass hardware and plumbing fixtures for a cohesive, elevated look. Hexagon floor tiles in a rich charcoal ground the space and contrast beautifully with the soft sage walls and white trim.


 Clear Choice Bath
A Cultured marble shower with trough drain and a fold down seat offers great ability to accommodate special needs and barrier free access. This option ensures proper drainage and no overflowing.

 Material
Designer: Nate Fischer
Example of a large trendy master blue tile and ceramic tile gray floor freestanding bathtub design in Los Angeles with recessed-panel cabinets, gray cabinets, white walls, an undermount sink and white countertops
Example of a large trendy master blue tile and ceramic tile gray floor freestanding bathtub design in Los Angeles with recessed-panel cabinets, gray cabinets, white walls, an undermount sink and white countertops



 Donald Lococo Architects
Awarded by the Classical institute of art and architecture , the linnean house has a restrained and simple elevation of doors and windows. Nestled in the Forest Hills neighborhood of Washington, D.C., the Linnean House is classical in both plan and elevation throughout its award-winning house plans. The main mass, comprising of the most formal and public spaces, is a spatial triptych along a symmetrical main axis. Inside the luxury home, the limestone façade, simple but well-proportioned with classical elements, extends itself into both the entry portico and main foyer with consistent proportions and materiality. This introduction allows the flanking living and dining rooms to be perceived as separate pavilions, each equipped with eight equal-proportioned French doors symmetrical of the main axis.
Beyond the classical spaces are two wings which lead to the master suite and a kitchen/family space, respectively. Both of which are situated to queue from the French door axis, a focal feature in the repeatedly published home design. At the entry foyer, the stark stone luxury architecture is warmed by two symmetrical wood armoire-like freestanding sculptural objects, a persistent theme throughout the luxury house. In the kitchen, for instance, stand four similar wood armoire objects at opposite corners that act as columns and help give this space a sense of boundary and enclosure. The master bath vanity, in similar fashion, is introduced as a central free-standing form anchoring itself as a notable presence in the space. Lastly, the wine room is designed as a series of free-standing heavy wood cavity walls spanned only by a hint of glass.

 By Design Custom Home Concierge
Built to entertain, this first floor reception area is complete with seating area, wall of cabinetry for beverage and food service and two private baths. A full elevator system connects all four floors for easy access.

 Studio DEC
This 800sf cottage was created from the footprint of the original 1940's single car garage. This west facing elevation used to be the garage front, now the entry to this 2 bedroom 2 bath guest house.
Photos by Soundview Photography

 Jan Hiltz Interiors LLC
Large transitional master marble floor and white floor freestanding bathtub photo in New York with shaker cabinets, white cabinets, gray walls, an undermount sink, marble countertops and a hinged shower door



 London Bay Homes
The Girona at Cortile includes 3 bedrooms and 3 and one half baths to 4 and one half baths. The overall dimensions of the Girona range in size from 3,518 to 3,857 A/C square feet and 4,804 to 5,812 total square feet. Optional features include a family room, expanded outdoor living and kitchen areas, butler's pantry, and third car garage.
Image ©Advanced Photography Specialists

 Baine Contracting, Inc.
Large beach style loft-style medium tone wood floor bedroom photo in New York with blue walls and no fireplace
197