
Search results for "Elevate baths" in Home Design Ideas

 Kurco Construction, Inc
Master bath with stained concrete floors, custom dark wood cabinetry, his & her sinks, and quartzite countertops.
Example of a mid-sized urban master concrete floor and gray floor alcove shower design in Jacksonville with recessed-panel cabinets, dark wood cabinets, a one-piece toilet, gray walls, an undermount sink, quartzite countertops and a hinged shower door
Example of a mid-sized urban master concrete floor and gray floor alcove shower design in Jacksonville with recessed-panel cabinets, dark wood cabinets, a one-piece toilet, gray walls, an undermount sink, quartzite countertops and a hinged shower door
 Living with Lolo
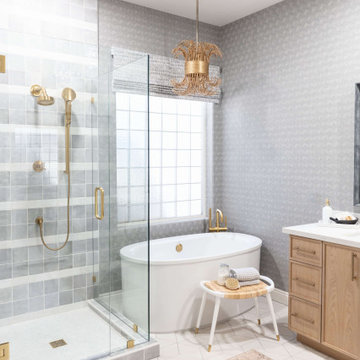
Bathroom in Lexington Ave | Room Type:
Primary Bathroom (Master Bath Remodel) |
Project Name:
Lexington Ave |
Key Feature:
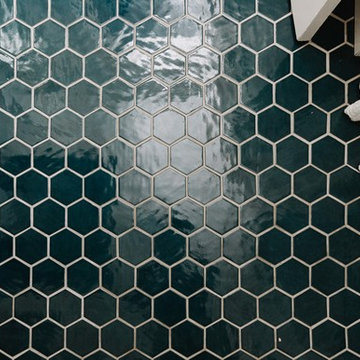
A modern, luxury bathroom with a subtle boho influence, featuring unique tile placement, statement lighting, and layered materials that create visual interest in a compact footprint.
Challenge:
The client wanted a full bathroom transformation while keeping all plumbing in its existing locations to minimize renovation costs, requiring creative design solutions within structural limitations.
Solution:
The design team reimagined the space by introducing updated finishes, distinctive tile layouts, wallpaper, and statement lighting to elevate the bathroom while working within the existing layout. The project was executed entirely remotely, demonstrating a seamless virtual design process.
Materials:
Bedrosians tile, Thibaut wallpaper, Arteriors lighting, Kohler plumbing fixtures, Jaipur Living rugs, Made Goods bath mirrors, and Bungalow5 bath stool.
Budget:
Not specified
Timeline:
Completed April 2021.

 Badeloft
 USA LLC
Example of a mid-sized minimalist master bathroom design in San Francisco with a vessel sink
Example of a mid-sized minimalist master bathroom design in San Francisco with a vessel sink
Find the right local pro for your project

 Raveninside
Large trendy master gray tile and porcelain tile porcelain tile and gray floor freestanding bathtub photo in Vancouver with flat-panel cabinets, medium tone wood cabinets, a wall-mount toilet, gray walls, a vessel sink, quartz countertops, a hinged shower door and white countertops
 Springfield Design
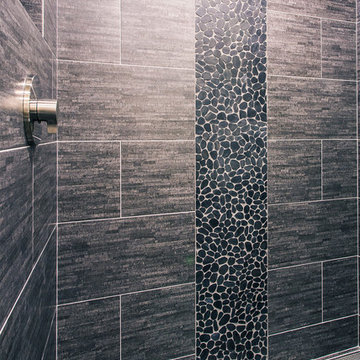
Home design - mid-sized contemporary master pebble tile floor and black floor home design idea in San Diego

 Penhaglion
Presenting 'The Agincourt' Cast Iron Chariot Clawfoot Tub by Penhaglion (Shown Primed Exterior)
Design Inspired by Rogeat Bathtub Made in Lyon, France Circa 1850
 Jessica Koltun Home
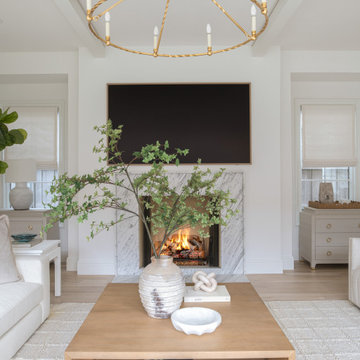
This cozy living room moment centers on a warm, lit fireplace framed in sleek marble, with a modern wood coffee table styled simply with books and ceramics. A sculptural vase of greenery adds life, while the coffered ceiling and brass chandelier above complete the room’s elevated yet inviting ambiance.

Sponsored
Sunbury, OH

J.Holderby - Renovations
Franklin County's Leading General Contractors - 2X Best of Houzz!


 LIGHTHOUSE & FLOORING GALLERY
Mid-sized transitional master gray tile and subway tile porcelain tile and gray floor drop-in bathtub photo in Dallas with shaker cabinets, gray cabinets, a two-piece toilet, gray walls, an undermount sink, granite countertops, a hinged shower door and green countertops

 Irene Designs
Example of a small classic white tile and marble tile porcelain tile and gray floor alcove bathtub design in Bridgeport with beaded inset cabinets, gray cabinets, gray walls and an integrated sink
 Lori Ramsay Design
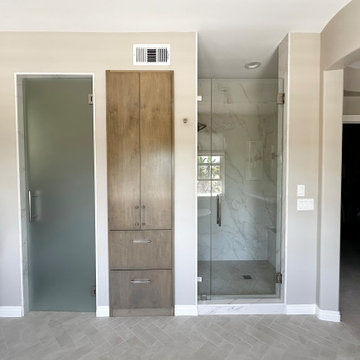
The shower and toilet room of this bath had a foyer between them. We closed it off and put in a linen cabinet with drawers for laundry. The door to the toilet room was moved to the front wall and made in a frosted glass to allow light through and maintain privacy.
This large primary bath is spacious and calming. When we demoed the existing shower we saw room for a cabinet between the shower and the toilet closet. So we built in a custom linen cabinet with pull out laundry basket drawers.
The frosted glass door on the toilet room adds privacy and light to the room.

 Cousin's Construction of Moose Lake
A corner whirlpool tub with granite skirt, granite decking and granite/tile backsplash.
The granite theme continues on the vanity.
Transitional master beige tile and ceramic tile ceramic tile corner bathtub photo with an undermount sink, flat-panel cabinets, medium tone wood cabinets, granite countertops, a one-piece toilet and beige walls
Transitional master beige tile and ceramic tile ceramic tile corner bathtub photo with an undermount sink, flat-panel cabinets, medium tone wood cabinets, granite countertops, a one-piece toilet and beige walls

 Atlas Pools Of Central Florida
Example of a large minimalist backyard rectangular pool fountain design in Orlando with decking

Sponsored
Sunbury, OH
J.Holderby - Renovations
Franklin County's Leading General Contractors - 2X Best of Houzz!

 Expert Tile, Inc.
Example of a trendy white tile and mosaic tile mosaic tile floor and multicolored floor bathroom design in New York with white walls

 D'Oro Development, Inc. Dev, Construction & Design
Example of a trendy bathroom design in Los Angeles

 Change Your Bathroom©
Porcelain and stacked stone with marble accents in this steam shower. Recessed medicine cabinets and a custom cabinet with a custom verigated paint finish.
 Ball Homes
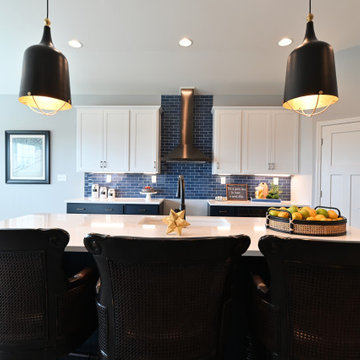
The Marshall plan is an open layout ranch with three bedrooms and two baths. A second floor bonus room option is available with half bath or full bath offered, along with an unfinished storage area over the garage. Main living areas include a flex room open to the entry and a large family room with optional built-in bookcases and fireplace. The kitchen features a serving/dining counter, breakfast area, and pantry. A covered patio is included at the rear of the home and sheltered by the breakfast area and master bedroom wings of the house for maximum privacy. The primary bedroom suite overlooks the rear yard and includes a spacious bedroom with trey ceiling, a luxury bath with garden tub, separate shower, double vanity, linen closet, and a large walk-in closet. The utility room with folding area can be accessed through the family room or primary bath. Two front elevations are offered, both with covered porch and hip roof elements and varied gable designs.
Sponsored
Columbus, OH
Transforming Spaces in Columbus

Daniel Home
Premier Interior Design Team Transforming Spaces in Franklin Co, Ohio
 Ball Homes
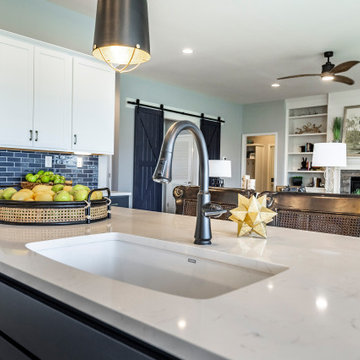
The Marshall plan is an open layout ranch with three bedrooms and two baths. A second floor bonus room option is available with half bath or full bath offered, along with an unfinished storage area over the garage. Main living areas include a flex room open to the entry and a large family room with optional built-in bookcases and fireplace. The kitchen features a serving/dining counter, breakfast area, and pantry. A covered patio is included at the rear of the home and sheltered by the breakfast area and master bedroom wings of the house for maximum privacy. The primary bedroom suite overlooks the rear yard and includes a spacious bedroom with trey ceiling, a luxury bath with garden tub, separate shower, double vanity, linen closet, and a large walk-in closet. The utility room with folding area can be accessed through the family room or primary bath. Two front elevations are offered, both with covered porch and hip roof elements and varied gable designs.


 User
Inspiration for a contemporary tub/shower combo remodel in Salt Lake City with an undermount tub
250