
Search results for "Elevate baths" in Home Design Ideas

 Aquatica Plumbing Group
The True Ofuro Mini came about as the direct result of your requests. It too is inspired by the ancient traditions of Japanese bathing that led to the development of our incredibly popular True Ofuro. It too draws on the best ergonomic principles to sculpt a bath with internal seating and built-in headrest, made available in a very compact footprint to fit into even the smallest bathrooms. In fact, Aquatica’s clever designers have managed to create this ‘small and tall’ tub, deep enough for full body soaking in a footprint of just 43”.
Now we have made one more important innovation to the Ofuro Mini - the addition of a stunning graphite black option, using our award-winning and ground-breaking AquateX™ solid surface composite. Just think how that might look in your bathroom!
It is taller and deeper and features a slightly elevated rim for improved neck and head support, as well as a convenient ergonomic built-in seat, allowing the body to comfortably emerge to maximum water capacity. The height of the True Ofuro Mini Japanese style soaking bathtub is substantially taller than the original True Ofuro bathtub, and therefore we recommend people who are shorter than 170cm also purchase our stylish teak wood step.
Aquatica’s international industrial design team, used advanced CAD tools, modeling and repeated testing with real size prototype units so that we could reach the optimal balance between ergonomic comfort and visual appeal.
Our AquateX™ material is the star in this Japanese soaking tub as it retains heat much longer and also has a silky and velvety surface. This bathtub is currently one of our most space conscious bathtubs at a size of 43" x 43" (1090x1090mm), making the freestanding and petite construction of this Japanese style bathtub easy to be installed in any sized bathroom.

 Elliott Homes LLC
Separate vanities are found in the owner's bath with a jetted soaker tub that is ALWAYS included in all of our homes!
Doorless shower - traditional master porcelain tile porcelain tile doorless shower idea with a hot tub, an undermount sink and granite countertops
Doorless shower - traditional master porcelain tile porcelain tile doorless shower idea with a hot tub, an undermount sink and granite countertops
 Elliott Homes LLC
The stunning bath design features granite counter tops, delta faucets and porcelain tile for a more durable and cleaner look!
Inspiration for a timeless master porcelain tile porcelain tile doorless shower remodel with a hot tub, an undermount sink and granite countertops
Inspiration for a timeless master porcelain tile porcelain tile doorless shower remodel with a hot tub, an undermount sink and granite countertops
Find the right local pro for your project

 Jagoe Homes Inc.
Inspiration for a large craftsman master ceramic tile freestanding bathtub remodel with beige walls
 Elliott Homes LLC
We are standing in the full tiled walk-in shower! Absolutely gorgeous!
Inspiration for a mid-sized timeless master porcelain tile porcelain tile bathroom remodel with a hot tub, an undermount sink and granite countertops
Inspiration for a mid-sized timeless master porcelain tile porcelain tile bathroom remodel with a hot tub, an undermount sink and granite countertops
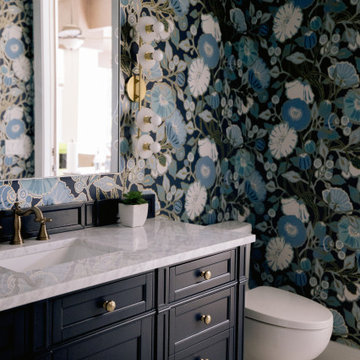
 KBF Design Gallery
This rich, navy, and gold wallpaper elevates the look of this once simple pool bathroom. Adding a navy vanity with gold hardware and plumbing fixtures stands as an accent that matches the wallpaper in a stunning way.

 DJK Custom Homes
This photo was taken at DJK Custom Homes new Parker IV Eco-Smart model home in Stewart Ridge of Plainfield, Illinois.
Dedicated laundry room - mid-sized industrial ceramic tile, gray floor and brick wall dedicated laundry room idea in Chicago with a farmhouse sink, shaker cabinets, distressed cabinets, quartz countertops, beige backsplash, brick backsplash, white walls, a stacked washer/dryer and white countertops
Dedicated laundry room - mid-sized industrial ceramic tile, gray floor and brick wall dedicated laundry room idea in Chicago with a farmhouse sink, shaker cabinets, distressed cabinets, quartz countertops, beige backsplash, brick backsplash, white walls, a stacked washer/dryer and white countertops

Sponsored
Sunbury, OH

J.Holderby - Renovations
Franklin County's Leading General Contractors - 2X Best of Houzz!

 Signature Designs Kitchen | Bath | Interiors
Our client desired a bespoke farmhouse kitchen and sought unique items to create this one of a kind farmhouse kitchen their family. We transformed this kitchen by changing the orientation, removed walls and opened up the exterior with a 3 panel stacking door.
The oversized pendants are the subtle frame work for an artfully made metal hood cover. The statement hood which I discovered on one of my trips inspired the design and added flare and style to this home.
Nothing is as it seems, the white cabinetry looks like shaker until you look closer it is beveled for a sophisticated finish upscale finish.
The backsplash looks like subway until you look closer it is actually 3d concave tile that simply looks like it was formed around a wine bottle.
We added the coffered ceiling and wood flooring to create this warm enhanced featured of the space. The custom cabinetry then was made to match the oak wood on the ceiling. The pedestal legs on the island enhance the characterizes for the cerused oak cabinetry.
Fabulous clients make fabulous projects.

 Picture Perfect House
Inspiration for a contemporary master white tile marble floor and gray floor freestanding bathtub remodel in Chicago with flat-panel cabinets, an undermount sink and yellow countertops
Inspiration for a contemporary master white tile marble floor and gray floor freestanding bathtub remodel in Chicago with flat-panel cabinets, an undermount sink and yellow countertops

 User
Mid-sized minimalist master light wood floor wet room photo in Austin with flat-panel cabinets, white cabinets, white walls and an undermount sink
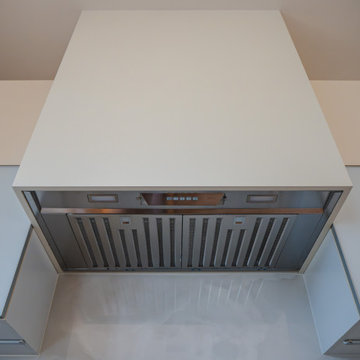
 NV Kitchen and Bath (D.M.V)
High-Performance Cooking with Wolf and Custom Hood Integration
Anchoring the cooking zone is a Wolf professional-grade rangetop, chosen for both its performance and aesthetic. With dual-stacked burners that offer both powerful searing and delicate simmering, it provides versatility for every level of cook. The bold red knobs and refined stainless steel body are iconic, but it’s the seamless integration that really stands out.
Above the Wolf rangetop, we installed a custom-built range hood, fabricated specifically to match the cabinetry’s lines and finish. Rather than opting for a standard metal vent hood, we designed a tailored piece that feels like a natural extension of the kitchen architecture — blending beautifully with the upper cabinets while hiding a high-performance ventilation system underneath.
This hood balances minimalism with function, offering the power required to ventilate a professional rangetop while maintaining the clean, uninterrupted look central to the design. A recessed LED strip underneath adds task lighting while preserving the minimalist silhouette.

 Space Craft, LLC
This kids bathroom is clean and sleek with a pop of colored tile as an accent wall.
Inspiration for a small contemporary kids' blue tile and ceramic tile ceramic tile and white floor drop-in bathtub remodel in Denver with flat-panel cabinets, light wood cabinets, a one-piece toilet, white walls, an undermount sink and quartz countertops
Inspiration for a small contemporary kids' blue tile and ceramic tile ceramic tile and white floor drop-in bathtub remodel in Denver with flat-panel cabinets, light wood cabinets, a one-piece toilet, white walls, an undermount sink and quartz countertops
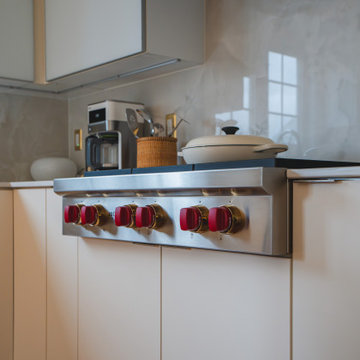 NV Kitchen and Bath (D.M.V)
High-Performance Appliances: The Wolf Rangetop as a Focal Point
At the center of the kitchen’s cooking zone is a Wolf professional-grade rangetop, a statement appliance chosen for both its performance and aesthetic appeal. Known for its precision engineering and bold, iconic red knobs, the Wolf rangetop is a favorite among chefs and serious home cooks alike.
This 36-inch gas rangetop features sealed dual-stacked burners that provide powerful high heat for searing, as well as gentle simmer settings for delicate sauces. The sleek stainless steel finish, flush installation, and integrated design elements make it feel right at home in this modern kitchen.
Its minimalist profile pairs beautifully with the surrounding seamless cabinetry and custom-designed vent hood, which was built to mirror the cabinetry’s clean lines while discreetly handling ventilation.


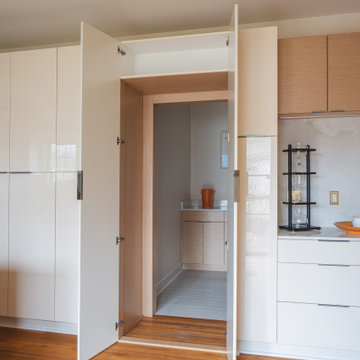 NV Kitchen and Bath (D.M.V)
Final Thoughts
Whether you're inspired by clean Scandinavian style or simply want a kitchen that's easier to live and work in, seamless cabinetry offers a versatile, high-impact solution. The Berryville project proves that with the right design team, even the most functional spaces can become a work of art.


 Design, Kitchen, Bath N' More
Inspiration for a mid-sized transitional single-wall marble floor and multicolored floor wet bar remodel with an undermount sink, shaker cabinets, dark wood cabinets, quartz countertops, multicolored backsplash, stone tile backsplash and black countertops

 Sea Pointe Design & Remodel
Hall Bathroom Remodel In Newport Beach
Mid-sized minimalist 3/4 marble floor, gray floor, double-sink and wallpaper bathroom photo in Orange County with shaker cabinets, blue cabinets, a two-piece toilet, multicolored walls, an undermount sink, quartz countertops, white countertops and a built-in vanity
Mid-sized minimalist 3/4 marble floor, gray floor, double-sink and wallpaper bathroom photo in Orange County with shaker cabinets, blue cabinets, a two-piece toilet, multicolored walls, an undermount sink, quartz countertops, white countertops and a built-in vanity

Sponsored
Sunbury, OH
J.Holderby - Renovations
Franklin County's Leading General Contractors - 2X Best of Houzz!
 Elliott Homes LLC
The fully tiled walk-in shower is perfection! It really makes the owner's bath a spa-like retreat!
Inspiration for a timeless master porcelain tile doorless shower remodel with an undermount sink and granite countertops
Inspiration for a timeless master porcelain tile doorless shower remodel with an undermount sink and granite countertops
 Elliott Homes LLC
We simply can't get enough of this bath design in our Alton II home from The Adrienne Collection.
Bathroom - mid-sized traditional master porcelain tile porcelain tile bathroom idea with a hot tub, an undermount sink and granite countertops
Bathroom - mid-sized traditional master porcelain tile porcelain tile bathroom idea with a hot tub, an undermount sink and granite countertops
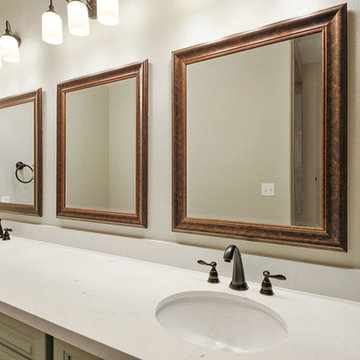 Elliott Homes LLC
Our new Misty Carrara Quartz counter tops chosen by our home owners look very elegant in their bath.
Inspiration for a timeless master porcelain tile porcelain tile home design remodel with gray cabinets, gray walls, an undermount sink and quartzite countertops
Inspiration for a timeless master porcelain tile porcelain tile home design remodel with gray cabinets, gray walls, an undermount sink and quartzite countertops
69