
Search results for "Elevate baths" in Home Design Ideas

 Harth Builders
Inspiration for a mid-sized transitional master white tile and porcelain tile porcelain tile alcove bathtub remodel in Philadelphia with recessed-panel cabinets, gray cabinets, a two-piece toilet, purple walls, an undermount sink and quartz countertops
 REFINED LLC
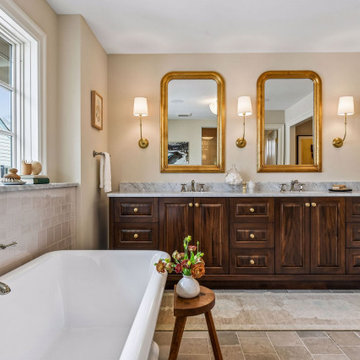
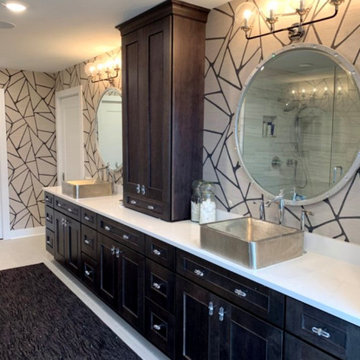
Inspiration for a timeless master gray floor and double-sink freestanding bathtub remodel in Minneapolis with recessed-panel cabinets, dark wood cabinets, beige walls, an undermount sink, gray countertops and a freestanding vanity
 Elliott Homes LLC
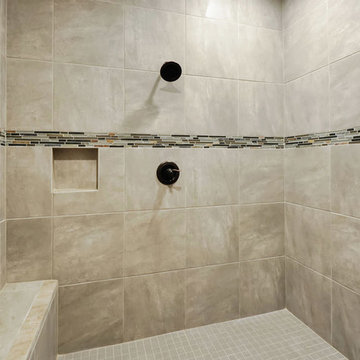
The color of the porcelain tile chosen is simply gorgeous! Don't you agree?
Inspiration for a timeless master porcelain tile porcelain tile home design remodel with a hot tub, an undermount sink and granite countertops
Inspiration for a timeless master porcelain tile porcelain tile home design remodel with a hot tub, an undermount sink and granite countertops
Find the right local pro for your project


 Control4
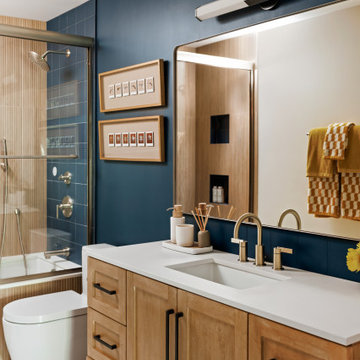
Striking bathroom brings the outdoors in with floor to ceiling window and an organic tile wall and features smart home automation to enhance the ambiance. In-ceiling speakers broadcast the music of your choice using a whole-home audio solution, powered by Control4. The recessed smart lighting lighting and accent lights are designed to create the perfect personalized ambiance, whether relaxing after a hard day or getting energized for a night out. Other automation options may include triggering tinted windows for privacy, ambient heating in the floor and placing a TV behind the mirror. Everything can be controlled from virtually anywhere using your Control4 app with a smart phone or tablet device.

 Aquatica Plumbing Group
Modern day bathers love the ability to sit and soak in this superb, contemporary interpretation of olden-style Japanese wooden tub, which provides bathers with a perfectly designed, sculpted bath with internal seat and elevated rim for neck and head support, in which they can immerse themselves up to their neck.
Now, the True Ofuro offers bath lovers one more exciting option – the choice of Graphite Black using our award-winning and ground-breaking AquateX™ solid surface composite, around which to create your stunning new bathroom décor.
Ofuro is also available with an optional inline water heater and digital control panel with temperature display, which will reduce water consumption and provide for a prolonged soaking experience at very comfortable temperatures.

 Meredith Marlow Interiors
This was a complete new build of a 5 bedroom 5-1/2 bath home in Fort Lauderdale.
Our role was to design the kitchen, bathrooms and built-ins, create architectural detailing, direct the overall design, choose finishes and fixtures inside and out, review all plans, coordinate with the mechanical, electrical and plumbing, site visits, closet design, millwork/built-in drawing, elevation drawings, review all shop drawings from trades, etc. Staging furniture by other.



 MainStreet Design Build
This early 20th century Poppleton Park home was originally 2548 sq ft. with a small kitchen, nook, powder room and dining room on the first floor. The second floor included a single full bath and 3 bedrooms. The client expressed a need for about 1500 additional square feet added to the basement, first floor and second floor. In order to create a fluid addition that seamlessly attached to this home, we tore down the original one car garage, nook and powder room. The addition was added off the northern portion of the home, which allowed for a side entry garage. Plus, a small addition on the Eastern portion of the home enlarged the kitchen, nook and added an exterior covered porch.
Special features of the interior first floor include a beautiful new custom kitchen with island seating, stone countertops, commercial appliances, large nook/gathering with French doors to the covered porch, mud and powder room off of the new four car garage. Most of the 2nd floor was allocated to the master suite. This beautiful new area has views of the park and includes a luxurious master bath with free standing tub and walk-in shower, along with a 2nd floor custom laundry room!
Attention to detail on the exterior was essential to keeping the charm and character of the home. The brick façade from the front view was mimicked along the garage elevation. A small copper cap above the garage doors and 6” half-round copper gutters finish the look.
KateBenjamin Photography
 Elliott Homes LLC
The half bath on the second level is a great feature for when you are entertaining upstairs.
Example of a mid-sized classic 3/4 porcelain tile porcelain tile bathroom design with an undermount sink and granite countertops
Example of a mid-sized classic 3/4 porcelain tile porcelain tile bathroom design with an undermount sink and granite countertops

 DEMESNE
Modern master shower
Photography by Michael Hunter
Freestanding bathtub - mid-sized contemporary master gray tile and porcelain tile porcelain tile freestanding bathtub idea in Dallas with an undermount sink, flat-panel cabinets, dark wood cabinets, quartz countertops and white walls
Freestanding bathtub - mid-sized contemporary master gray tile and porcelain tile porcelain tile freestanding bathtub idea in Dallas with an undermount sink, flat-panel cabinets, dark wood cabinets, quartz countertops and white walls
 Harth Builders
Example of a mid-sized transitional master white tile and porcelain tile porcelain tile alcove bathtub design in Philadelphia with recessed-panel cabinets, gray cabinets, a two-piece toilet, purple walls, an undermount sink and quartz countertops

 Delpino Custom Homes
Photography by Colin Grey Voigt
Inspiration for a contemporary white tile and mosaic tile mosaic tile floor and white floor bathroom remodel in Charleston with white walls, a vessel sink, wood countertops and brown countertops
Inspiration for a contemporary white tile and mosaic tile mosaic tile floor and white floor bathroom remodel in Charleston with white walls, a vessel sink, wood countertops and brown countertops

 Silver Leaf Construction & Renovation
Example of a mid-sized cottage kids' gray tile and cement tile porcelain tile, white floor and double-sink alcove shower design in Chicago with shaker cabinets, light wood cabinets, a two-piece toilet, white walls, an undermount sink, quartz countertops, a hinged shower door, white countertops and a built-in vanity



 Gather and Spruce Design Remodel
Large minimalist master white tile and ceramic tile mosaic tile floor drop-in bathtub photo in Denver with a vessel sink, open cabinets, white cabinets, marble countertops and brown walls
 JM Kitchen & Bath Design
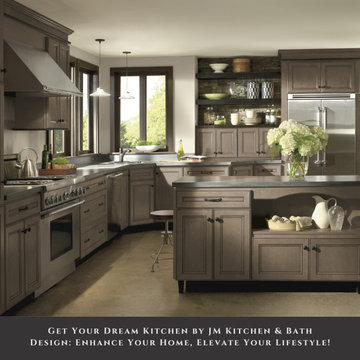
Discover the magic of JM Kitchen & Bath Design as we craft a stunning space that perfectly reflects your style and enhances your home. ?? Get inspired and embark on a journey to create the kitchen you've always envisioned. ?

 Covello Design
Contemporary master bath remodel
Photography by CJ Gershon
Small transitional master white tile and porcelain tile porcelain tile and white floor bathroom photo in Phoenix with quartzite countertops and recessed-panel cabinets
Small transitional master white tile and porcelain tile porcelain tile and white floor bathroom photo in Phoenix with quartzite countertops and recessed-panel cabinets

 Kraft Custom Construction
This 1914 family farmhouse was passed down from the original owners to their grandson and his young family. The original goal was to restore the old home to its former glory. However, when we started planning the remodel, we discovered the foundation needed to be replaced, the roof framing didn’t meet code, all the electrical, plumbing and mechanical would have to be removed, siding replaced, and much more. We quickly realized that instead of restoring the home, it would be more cost effective to deconstruct the home, recycle the materials, and build a replica of the old house using as much of the salvaged materials as we could.
The design of the new construction is greatly influenced by the old home with traditional craftsman design interiors. We worked with a deconstruction specialist to salvage the old-growth timber and reused or re-purposed many of the original materials. We moved the house back on the property, connecting it to the existing garage, and lowered the elevation of the home which made it more accessible to the existing grades. The new home includes 5-panel doors, columned archways, tall baseboards, reused wood for architectural highlights in the kitchen, a food-preservation room, exercise room, playful wallpaper in the guest bath and fun era-specific fixtures throughout.
Sponsored
Columbus, OH
Transforming Spaces in Columbus

Daniel Home
Premier Interior Design Team Transforming Spaces in Franklin Co, Ohio

 Cummings Architecture + Interiors
Joyelle West Photography
Mid-sized elegant white two-story wood exterior home photo in Boston with a shingle roof
Mid-sized elegant white two-story wood exterior home photo in Boston with a shingle roof

Drop-in bathtub - mid-sized transitional master green tile and mosaic tile drop-in bathtub idea in Orange County with flat-panel cabinets, light wood cabinets, white walls and an undermount sink
 Harth Builders
Mid-sized transitional master white tile and porcelain tile porcelain tile alcove bathtub photo in Philadelphia with recessed-panel cabinets, gray cabinets, a two-piece toilet, purple walls, an undermount sink and quartz countertops
67