
Search results for "Elevate baths" in Home Design Ideas
 Four Brothers Design + Build
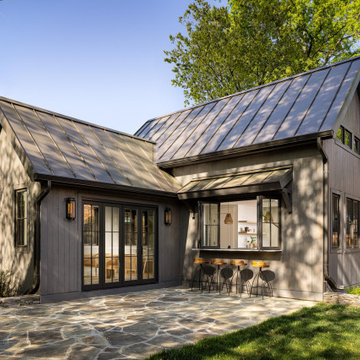
Example of a small transitional gray wood tiny house design in DC Metro with a metal roof and a gray roof

 Jagoe Homes Inc.
Jagoe Homes, Inc. Project: Windham Hill, Little Rock Craftsman Home. Location: Evansville, Indiana. Elevation: Craftsman-C2, Site Number: WH 174.
Inspiration for a small transitional powder room remodel with furniture-like cabinets, white cabinets, gray walls and an undermount sink
Inspiration for a small transitional powder room remodel with furniture-like cabinets, white cabinets, gray walls and an undermount sink

 Lola Interiors
Floating stained vanity and marble look porcelain tile in master bathroom.
Photo: Jessie Preza Photography
Inspiration for an eclectic bathroom remodel in Jacksonville
Inspiration for an eclectic bathroom remodel in Jacksonville
Find the right local pro for your project

 Cameo Homes Inc.
Park City Showcase of Homes 2013 by Utah Home Builder, Cameo Homes Inc., in Tuhaye, Park City, Utah. www.cameohomesinc.com
Mountain style laundry room photo in Salt Lake City
Mountain style laundry room photo in Salt Lake City

 Duey Built
Freestanding bathtub - large contemporary master glass tile porcelain tile freestanding bathtub idea with flat-panel cabinets, medium tone wood cabinets, beige walls and an integrated sink
 TVL Creative Ltd.
This 1910 West Highlands home was so compartmentalized that you couldn't help to notice you were constantly entering a new room every 8-10 feet. There was also a 500 SF addition put on the back of the home to accommodate a living room, 3/4 bath, laundry room and back foyer - 350 SF of that was for the living room. Needless to say, the house needed to be gutted and replanned.
Kitchen+Dining+Laundry-Like most of these early 1900's homes, the kitchen was not the heartbeat of the home like they are today. This kitchen was tucked away in the back and smaller than any other social rooms in the house. We knocked out the walls of the dining room to expand and created an open floor plan suitable for any type of gathering. As a nod to the history of the home, we used butcherblock for all the countertops and shelving which was accented by tones of brass, dusty blues and light-warm greys. This room had no storage before so creating ample storage and a variety of storage types was a critical ask for the client. One of my favorite details is the blue crown that draws from one end of the space to the other, accenting a ceiling that was otherwise forgotten.
Primary Bath-This did not exist prior to the remodel and the client wanted a more neutral space with strong visual details. We split the walls in half with a datum line that transitions from penny gap molding to the tile in the shower. To provide some more visual drama, we did a chevron tile arrangement on the floor, gridded the shower enclosure for some deep contrast an array of brass and quartz to elevate the finishes.
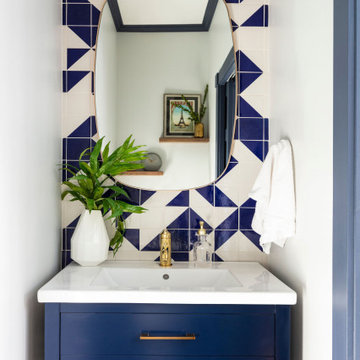
Powder Bath-This is always a fun place to let your vision get out of the box a bit. All the elements were familiar to the space but modernized and more playful. The floor has a wood look tile in a herringbone arrangement, a navy vanity, gold fixtures that are all servants to the star of the room - the blue and white deco wall tile behind the vanity.
Full Bath-This was a quirky little bathroom that you'd always keep the door closed when guests are over. Now we have brought the blue tones into the space and accented it with bronze fixtures and a playful southwestern floor tile.
Living Room & Office-This room was too big for its own good and now serves multiple purposes. We condensed the space to provide a living area for the whole family plus other guests and left enough room to explain the space with floor cushions. The office was a bonus to the project as it provided privacy to a room that otherwise had none before.
 KBF Design Gallery
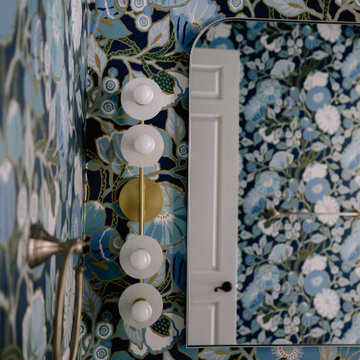
This rich, navy, and gold wallpaper elevates the look of this once simple pool bathroom. Adding a navy vanity with gold hardware and plumbing fixtures stands as an accent that matches the wallpaper in a stunning way.


 Elliott Homes LLC
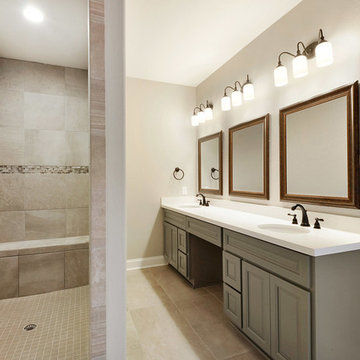
The owner's bath design features one long vanity with lots of space to store all your toiletries.
Example of a classic master porcelain tile porcelain tile doorless shower design with gray cabinets, gray walls, an undermount sink and quartzite countertops
Example of a classic master porcelain tile porcelain tile doorless shower design with gray cabinets, gray walls, an undermount sink and quartzite countertops

 Kitchen & Bath Design + Construction
New stainless steel appliances, chimney style hood, utensil hanging rods, and a simple, straight forward backsplash, round out this kitchens updated, sophisticated look. Photography by Chrissy Racho


 Bruno Abisror - Sothebys International Realty
Beautifully designed by Giannetti Architects and skillfully built by Morrow & Morrow Construction in 2006 in the highly coveted guard gated Brentwood Circle. The stunning estate features 5bd/5.5ba including maid quarters, library, and detached pool house.
Designer finishes throughout with wide plank hardwood floors, crown molding, and interior service elevator. Sumptuous master suite and bath with large terrace overlooking pool and yard. 3 additional bedroom suites + dance studio/4th bedroom upstairs.
Spacious family room with custom built-ins, eat-in cook's kitchen with top of the line appliances and butler's pantry & nook. Formal living room w/ french limestone fireplace designed by Steve Gianetti and custom made in France, dining room, and office/library with floor-to ceiling mahogany built-in bookshelves & rolling ladder. Serene backyard with swimmer's pool & spa. Private and secure yet only minutes to the Village. This is a rare offering. Listed with Steven Moritz & Bruno Abisror. Post Rain - Jeff Ong Photos
www.124northgunston.com
http://www.abisrorproperties.com/gunston.html
http://stevenmoritz.com/
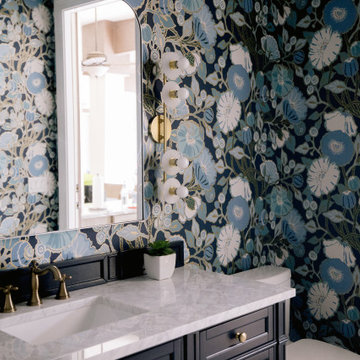 KBF Design Gallery
This rich, navy, and gold wallpaper elevates the look of this once simple pool bathroom. Adding a navy vanity with gold hardware and plumbing fixtures stands as an accent that matches the wallpaper in a stunning way.



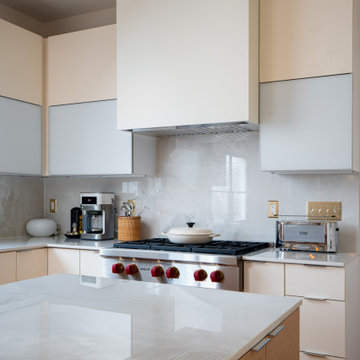
 NV Kitchen and Bath (D.M.V)
A Modern, Efficient Laundry Room
As part of the remodel, the laundry room received a complete overhaul to match the kitchen's seamless aesthetic. Custom upper and lower cabinetry keeps cleaning supplies, laundry essentials, and linens neatly organized and out of sight.
The washer and dryer were thoughtfully repositioned for better flow, with a built-in folding counter above and full-height cabinets flanking each side for additional storage. A clean, neutral palette mirrors the kitchen's design, creating a cohesive feel throughout the home.
Soft lighting, durable countertops, and sleek hardware make this laundry room not just practical, but truly enjoyable to spend time in — a rare feature in most homes.

 Lucy Interior Design
Interior Design: Lucy Interior Design
Architect: Swan Architecture
Builder: Elevation Homes
Photography: SPACECRAFTING
Danish bathroom photo in Minneapolis
Danish bathroom photo in Minneapolis

 Oasis Architecture & Design
Mid-sized contemporary multicolored mixed siding flat roof idea in San Diego

Sponsored
Sunbury, OH

J.Holderby - Renovations
Franklin County's Leading General Contractors - 2X Best of Houzz!
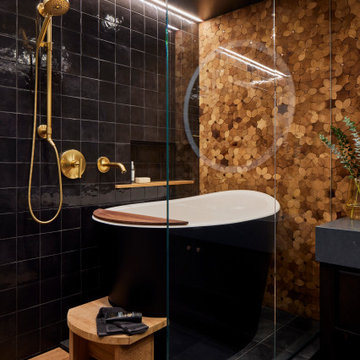
 Model Remodel
Example of a small eclectic master black tile and porcelain tile slate floor, gray floor, single-sink and wood wall japanese bathtub design in Seattle with flat-panel cabinets, dark wood cabinets, a one-piece toilet, black walls, a drop-in sink, quartz countertops, gray countertops and a freestanding vanity

 William Hezmalhalch Architects
Photo by Eric Figge
Utility room - huge ceramic tile utility room idea in Orange County with gray walls, white cabinets and a side-by-side washer/dryer
Utility room - huge ceramic tile utility room idea in Orange County with gray walls, white cabinets and a side-by-side washer/dryer

 Snake River Interiors
We love to collaborate, whenever and wherever the opportunity arises. For this mountainside retreat, we entered at a unique point in the process—to collaborate on the interior architecture—lending our expertise in fine finishes and fixtures to complete the spaces, thereby creating the perfect backdrop for the family of furniture makers to fill in each vignette. Catering to a design-industry client meant we sourced with singularity and sophistication in mind, from matchless slabs of marble for the kitchen and master bath to timeless basin sinks that feel right at home on the frontier and custom lighting with both industrial and artistic influences. We let each detail speak for itself in situ.
72