
Search results for "Elevate baths" in Home Design Ideas

 Kerstin Dieterich Designs, LLC
Photo credit- Alicia Garcia
Staging- one two six design
Family room - mid-sized transitional enclosed light wood floor and brown floor family room idea in San Francisco with a bar, white walls and a wall-mounted tv
Family room - mid-sized transitional enclosed light wood floor and brown floor family room idea in San Francisco with a bar, white walls and a wall-mounted tv

 Archana Vikram Photography
Archana Vikram
Large master beige tile and travertine tile travertine floor and beige floor drop-in bathtub photo in Bengaluru with white countertops, flat-panel cabinets, white cabinets, a vessel sink and a hinged shower door
Large master beige tile and travertine tile travertine floor and beige floor drop-in bathtub photo in Bengaluru with white countertops, flat-panel cabinets, white cabinets, a vessel sink and a hinged shower door

 Kitchen & Bath Concepts of Pittsburgh
Craig Thompson Photography
Large transitional attached three-car garage photo
Large transitional attached three-car garage photo
Find the right local pro for your project
 J. Stephens Interiors
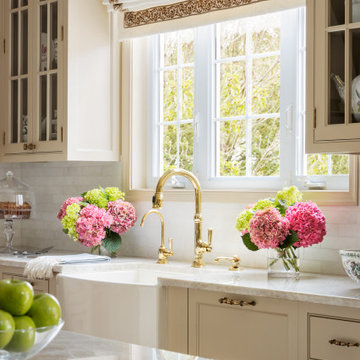
Hamptons-Inspired Kitchen
One cannot help but feel a distinct sense of serenity and timeless beauty when entering this Hamptons-style kitchen. Bathed in natural light and shimmering with inspired accents and details, this complete kitchen transformation is at once elegant and inviting. Plans and elevations were conceived to create balance and function without sacrificing harmony and visual intrigue.
A metal custom hood, with an eye-catching brass band and impeccably balanced cabinets on either side, provides a strong focal point for the kitchen, which can be viewed from the adjacent living room. Brass faucets, hardware and light fixtures complement and draw further attention to this anchoring element. A wall of glass cabinetry enhances the existing windows and pleasantly expands the sense of openness in the space.
Taj Mahal quartzite blends gracefully with the cabinet finishes. Cream-tone, herringbone tiles are custom-cut into different patterns to create a sense of visual movement as the eyes move across the room. An elegant, marble-top island paired with sumptuous, leather-covered stools, not only offers extra counterspace, but also an ideal gathering place for loved ones to enjoy.
This unforgettable kitchen gem shines even brighter with the addition of glass cabinets, designed to display the client’s collection of Portmeirion china. Careful consideration was given to the selection of stone for the countertops, as well as the color of paint for the cabinets, to highlight this inspiring collection.
Breakfast room
A thoughtfully blended mix of furniture styles introduces a splash of European charm to this Hamptons-style kitchen, with French, cane-back chairs providing a sense of airy elegance and delight.
A performance velvet adorns the banquette, which is piled high with lush cushions for optimal comfort while lounging in the room. Another layer of texture is achieved with a wool area rug that defines and accentuates this gorgeous breakfast nook with sprawling views of the outdoors.
Finishing features include drapery fabric and Brunschwig and Fils Bird and Thistle paper, whose natural, botanic pattern combines with the beautiful vistas of the backyard to inspire a sense of being in a botanical, outdoor wonderland.

 Baucos Group, LTD. CO.
Ofuro Soaking Tub – Stainless steel. Our original design boasts an infiniti rim tub, stainless steel construction, and floor level infill. Each is designed and fabricated to exacting project specific dimensions.

 Sherman Building Company
Inspiration for a contemporary master beige tile drop-in bathtub remodel in Seattle with flat-panel cabinets, medium tone wood cabinets, multicolored walls, an integrated sink and a hinged shower door
 Brovia Interiors
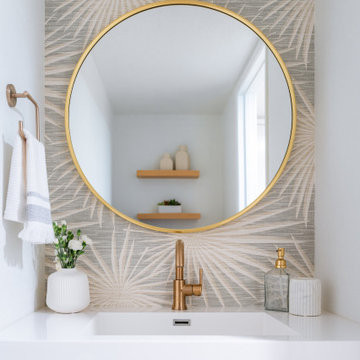
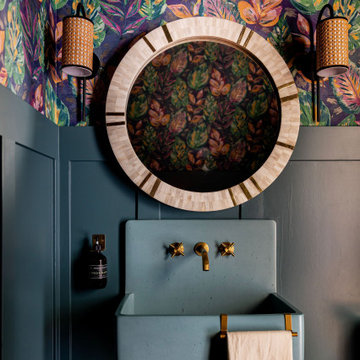
We integrated a new medium wood tone vanity with integrated sink, a textured vinyl splash proof wallpaper and brass and gold lighting and fixtures for an elevated look and feel.

Sponsored
Sunbury, OH

J.Holderby - Renovations
Franklin County's Leading General Contractors - 2X Best of Houzz!

 Arrowhead Remodeling & Design, Inc.
Inspiration for a large transitional beige floor drop-in bathtub remodel in Los Angeles with a one-piece toilet, white walls and a hinged shower door
 Reilley Design
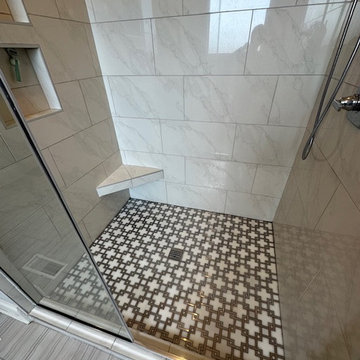
Transitioned this primary bath from builder grade penny tile to luxurious mosaic tile to elevate their shower design
Inspiration for a timeless bathroom remodel in Nashville
Inspiration for a timeless bathroom remodel in Nashville

 Florida Designer Cabinetry
The master bath room had walls removed to accommodate a large double vanity. Toilet and shower was relocated to recreate a better design flow.
Products used were Miralis matte shaker white cabinetry. An exotic jumbo marble was used on the island and quartz tops throughout to keep the clean look.

 Tate Studio Architects
Beautiful Master freestanding tub set in spa-like desert surrounding with views of the local mountains. Builder – GEF Development, Interiors - Ownby Design, Photographer – Thompson Photographic.

 Jagoe Homes Inc.
Tub/shower combo - mid-sized craftsman 3/4 marble floor tub/shower combo idea with flat-panel cabinets, white cabinets, a one-piece toilet, orange walls, an integrated sink and laminate countertops

 CONTENT Architecture
This project encompasses the renovation of two aging metal warehouses located on an acre just North of the 610 loop. The larger warehouse, previously an auto body shop, measures 6000 square feet and will contain a residence, art studio, and garage. A light well puncturing the middle of the main residence brightens the core of the deep building. The over-sized roof opening washes light down three masonry walls that define the light well and divide the public and private realms of the residence. The interior of the light well is conceived as a serene place of reflection while providing ample natural light into the Master Bedroom. Large windows infill the previous garage door openings and are shaded by a generous steel canopy as well as a new evergreen tree court to the west. Adjacent, a 1200 sf building is reconfigured for a guest or visiting artist residence and studio with a shared outdoor patio for entertaining. Photo by Peter Molick, Art by Karin Broker





 Walker Home Design
Kevin Kiernan
Example of a mid-sized minimalist master alcove bathtub design in Salt Lake City with flat-panel cabinets, dark wood cabinets, a one-piece toilet, white walls and a wall-mount sink
Example of a mid-sized minimalist master alcove bathtub design in Salt Lake City with flat-panel cabinets, dark wood cabinets, a one-piece toilet, white walls and a wall-mount sink

 Four Brothers Design + Build
Mid-sized transitional master black floor and single-sink bathroom photo in DC Metro with flat-panel cabinets, light wood cabinets, gray walls, a drop-in sink, soapstone countertops, black countertops and a built-in vanity

Sponsored
Sunbury, OH
J.Holderby - Renovations
Franklin County's Leading General Contractors - 2X Best of Houzz!


 Strand Design
The lake side with dark siding and lit windows at dusk under blue sky. Residential design by Strand Design, Minneapolis.
Mid-sized contemporary gray mixed siding house exterior idea in Minneapolis with a shed roof and a metal roof
Mid-sized contemporary gray mixed siding house exterior idea in Minneapolis with a shed roof and a metal roof

 Coast Pools, Inc.
Hot tub - large contemporary backyard stone and rectangular hot tub idea in Orange County
88