
Search results for "Elevate baths" in Home Design Ideas
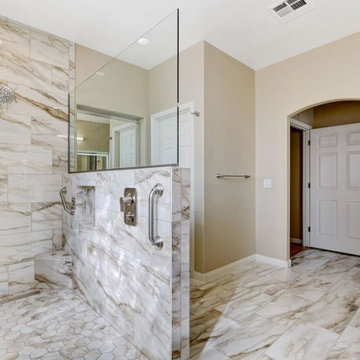
 Las Vegas Remodel & Construction
Cabinets: Koch Express Hartford Birch Almond
Handles: Richelieu BP7348128-195
Countertop: Calacatta Delios
Shower Walls, Curb, Bench, Pony Wall: Arizona Tile Tru Marmi Gold Polished 12"x24"
Shower Floor: Arizona Tile Tru Marmi Gold Matte 4"x4"
Shower Glass: Frameless 3/8" Rain Glass
Bathroom Floor: Arizona Tile Tru Marmi Gold Matte 12"x24"
Grab Bars: Moen Grab Bars Brushed Nickel
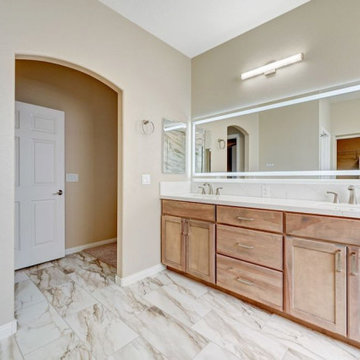 Las Vegas Remodel & Construction
Cabinets: Koch Express Hartford Birch Almond
Handles: Richelieu BP7348128-195
Countertop: Calacatta Delios
Shower Walls, Curb, Bench, Pony Wall: Arizona Tile Tru Marmi Gold Polished 12"x24"
Shower Floor: Arizona Tile Tru Marmi Gold Matte 4"x4"
Shower Glass: Frameless 3/8" Rain Glass
Bathroom Floor: Arizona Tile Tru Marmi Gold Matte 12"x24"
Grab Bars: Moen Grab Bars Brushed Nickel

 Suman Architects
Bathroom - large rustic master bathroom idea in Denver with flat-panel cabinets, medium tone wood cabinets, white walls, an undermount sink and quartzite countertops
Find the right local pro for your project
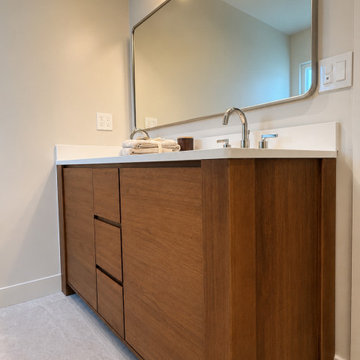
 Envision More Renovations
A warm wood dual-sink vanity with flat-panel cabinetry, a central drawer stack, a smooth white quartz countertop, oval undermount sinks, and brushed-nickel faucets. A rounded-corner metal-framed mirror and three-globe vanity light complete the modern look.
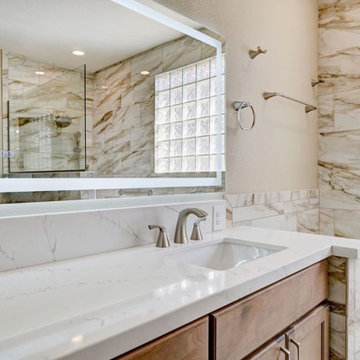 Las Vegas Remodel & Construction
Cabinets: Koch Express Hartford Birch Almond
Handles: Richelieu BP7348128-195
Countertop: Calacatta Delios
Shower Walls, Curb, Bench, Pony Wall: Arizona Tile Tru Marmi Gold Polished 12"x24"
Shower Floor: Arizona Tile Tru Marmi Gold Matte 4"x4"
Shower Glass: Frameless 3/8" Rain Glass
Bathroom Floor: Arizona Tile Tru Marmi Gold Matte 12"x24"
Grab Bars: Moen Grab Bars Brushed Nickel
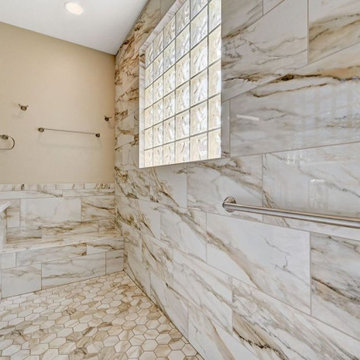 Las Vegas Remodel & Construction
Cabinets: Koch Express Hartford Birch Almond
Handles: Richelieu BP7348128-195
Countertop: Calacatta Delios
Shower Walls, Curb, Bench, Pony Wall: Arizona Tile Tru Marmi Gold Polished 12"x24"
Shower Floor: Arizona Tile Tru Marmi Gold Matte 4"x4"
Shower Glass: Frameless 3/8" Rain Glass
Bathroom Floor: Arizona Tile Tru Marmi Gold Matte 12"x24"
Grab Bars: Moen Grab Bars Brushed Nickel
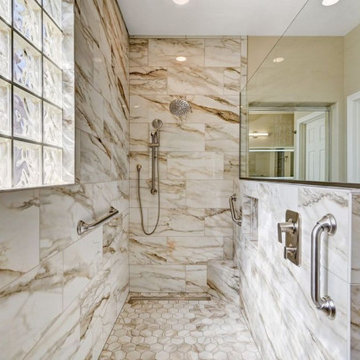 Las Vegas Remodel & Construction
Cabinets: Koch Express Hartford Birch Almond
Handles: Richelieu BP7348128-195
Countertop: Calacatta Delios
Shower Walls, Curb, Bench, Pony Wall: Arizona Tile Tru Marmi Gold Polished 12"x24"
Shower Floor: Arizona Tile Tru Marmi Gold Matte 4"x4"
Shower Glass: Frameless 3/8" Rain Glass
Bathroom Floor: Arizona Tile Tru Marmi Gold Matte 12"x24"
Grab Bars: Moen Grab Bars Brushed Nickel


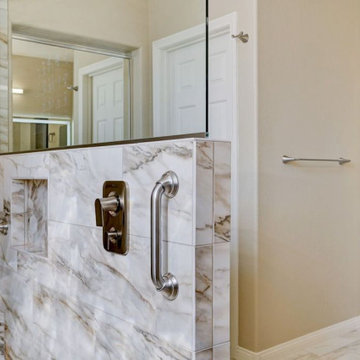 Las Vegas Remodel & Construction
Cabinets: Koch Express Hartford Birch Almond
Handles: Richelieu BP7348128-195
Countertop: Calacatta Delios
Shower Walls, Curb, Bench, Pony Wall: Arizona Tile Tru Marmi Gold Polished 12"x24"
Shower Floor: Arizona Tile Tru Marmi Gold Matte 4"x4"
Shower Glass: Frameless 3/8" Rain Glass
Bathroom Floor: Arizona Tile Tru Marmi Gold Matte 12"x24"
Grab Bars: Moen Grab Bars Brushed Nickel

 Baths and Rooms by Denise
Example of a mid-sized transitional built-in desk carpeted study room design in Oklahoma City with beige walls and no fireplace

 W Design Interiors
Tricia Shay Photography
Pool fountain - contemporary indoor rectangular indoor pool fountain idea in Cleveland with decking
Pool fountain - contemporary indoor rectangular indoor pool fountain idea in Cleveland with decking

 AIBD - American Institute of Building Design
This Palm Springs inspired, one story, 8,245 sq. ft. modernist “party pad” merges golf and Rat Pack glamour. The net-zero home provides resort-style living and overlooks fairways and water views. The front elevation of this mid-century, sprawling ranch showcases a patterned screen that provides transparency and privacy. The design element of the screen reappears throughout the home in a manner similar to Frank Lloyd Wright’s use of design patterns throughout his homes. The home boasts a HERS index of zero. A 17.1 kW Photovoltaic and Tesla Powerwall system provides approximately 100% of the electrical energy needs.
A Grand ARDA for Custom Home Design goes to
Phil Kean Design Group
Designer: Phil Kean Design Group
From: Winter Park, Florida

 Vision Interiors
The Holloway blends the recent revival of mid-century aesthetics with the timelessness of a country farmhouse. Each façade features playfully arranged windows tucked under steeply pitched gables. Natural wood lapped siding emphasizes this homes more modern elements, while classic white board & batten covers the core of this house. A rustic stone water table wraps around the base and contours down into the rear view-out terrace.
Inside, a wide hallway connects the foyer to the den and living spaces through smooth case-less openings. Featuring a grey stone fireplace, tall windows, and vaulted wood ceiling, the living room bridges between the kitchen and den. The kitchen picks up some mid-century through the use of flat-faced upper and lower cabinets with chrome pulls. Richly toned wood chairs and table cap off the dining room, which is surrounded by windows on three sides. The grand staircase, to the left, is viewable from the outside through a set of giant casement windows on the upper landing. A spacious master suite is situated off of this upper landing. Featuring separate closets, a tiled bath with tub and shower, this suite has a perfect view out to the rear yard through the bedroom's rear windows. All the way upstairs, and to the right of the staircase, is four separate bedrooms. Downstairs, under the master suite, is a gymnasium. This gymnasium is connected to the outdoors through an overhead door and is perfect for athletic activities or storing a boat during cold months. The lower level also features a living room with a view out windows and a private guest suite.
Architect: Visbeen Architects
Photographer: Ashley Avila Photography
Builder: AVB Inc.

 Element Home Builders
4 beds 5 baths 4,447 sqft
RARE FIND! NEW HIGH-TECH, LAKE FRONT CONSTRUCTION ON HIGHLY DESIRABLE WINDERMERE CHAIN OF LAKES. This unique home site offers the opportunity to enjoy lakefront living on a private cove with the beauty and ambiance of a classic "Old Florida" home. With 150 feet of lake frontage, this is a very private lot with spacious grounds, gorgeous landscaping, and mature oaks. This acre plus parcel offers the beauty of the Butler Chain, no HOA, and turn key convenience. High-tech smart house amenities and the designer furnishings are included. Natural light defines the family area featuring wide plank hickory hardwood flooring, gas fireplace, tongue and groove ceilings, and a rear wall of disappearing glass opening to the covered lanai. The gourmet kitchen features a Wolf cooktop, Sub-Zero refrigerator, and Bosch dishwasher, exotic granite counter tops, a walk in pantry, and custom built cabinetry. The office features wood beamed ceilings. With an emphasis on Florida living the large covered lanai with summer kitchen, complete with Viking grill, fridge, and stone gas fireplace, overlook the sparkling salt system pool and cascading spa with sparkling lake views and dock with lift. The private master suite and luxurious master bath include granite vanities, a vessel tub, and walk in shower. Energy saving and organic with 6-zone HVAC system and Nest thermostats, low E double paned windows, tankless hot water heaters, spray foam insulation, whole house generator, and security with cameras. Property can be gated.

Sponsored
Sunbury, OH

J.Holderby - Renovations
Franklin County's Leading General Contractors - 2X Best of Houzz!

 Kasten Builders
Paul Dyer
Large trendy bathroom photo in San Francisco with flat-panel cabinets, dark wood cabinets, an undermount sink and a hinged shower door
Large trendy bathroom photo in San Francisco with flat-panel cabinets, dark wood cabinets, an undermount sink and a hinged shower door




 Design Connection, Inc.
This elegant little jewel of a space in Kansas City is dramatic and tasteful. Who says that wallpaper is dated? Crystal sconces with drum shades accent this small but dramatic space. The ceiling fixture is crystal and allows the light to shimmer over the space. Kohler fixtures create a new yet traditional flair. This was quite the hit with the client’s guests at their last party. Everything you see here is available for order through Kansas City's Design Connection, Inc. Even if you are outside of the Kansas City are, we can still help! Kansas City Interior Design, Kansas City Bathroom Remodels, Kansas City Powder Room, Kansas City Snakeskin Wallpaper, Kansas City Bathroom Designs, Kansas City Best of Houzz, Award Winning Kansas City Interior Designs, Metallic Snakeskin Wallpaper Kansas City Powder Room, Kansas City Design Pros, Kansas City and Overland Park Interior Design, Kansas City and Overland Park Remodels, Kansas City & Overland Park Powder Room Remodel, Kansas City & Overland Park Interior Designers, Kansas City, Kansas City Bathroom, Kansas City Powder Room, Kansas City Jewel Bathroom, Kansas City Wallpaper, Kansas City Award Winning Bathroom, Kansas City Silver, Kansas City Fixtures, Kansas City Mirrors, Kansas City Lighting, Kansas City Bathroom Remodels, Kansas City Bathroom Makeover, Kansas City Before & After, Kansas City Kohler, Kansas City Special Order, Kansas City Interior Designers, Kansas City Remodels, Kansas City Redesigns

Sponsored
Columbus, OH

Trish Takacs Design
Award Winning & Highly Skilled Kitchen & Bath Designer in Columbus

 Hudson Place Realty
True Loft. Unique in design, unmatched
in finish, this 1,405 square foot condo
features an elevator that opens directly
into your home, a large private terrace with
triple floor to ceiling glass sliding doors, true
chef’s kitchen, 10 ft. honed granite counters,
large breakfast bar, Viking 6 burner range,
Bosch DW & Viking refrigerator & wine cooler.
Master suite with walk-through closets, private
bath with radiant heat floors, oversized soaking
tub, European shower & contemporary double
vanity. Lofty wood beamed ceilings, exposed
brick & ductwork, hardwood floors, recessed
lighting, handy ½ bath, laundry room with
extra storage & tons of closet space. Excellent
midtown location, close to transportation, NYC
bus, shopping restaurants and markets. Rental
parking available 2 blocks away.

 Arch Studio, Inc.
2019--Brand new construction of a 2,500 square foot house with 4 bedrooms and 3-1/2 baths located in Menlo Park, Ca. This home was designed by Arch Studio, Inc., David Eichler Photography


91