
Search results for "Elevate guest" in Home Design Ideas
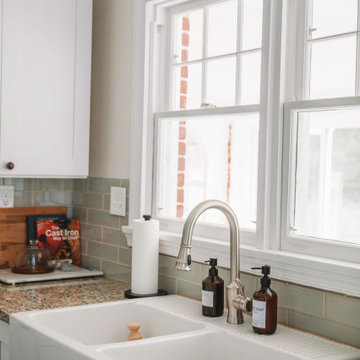
 Keenan & Co. Studio
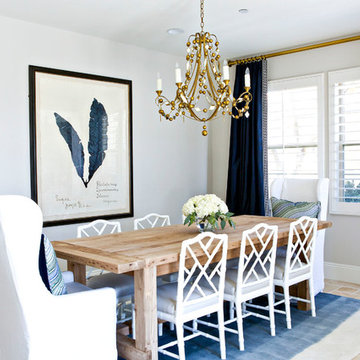
Set in the heart of Virginia wine country, Valley View Cottage was created as a place for guests to disconnect from daily life and reconnect with close friends and family. The brand was intentionally built at the intersection of Blue Ridge mountain terrain and elevated residential comfort, blending natural depth with refined ease.
We anchored the environment in deep blues to reflect the surrounding landscape and layered warm neutrals to create intimacy and welcome. Every detail was curated to move the experience beyond a place to sleep. This property was designed to evoke a feeling. In a saturated short term rental market, guests do not choose square footage. They choose emotion.
Through intentional brand positioning, cohesive storytelling, and thoughtful design execution, Valley View Cottage increased perceived value, strengthened its visual identity, and elevated the overall guest experience. The result was higher quality bookings, stronger guest reviews, justified premium nightly rates, and a growing social media presence driven by a space that photographs beautifully.
This project demonstrates how a short term rental can operate as boutique hospitality. When strategy and atmosphere align, a STR becomes more than accommodation. It becomes an experience guests remember and return to.
 Isla Homes

BeachHaus is built on a previously developed site on Siesta Key. It sits directly on the bay but has Gulf views from the upper floor and roof deck.
The client loved the old Florida cracker beach houses that are harder and harder to find these days. They loved the exposed roof joists, ship lap ceilings, light colored surfaces and inviting and durable materials.
Given the risk of hurricanes, building those homes in these areas is not only disingenuous it is impossible. Instead, we focused on building the new era of beach houses; fully elevated to comfy with FEMA requirements, exposed concrete beams, long eaves to shade windows, coralina stone cladding, ship lap ceilings, and white oak and terrazzo flooring.
The home is Net Zero Energy with a HERS index of -25 making it one of the most energy efficient homes in the US. It is also certified NGBS Emerald.
Photos by Ryan Gamma Photography
 Keenan & Co. Studio
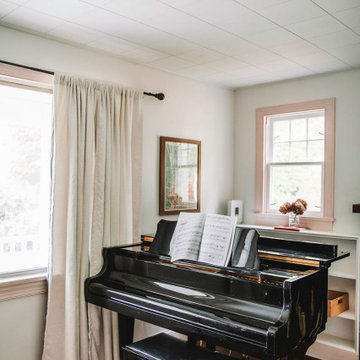
Set in the heart of Virginia wine country, Valley View Cottage was created as a place for guests to disconnect from daily life and reconnect with close friends and family. The brand was intentionally built at the intersection of Blue Ridge mountain terrain and elevated residential comfort, blending natural depth with refined ease.
We anchored the environment in deep blues to reflect the surrounding landscape and layered warm neutrals to create intimacy and welcome. Every detail was curated to move the experience beyond a place to sleep. This property was designed to evoke a feeling. In a saturated short term rental market, guests do not choose square footage. They choose emotion.
Through intentional brand positioning, cohesive storytelling, and thoughtful design execution, Valley View Cottage increased perceived value, strengthened its visual identity, and elevated the overall guest experience. The result was higher quality bookings, stronger guest reviews, justified premium nightly rates, and a growing social media presence driven by a space that photographs beautifully.
This project demonstrates how a short term rental can operate as boutique hospitality. When strategy and atmosphere align, a STR becomes more than accommodation. It becomes an experience guests remember and return to.
Find the right local pro for your project
 Archology, LLC
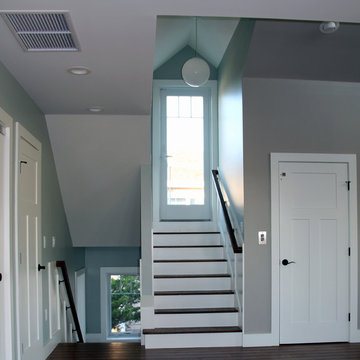
At the top of the stairs, they keep going up to a small balcony and a stair up to the roof deck at the top. On the right is the elevator for guests who may not want to climb 3 flights of stairs for the view. Sadly, the elevator could not go to the roof deck due to height restrictions.


 Infinite Home
Custom Home Built for Real Life
Our clients came to us with a clear vision: a home that could adapt to their lifestyle and growing family. They needed a home built with intention, designed with the future in mind, and built around the routines they loved and the people they loved more.
Open-Concept Living With Hosting in Mind
Our clients hosted often and lived actively, so the main level had to be flexible for all of life’s moments. The goal was a space that felt grand without losing its warmth.
Cooking together as a family mattered to our clients – the Wolf range, farmhouse sink, integrated appliances, and large island gave them a kitchen that flowed effortlessly while looking beautiful. This space also served as the bridge between other parts of the main level so that they would stay in view of the next. This created the perfect environment for gathering where everyone had their own spot without ever feeling apart from the whole group.
For the living room, our clients wanted space that felt open without losing its warmth. Soaring ceilings created that sense of scale, while warm tones and materials, like the wood coffered ceiling and fireplace wall, kept it grounded. That same warmth carried outside, where an outdoor lounge with a fireplace and dining area made sure guests felt welcomed the moment they stepped out.
A Backyard Built for Real Rest
Every corner of the backyard was designed with one goal: to be the ultimate outdoor retreat. The elevated, white-brick-framed pool and integrated spa hot tub gave them a place to truly exhale. As the sun set, the fire pit lounge next to the pool became the hangout spot when they hosted their youth groups and family gatherings.
Room to Grow
With kids in the house, “custom” had to also mean flexible. Our clients had 2 young sons and needed their rooms to grow with them through the years. The two bedrooms and a full bath sat beside a loft that served as both their hangout-and-homework spot. The guest suite sat on the same level where a four-poster bed, floor-to-ceiling wood-look tile, and a frameless glass shower welcomed their guests from day one.
A Retreat That’s Actually Theirs
Between hosting and raising kids, this couple needed a suite that felt like a true escape. The wood-planked tray ceiling and French doors grounded the room in warmth the moment you walked in, while the ensuite bathroom carried a spa-like feeling with a freestanding soaking tub, custom double vanity, and a glass-enclosed shower.
This Is What Approachable Luxury Looks Like
The approachable luxury experience meant starting with conversations about how they wanted their space to live with them – how they hosted, how their kids played, how they wanted to feel walking through their own front door, and how we took their goals and experience and used it as the foundation of every decision that was made from start to finish. We wanted our clients to feel taken care of through the process and, most importantly, feel heard.
 ELEVATIONS | Design Solutions by Myers
Visit Our Showroom
8000 Locust Mill St.
Ellicott City, MD 21043
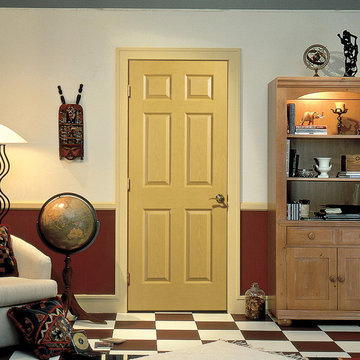
Masonite Molded Panel Series Interior Door
Elevations Design Solutions by Myers is the go-to inspirational, high-end showroom for the best in cabinetry, flooring, window and door design. Visit our showroom with your architect, contractor or designer to explore the brands and products that best reflects your personal style. We can assist in product selection, in-home measurements, estimating and design, as well as providing referrals to professional remodelers and designers.

Sponsored
Columbus, OH

HomeCraft Remodeling
Custom Craftsmanship & Build Solutions in Franklin County, Ohio
 Elliott Homes LLC
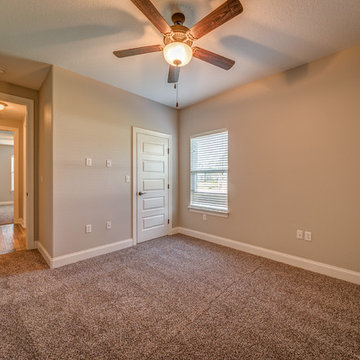
The 3rd guest bedroom shows how all of our rooms offer a walk-in closet for your guests or kids to neatly place all of their items.
Mid-sized elegant guest carpeted bedroom photo in Other
Mid-sized elegant guest carpeted bedroom photo in Other
 Elliott Homes LLC
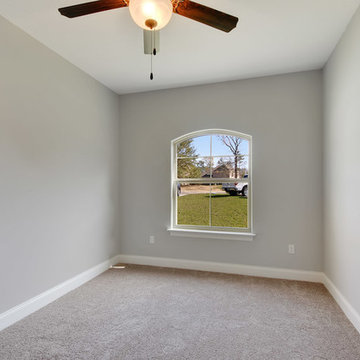
The guest suite offers a ceiling fan with light kit to make sure all your guests are comfortable in your home.
Example of a mid-sized classic guest carpeted bedroom design in Other
Example of a mid-sized classic guest carpeted bedroom design in Other
 Elliott Homes LLC
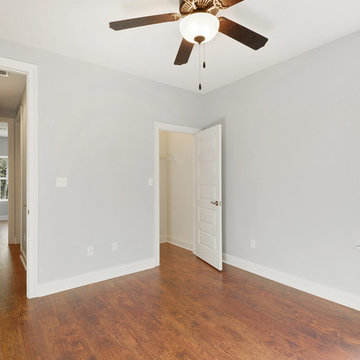
The guest suite on the first floor of this home offers a walk-in closet. This is the perfect size for your guests to put all of their items in.
Inspiration for a timeless guest laminate floor bedroom remodel in Other
Inspiration for a timeless guest laminate floor bedroom remodel in Other
 Elliott Homes LLC
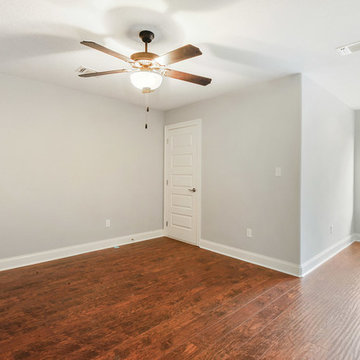
One of two guest suites on the second level. We love the nook area for your guests to enjoy sights from the community.
Example of a classic guest laminate floor bedroom design in Other
Example of a classic guest laminate floor bedroom design in Other
 Elliott Homes LLC
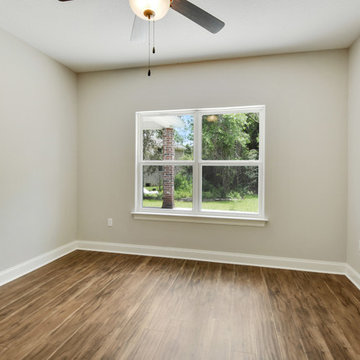
The 2nd guest suite is the perfect size for your guests and offers the same features so everyone in your home feels comfortable.
Inspiration for a timeless guest laminate floor bedroom remodel in Other
Inspiration for a timeless guest laminate floor bedroom remodel in Other
 Angie Amato Wieland Architecture LLC
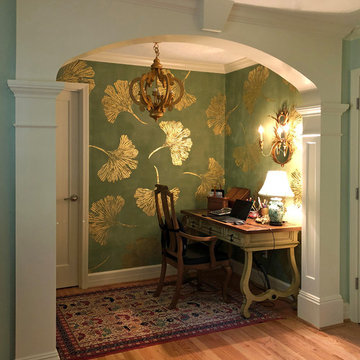
The new elevator shaft is about one quarter of the size of an existing bedroom that had been used as an office. Because the leftover space was L-shaped making it difficult to use as a separate room, a wall was removed between the old off and the adjacent bedroom, creating a cozy office area in the remaining bedroom. The area of the room behind the elevator was made into a walk-in closet. The archway detail repeats the detailing from the Phase 1 project, where several of these archways were incorporated into the new bedroom suite.


 Elliott Homes LLC
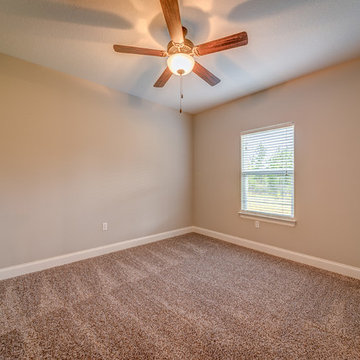
The 1st guest bedroom shows how we offer ceiling fans with light kits in all of our guest rooms so everyone in your home will feel comfortable.
Bedroom - mid-sized traditional guest carpeted bedroom idea in Other
Bedroom - mid-sized traditional guest carpeted bedroom idea in Other
 Elliott Homes LLC
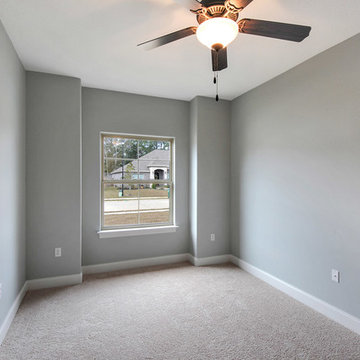
This guest suite features a ceiling fan and walk-in closet. Adrienne wants to make sure your guests feel comfortable in your brand new home.
Mid-sized elegant guest carpeted bedroom photo in Other
Mid-sized elegant guest carpeted bedroom photo in Other
 Elliott Homes LLC
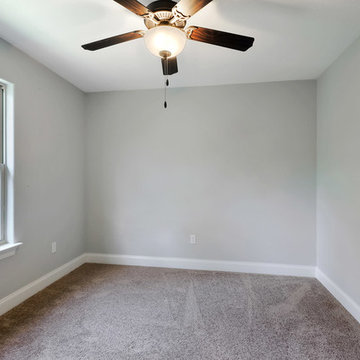
The guest suite on the second floor offers a ceiling fan with light kit to make sure all your guests are comfortable in your home. This suite also has a great view!
 Infinite Home
Custom Home Built for Real Life
Our clients came to us with a clear vision: a home that could adapt to their lifestyle and growing family. They needed a home built with intention, designed with the future in mind, and built around the routines they loved and the people they loved more.
Open-Concept Living With Hosting in Mind
Our clients hosted often and lived actively, so the main level had to be flexible for all of life’s moments. The goal was a space that felt grand without losing its warmth.
Cooking together as a family mattered to our clients – the Wolf range, farmhouse sink, integrated appliances, and large island gave them a kitchen that flowed effortlessly while looking beautiful. This space also served as the bridge between other parts of the main level so that they would stay in view of the next. This created the perfect environment for gathering where everyone had their own spot without ever feeling apart from the whole group.
For the living room, our clients wanted space that felt open without losing its warmth. Soaring ceilings created that sense of scale, while warm tones and materials, like the wood coffered ceiling and fireplace wall, kept it grounded. That same warmth carried outside, where an outdoor lounge with a fireplace and dining area made sure guests felt welcomed the moment they stepped out.
A Backyard Built for Real Rest
Every corner of the backyard was designed with one goal: to be the ultimate outdoor retreat. The elevated, white-brick-framed pool and integrated spa hot tub gave them a place to truly exhale. As the sun set, the fire pit lounge next to the pool became the hangout spot when they hosted their youth groups and family gatherings.
Room to Grow
With kids in the house, “custom” had to also mean flexible. Our clients had 2 young sons and needed their rooms to grow with them through the years. The two bedrooms and a full bath sat beside a loft that served as both their hangout-and-homework spot. The guest suite sat on the same level where a four-poster bed, floor-to-ceiling wood-look tile, and a frameless glass shower welcomed their guests from day one.
A Retreat That’s Actually Theirs
Between hosting and raising kids, this couple needed a suite that felt like a true escape. The wood-planked tray ceiling and French doors grounded the room in warmth the moment you walked in, while the ensuite bathroom carried a spa-like feeling with a freestanding soaking tub, custom double vanity, and a glass-enclosed shower.
This Is What Approachable Luxury Looks Like
The approachable luxury experience meant starting with conversations about how they wanted their space to live with them – how they hosted, how their kids played, how they wanted to feel walking through their own front door, and how we took their goals and experience and used it as the foundation of every decision that was made from start to finish. We wanted our clients to feel taken care of through the process and, most importantly, feel heard.

Sponsored
Sunbury, OH

J.Holderby - Renovations
Franklin County's Leading General Contractors - 2X Best of Houzz!
 Elizabeth Eason Architecture LLC
Bruce Cole Photography

Small cottage white exterior home idea in Other with a shingle roof
Small cottage white exterior home idea in Other with a shingle roof
 Home Design Inc

Home Design Stacy Upholstered Daybed is a modern design with charming square arm with nail head detailing give your bedroom piece a modern look and feel. Pulls out the trundle to accommodate your additional sleep space needs. It is a perfect of addition to your living room, reading room, guest room or even office!
-Fully upholstered with charming square arm with nail head daybed
-Functional space saving design
-Daybed set comes in two boxes and easy assemble
Specifications:
-Assembly Required
-Upholstery Material: 100% Polyester
-Frame Material: Solid Wood & Manufactured Wood
-Twin size mattress required (Mattress not included)
-Recommended Bed Mattress Height: 8"
-Recommended Trundle Mattress Height: 8"
-Bed Weight Capacity: 250 Pounds
-Trundle Weight Capacity: 250 Pounds
-Country of Manufacture: Malaysia
Dimensions:
-Daybed Overall: 85.7" x 42.2" x 33.9"
-Trundle Overall: 77.03L x 41.17W x 11.23H
 Four Brothers Design + Build

Large urban master gray tile and porcelain tile porcelain tile corner shower photo in DC Metro with a trough sink, dark wood cabinets, quartz countertops, a two-piece toilet, flat-panel cabinets and gray walls
22