
Search results for "Elevate soups" in Home Design Ideas

 Nandina Home & Design
This eclectic Atlanta bungalow features bold paint colors, masculine decor, and interesting details.
Photography by Shelly Marshall Schmidt.
Project designed by Atlanta interior design firm, Nandina Home & Design. Their Sandy Springs home decor showroom and design studio also serve Midtown, Buckhead, and outside the perimeter.
For more about Nandina Home & Design, click here: https://nandinahome.com/

 Anjie Cho Architect PLLC
Results of a full-gut kitchen renovation to open up space
Materials: IKEA kitchen: Adel, lucite chairs, Ann Sacks subway tile, chalkboard paint, Room & Board table

 DISC Interiors
D Gilbert
Inspiration for a small transitional powder room remodel in Los Angeles with a pedestal sink
Inspiration for a small transitional powder room remodel in Los Angeles with a pedestal sink
Find the right local pro for your project

 Design by Misha
Bold and bright, centering around re-purposed beam, maximizing space for entertaining. Includes custom designed dining table with reclaimed walnut, glass, and metal. Custom designed chandelier using glass globes and twine.

 Arbor Mills
Wenge wood mixed with frosted glass and stainless steel is used in this contemporary custom Arbor Mills kitchen. Integrated lighting adds functionality to this serene space.


 Rachel Loewen Photography
Photo: Rachel Loewen © 2018 Houzz
Example of a transitional kitchen design in Chicago
Example of a transitional kitchen design in Chicago

Sponsored
Delaware, OH

Buckeye Basements, Inc.
Central Ohio's Basement Finishing ExpertsBest Of Houzz '13-'21

 All Natural Stone
Akdo Tile Signature Glass Stagger Thassos 2 Mosaic
Trendy bathroom photo in San Francisco
Trendy bathroom photo in San Francisco

 Fireclay Tile
City Home Collective incorporates its own brand of whimsy into this sleek and modern kitchen, featuring a bright Ogee Drop backsplash in Lagoon.
Kitchen - modern kitchen idea in San Francisco with blue backsplash, ceramic backsplash and an island
Kitchen - modern kitchen idea in San Francisco with blue backsplash, ceramic backsplash and an island




 Andrea Schumacher Interiors
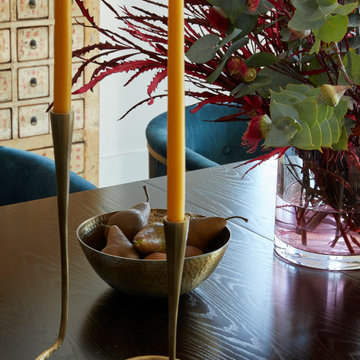
These stick candles sit in an intricate gold candle holder.
Inspiration for a transitional medium tone wood floor and brown floor great room remodel in Denver with beige walls, a hanging fireplace and a stone fireplace
Inspiration for a transitional medium tone wood floor and brown floor great room remodel in Denver with beige walls, a hanging fireplace and a stone fireplace



 Kimberley Bryan
Photo: Kimberley Bryan © 2015 Houzz
Windows were removed and french doors added to the eating nook, greatly increasing available natural light, and creating a connection between house and yard.
Wall Paint: Sherwin Williams, Custom Color Match, Light Green

 NePalo Cabinetmakers
Painted Kitchen
Under cabinet shelf
Rory Earnshaw Photography
Example of a trendy kitchen design in San Francisco
Example of a trendy kitchen design in San Francisco


 Cambria
This Scandinavian-style kitchen remodel features greige Cambria Templeton countertops paired with white oak flooring, blonde wood island, matte black accents, and white cabinets for balance and contrast. The quartz countertops are a maintenance-free alternative to light gray concrete in this inviting neutral kitchen.

 Trent Martin
Custom bar countertop corble. Distressed black. Granite countertop. Tongue & groove woodwork detail. LED Lighting.
Photography by Meg Marie Photography


 Potomac River Interiors
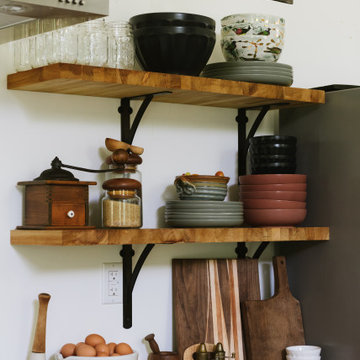
Butcher Block Shelving
IKEA Kitchen Cabinets and Appliances
Anthropologie Dishes
Restoration Hardware Wall Lights
Vintage Accessories
Example of a small mountain style galley concrete floor, gray floor and exposed beam eat-in kitchen design in DC Metro with a farmhouse sink, shaker cabinets, white cabinets, wood countertops, white backsplash, stainless steel appliances, an island and brown countertops
Example of a small mountain style galley concrete floor, gray floor and exposed beam eat-in kitchen design in DC Metro with a farmhouse sink, shaker cabinets, white cabinets, wood countertops, white backsplash, stainless steel appliances, an island and brown countertops
5