
Search results for "Elevate" in Home Design Ideas

 Nathan Taylor for Obelisk Home
Example of a small classic wallpaper powder room design with white cabinets, quartz countertops, white countertops and a freestanding vanity
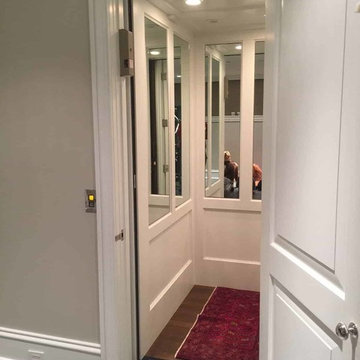

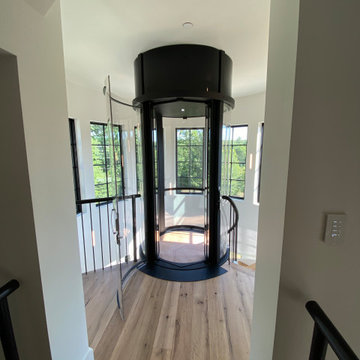
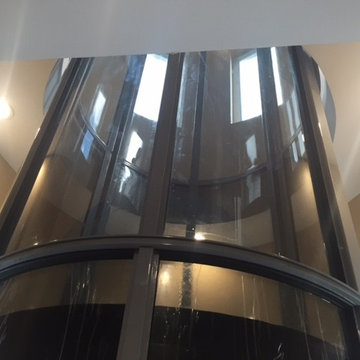
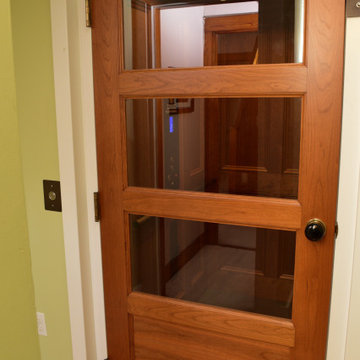
 Nationwide Lifts of Massachusetts
The 360-degree clear view hoistway allows for natural light to reach into the open stairwell.
Inspiration for a contemporary home design remodel in Boston
Inspiration for a contemporary home design remodel in Boston
Find the right local pro for your project

 Sheila Mayden Interiors
Photography: Christian J Anderson.
Contractor & Finish Carpenter: Poli Dmitruks of PDP Perfection LLC.
Example of a mid-sized mountain style galley porcelain tile and gray floor kitchen design in Seattle with a farmhouse sink, medium tone wood cabinets, granite countertops, gray backsplash, slate backsplash, stainless steel appliances, an island and recessed-panel cabinets
Example of a mid-sized mountain style galley porcelain tile and gray floor kitchen design in Seattle with a farmhouse sink, medium tone wood cabinets, granite countertops, gray backsplash, slate backsplash, stainless steel appliances, an island and recessed-panel cabinets

 Marvista Design + Build
This transitional kitchen boasts white cabinet and a black island with gold fixtures that pop.
Large transitional u-shaped dark wood floor and brown floor kitchen photo with an undermount sink, white cabinets, quartz countertops, white backsplash, stone slab backsplash, stainless steel appliances, an island, white countertops and shaker cabinets
Large transitional u-shaped dark wood floor and brown floor kitchen photo with an undermount sink, white cabinets, quartz countertops, white backsplash, stone slab backsplash, stainless steel appliances, an island, white countertops and shaker cabinets





Example of a transitional gray two-story stone exterior home design in Baltimore with a hip roof and a mixed material roof

 User
UserA little Frank Loyd Wright styled modern Treehouse situated on the living edge of imagination!
This is an example of a mid-sized modern light wood floor gender-neutral outdoor playset in Boston with brown walls.
This is an example of a mid-sized modern light wood floor gender-neutral outdoor playset in Boston with brown walls.

 B. Jane Gardens
Ryann Ford
This is an example of a contemporary partial sun concrete paver landscaping in Austin with a fire pit.
This is an example of a contemporary partial sun concrete paver landscaping in Austin with a fire pit.

 Kessick Wine Storage Systems
Elevate wine storage system by Kessick Wine Cellars
Label forward Elevate wine storage system with acrylic bottle cradles
Trendy wine cellar photo in San Francisco
Trendy wine cellar photo in San Francisco

 Lori Dennis, ASID, LEED AP
Large and modern master bathroom primary bathroom. Grey and white marble paired with warm wood flooring and door. Expansive curbless shower and freestanding tub sit on raised platform with LED light strip. Modern glass pendants and small black side table add depth to the white grey and wood bathroom. Large skylights act as modern coffered ceiling flooding the room with natural light.


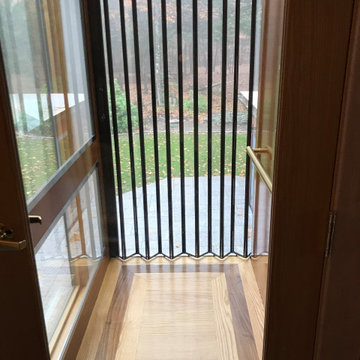 Nationwide Lifts of Massachusetts
This striking glass elevator is proof it is never too late to make your home accessible. The elevator tower was added to the exterior of this multistory house to provide access to all five levels. The combination of the tower’s windows and the windows incorporated into the elevator’s cab lets natural light shine into the home while ensuring the gorgeous view of the private, woodland backyard is never obstructed. This home elevator project was a true marvel that allows the homeowners to age in place and enjoy their beautiful woodland oasis home for many years to come.


 Seed Studio Landscape Design
photo by Seed Studio, editing by TR PhotoStudio
Inspiration for a small modern drought-tolerant and full sun backyard gravel landscaping in San Francisco with a fire pit.
Inspiration for a small modern drought-tolerant and full sun backyard gravel landscaping in San Francisco with a fire pit.

Sponsored
Delaware, OH

Buckeye Basements, Inc.
Central Ohio's Basement Finishing ExpertsBest Of Houzz '13-'21

 Middlefork Luxury Home Builders
Rising amidst the grand homes of North Howe Street, this stately house has more than 6,600 SF. In total, the home has seven bedrooms, six full bathrooms and three powder rooms. Designed with an extra-wide floor plan (21'-2"), achieved through side-yard relief, and an attached garage achieved through rear-yard relief, it is a truly unique home in a truly stunning environment.
The centerpiece of the home is its dramatic, 11-foot-diameter circular stair that ascends four floors from the lower level to the roof decks where panoramic windows (and views) infuse the staircase and lower levels with natural light. Public areas include classically-proportioned living and dining rooms, designed in an open-plan concept with architectural distinction enabling them to function individually. A gourmet, eat-in kitchen opens to the home's great room and rear gardens and is connected via its own staircase to the lower level family room, mud room and attached 2-1/2 car, heated garage.
The second floor is a dedicated master floor, accessed by the main stair or the home's elevator. Features include a groin-vaulted ceiling; attached sun-room; private balcony; lavishly appointed master bath; tremendous closet space, including a 120 SF walk-in closet, and; an en-suite office. Four family bedrooms and three bathrooms are located on the third floor.
This home was sold early in its construction process.
Nathan Kirkman

 John Lively & Associates
Builder: Hayes Signature Homes
Photography: Costa Christ Media
Country multicolored two-story mixed siding gable roof photo in Dallas with a metal roof
Country multicolored two-story mixed siding gable roof photo in Dallas with a metal roof
57