
Search results for "Elevated pool" in Home Design Ideas
 Betz Pools Limited

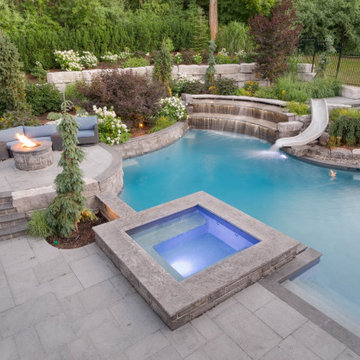
The pool is fairly shallow with a seven foot deep end and three foot shallow end. Although not deep enough for diving, the elevated wall is the perfect place for kids to jump into the pool over the waterfalls. The adjacent underwater bench makes it easy to climb out. The three sheer descent waterfalls are both beautiful and practical as they help to soften the sounds of area traffic.
 Beau Clowney Architects
Julia Lynn

Entryway - coastal light wood floor entryway idea in Charleston with white walls and a black front door
Entryway - coastal light wood floor entryway idea in Charleston with white walls and a black front door
 Betz Pools Limited

The pool, ringed by bright white tile, features wedding cake walk-in steps plus an underwater bench which runs the full length on the patio side. The bench not only provides extended entry and exit points for the pool but also offers a place to sit in water cooled comfort and enjoy the infinity view.
Find the right local pro for your project
 Betz Pools Limited
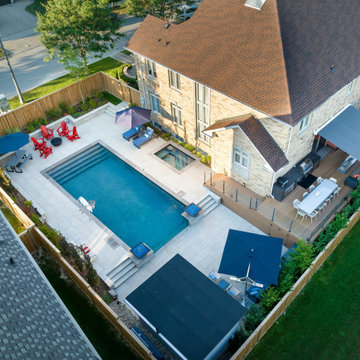
This semi-retired couple in Richmond Hill asked Betz to create a premium lifestyle backyard for family recreation and entertaining. They wanted their sloping yard to have a wow factor, so using classic terracing a 16’ x 36’ Gunite pool was installed with a 21” high exposed glass end wall flanked by elegant fire bowls.
 Betz Pools Limited
This new estate home in Markham is on a large pie-shaped lot with a sharp incline at the back. The young family wanted a pool but worried it might not be possible with the steep slope. They were pleasantly surprised to learn that with some artful terracing it could work perfectly and include a naturally elevated water feature.
 Betz Pools Limited

The exquisite 12’ x 20’ pool was built into a 4’-high concrete retaining wall which supports the deck. Being built to that height both enhances the view and eliminates the need for pool fencing. Glass railings are attached to the outside of the wall to maximize usable deck space and hide the attachment hardware from view.


Sponsored
Delaware, OH

Buckeye Basements, Inc.
Central Ohio's Basement Finishing ExpertsBest Of Houzz '13-'21

 Zaremba & Company
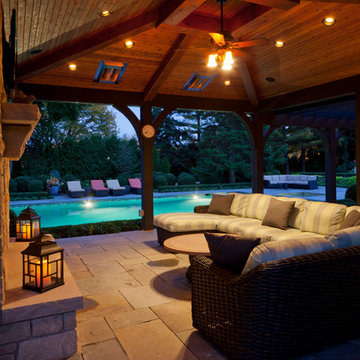
In addition to the pool house and bar, an intimate conversation area underneath a wood-paneled vaulted ceiling is illuminated by the soft glow of lighting. Photo Credit: George Dzahristos

 Markay Johnson Construction
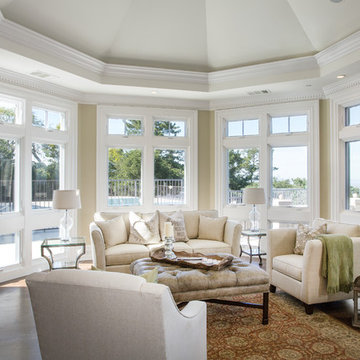
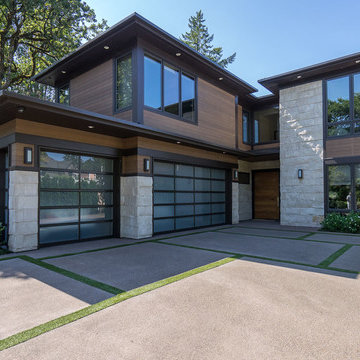
A breathtaking city, bay and mountain view over take the senses as one enters the regal estate of this Woodside California home. At apx 17,000 square feet the exterior of the home boasts beautiful hand selected stone quarry material, custom blended slate roofing with pre aged copper rain gutters and downspouts. Every inch of the exterior one finds intricate timeless details. As one enters the main foyer a grand marble staircase welcomes them, while an ornate metal with gold-leaf laced railing outlines the staircase. A high performance chef’s kitchen waits at one wing while separate living quarters are down the other. A private elevator in the heart of the home serves as a second means of arriving from floor to floor. The properties vanishing edge pool serves its viewer with breathtaking views while a pool house with separate guest quarters are just feet away. This regal estate boasts a new level of luxurious living built by Markay Johnson Construction.
Builder: Markay Johnson Construction
visit: www.mjconstruction.com
Photographer: Scot Zimmerman

 4 Seasons Remodeling & Design Inc.
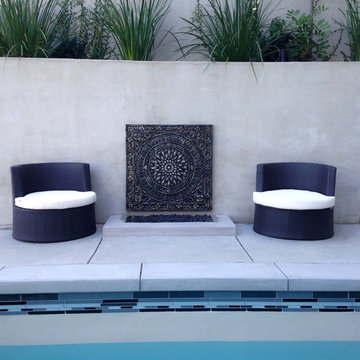
The "Blue Lagoon Intimate Backyard" in Los Angeles is a visually stunning example of a modern pool design. It is evident that this backyard oasis offers a tranquil and luxurious space for relaxation and entertainment.
The pool itself is the centerpiece of the design, showcasing a sleek and contemporary style. The deep blue color of the water creates a striking contrast against the surrounding elements, such as the light-colored stone tiles that line the pool's edges. The pool's shape appears to be organic and free-flowing, adding a touch of elegance to the overall aesthetic.
The surrounding landscaping plays a crucial role in creating a private and intimate atmosphere. Lush greenery, including tall trees and carefully placed shrubs, adds a sense of natural beauty while providing shade and privacy. The strategic use of lighting enhances the ambiance, allowing the space to be enjoyed both during the day and at night.
To complement the pool, the design incorporates comfortable seating areas, including lounge chairs and outdoor sofas. These provide ample space for relaxation and socializing, allowing residents and guests to bask in the serenity of the environment. The choice of materials and furnishings reflects a modern sensibility, with clean lines, minimalistic designs, and a neutral color palette.
The "Blue Lagoon Intimate Backyard" is a testament to the possibilities of creating a peaceful and contemporary outdoor retreat within an urban setting. It exemplifies the integration of nature and modern design, offering a place to unwind, rejuvenate, and escape from the hustle and bustle of city life.

Sponsored
Columbus, OH
Free consultation for landscape design!

Peabody Landscape Group
Columbus' Reliable Landscape Design & Contracting
 Berry Outdoor Living, Inc.
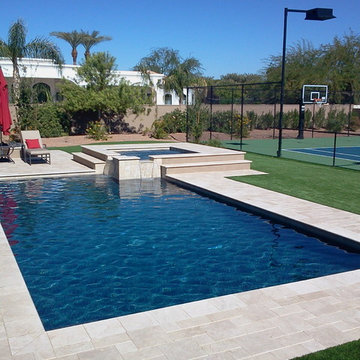
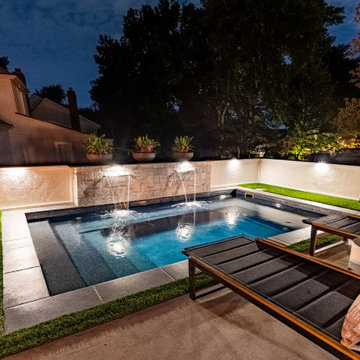
Create your own nighttime oasis with this sleek, modern pool designed for relaxation and style. The clean, rectangular shape is beautifully accented by dark, pool-tile interior details and an elegant shallow ledge with a subtle water spill that adds calming motion. Warm lighting along the waterline and patio transforms the space after dark, turning your backyard into a glowing retreat. Surrounding stone and smooth patio surfaces provide a refined setting for lounging, while trimmed grass and surrounding greenery bring a fresh, private feel. Whether you’re unwinding solo or hosting friends, this pool offers an elevated outdoor escape right at home.
 Cascade Outdoor Design
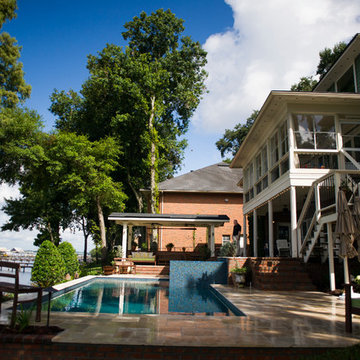
This riverfront property received a major facelift while keeping with the traditional style of the home. Working between an existing bulkhead and a covered patio off the back of the house, we incorporated various design elements to add plenty of "rooms" for the homeowners to entertain in. The linear pool features an elevated inset spa, with infinity edge. The pool deck, landing, and cabana floor are travertine. Brick stairs and walls match the existing brick from the property. A linear fire pit sits in a sunken gravel patio, to create a more intimate space and soften the feel of the hardscape surround. Raised planters break up space and add a bright pop of color, encouraging butterflies and birds to visit often.
Photo by Josh Mauser
 Level 4 LLC
Jacques May

Inspiration for a mid-sized timeless backyard stone patio remodel in Tampa with a roof extension
Inspiration for a mid-sized timeless backyard stone patio remodel in Tampa with a roof extension
 Homekeepers LLC
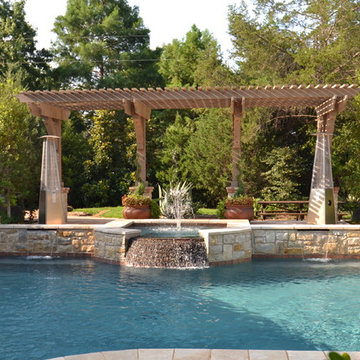
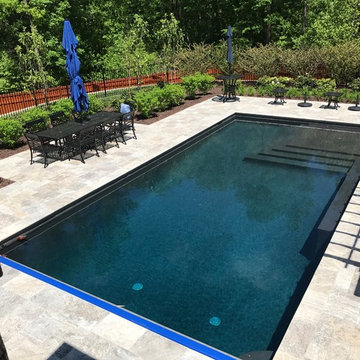
Custom build with elevator, double height great room with custom made coffered ceiling, custom cabinets and woodwork throughout, salt water pool with terrace and pergola, waterfall feature, covered terrace with built-in outdoor grill, heat lamps, and all-weather TV, master bedroom balcony, master bath with his and hers showers, dog washing station, and more.

Sponsored
Delaware, OH
Buckeye Basements, Inc.
Central Ohio's Basement Finishing ExpertsBest Of Houzz '13-'21
 Poolscapes, LLC
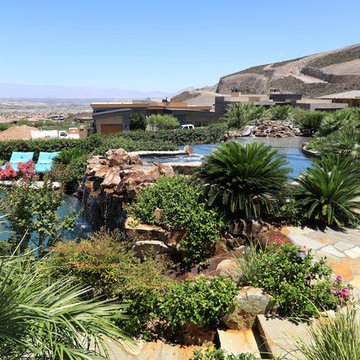
Very Special Pool, lower pool, spa, waterfalls, cabanas, slide, landscape, private fire features, wine room, expansive multi lot home, multi tier elevation, a picture worth a thousand words cant describe the feeling of this project in person, just simply stunning and spectacular!
 AquaTerra Outdoors
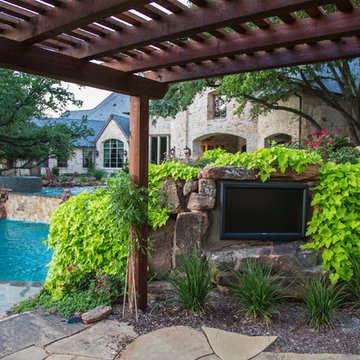
This estate is surrounded by the hustle and bustle of a big city but you would never know it when enjoying this backyard oasis. The aquatic environment was designed and carefully constructed to architecturally blend with the existing natural beauty, mature trees and rolling topography. The dramatic pool sits between multiple trees, nestled into the rolling terrain, and embraces the organic limb structures of Live Oaks. These limbs were carefully considered while designing this environment and fluidly divide spaces and accentuate views. The pools include an upper diving pool with grotto, large waterfalls, resort size water lounge, infinity edge spa, steps up to an underground slide and a 32 linear foot disappearing water fall. This waterfall pulls guest to the equally stunning lower pool that is connected by a natural staircase that elegantly wraps around the pool and stream. The lower pool is a shallow play pool where the slide exits, has ample seating, includes another massive water lounge and is designed for volleyball and just having a great time. This awesome aquatic family entertaining environment also includes a fire pit, outdoor kitchen, bar, pizza oven, multiple televisions, kamado style gill, many elevations, dry creek beds, artisan crafted hand railing, custom slide, elegant lighting, surround sound audio design, and much more!!
Photography: Daniel Driensky
 Poolscapes, LLC
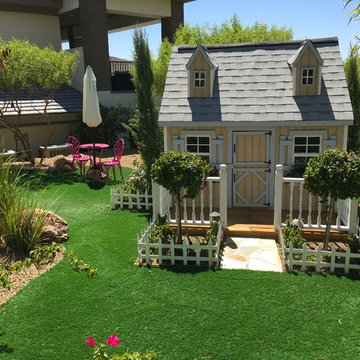
Very Special Pool, lower pool, spa, waterfalls, cabanas, slide, landscape, private fire features, wine room, expansive multi lot home, multi tier elevation, a picture worth a thousand words cant describe the feeling of this project in person, just simply stunning and spectacular!
157