
Search results for "Elevated pool" in Home Design Ideas
 Natural Aquatics LLC
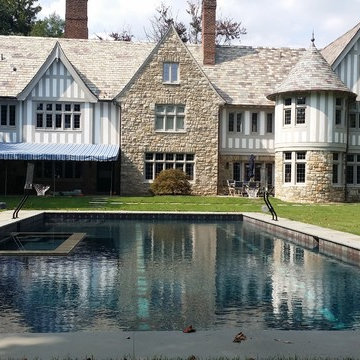
Rectangle pool and spa with the pool automatic pool cover in the open position. Due to the 25' width of the shallow end of the pool the client requested two basketball hoops be placed so their kids can play full court . The spa is raised very slightly from the pool water elevation and spills into the pool until the spa is turned on via Jandy controller. Pool and spa was designed that both pool and spa are fully covered when automatic pool cover is closed.
 Gappsi
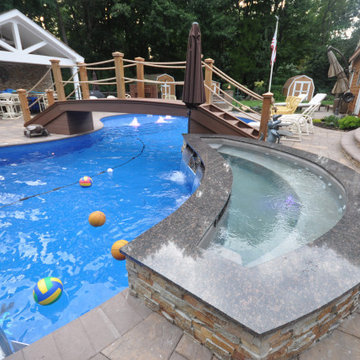
Backyard And Pool Designer in Mount-Sinai NY, please contact Gappsi. This large free-form vinyl lined swimming pool was built by Gappsi in Mount Sinai, Long Island NY. This very unique layout incorporates a wooden bridge going across the narrow part of the swimming pool. A basketball hoop was installed on the side of the bridge facing the shallow area creating a perfect play area for grown ups and kids to enjoy. In the shallow area, a curved sundeck was built to accommodate lounge chairs, and to enter the pool, five steps were installed leading down to a 48 inch shallow pool area. Three LED jet bubblers were installed on the second step creating a very elegant water feature and accent. If you need a Backyard And Pool Designer in Mount-Sinai NY please contact gappsi at 631-543-1177.
The swimming pool was equipped with Pentair LED lighting, a saltwater-chlorine system, a gas heater, a DE filter system, and full automation. As a Backyard And Pool Designer in Mount-Sinai NY we are professional and take in consideration all aspect of functionality and decoration. A custom three-tier water feature and custom slide combination was built with elevated natural moss rocks contained within a tight footprint. Natural granite step risers were used to reach the slide, and a diving rock was installed next to the waterfall in the deep end of the swimming pool. A custom rail system ornate the steps to the slides and also makes it safe while in use. A custom-shaped gunite spa was built following the pool shape with 3 spillovers into the swimming pool, the finish of the inside of the spa was made with stonescapes pebble, the outside spa walls were veneered with quartzite ledgestone, and the spa coping was made out of polished granite and custom cut to follow the hot tub shape. A Timbertech deck is built next 2 the house with a large cooking island. The pool coping and patio were paved with Cambridge Toffee Onyx XL ledge stone. The backyard was built into a sloped and very wooded private background of trees and nature.
Gappsi provides Backyard And Pool Designer Services in Mount-Sinai NY 1-3177. Feel free to visit our website also at Gappsi.com.
 Gappsi
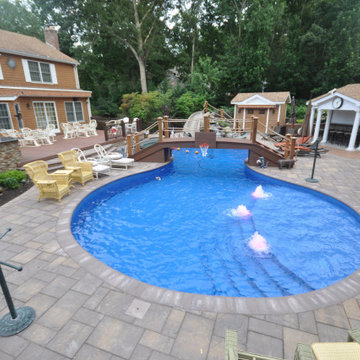
Backyard And Pool Designer in Mount-Sinai NY, please contact Gappsi. This large free-form vinyl lined swimming pool was built by Gappsi in Mount Sinai, Long Island NY. This very unique layout incorporates a wooden bridge going across the narrow part of the swimming pool. A basketball hoop was installed on the side of the bridge facing the shallow area creating a perfect play area for grown ups and kids to enjoy. In the shallow area, a curved sundeck was built to accommodate lounge chairs, and to enter the pool, five steps were installed leading down to a 48 inch shallow pool area. Three LED jet bubblers were installed on the second step creating a very elegant water feature and accent. If you need a Backyard And Pool Designer in Mount-Sinai NY please contact gappsi at 631-543-1177.
The swimming pool was equipped with Pentair LED lighting, a saltwater-chlorine system, a gas heater, a DE filter system, and full automation. As a Backyard And Pool Designer in Mount-Sinai NY we are professional and take in consideration all aspect of functionality and decoration. A custom three-tier water feature and custom slide combination was built with elevated natural moss rocks contained within a tight footprint. Natural granite step risers were used to reach the slide, and a diving rock was installed next to the waterfall in the deep end of the swimming pool. A custom rail system ornate the steps to the slides and also makes it safe while in use. A custom-shaped gunite spa was built following the pool shape with 3 spillovers into the swimming pool, the finish of the inside of the spa was made with stonescapes pebble, the outside spa walls were veneered with quartzite ledgestone, and the spa coping was made out of polished granite and custom cut to follow the hot tub shape. A Timbertech deck is built next 2 the house with a large cooking island. The pool coping and patio were paved with Cambridge Toffee Onyx XL ledge stone. The backyard was built into a sloped and very wooded private background of trees and nature.
Gappsi provides Backyard And Pool Designer Services in Mount-Sinai NY 1-3177. Feel free to visit our website also at Gappsi.com.
Find the right local pro for your project
 Isla Homes
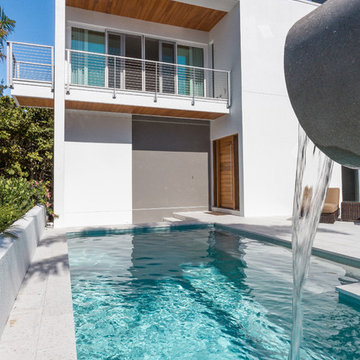
This home is constructed in the world famous neighborhood of Lido Shores in Sarasota, Fl. The home features a flipped layout with a front court pool and a rear loading garage. The floor plan is flipped as well with the main living area on the second floor. This home has a HERS index of 16 and is registered LEED Platinum with the USGBC.
Ryan Gamma Photography
 A&G Concrete Pools, Inc.
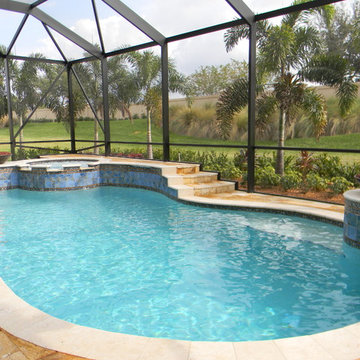
Example of a large minimalist backyard stone and custom-shaped natural pool design in Miami
 California Home Studios

Irvine Project LED Infinity Pool & Spa
Mid-sized minimalist pool photo in Orange County
Mid-sized minimalist pool photo in Orange County

 Progressive Design Build
Challenge
This 2001 riverfront home was purchased by the owners in 2015 and immediately renovated. Progressive Design Build was hired at that time to remodel the interior, with tentative plans to remodel their outdoor living space as a second phase design/build remodel. True to their word, after completing the interior remodel, this young family turned to Progressive Design Build in 2017 to address known zoning regulations and restrictions in their backyard and build an outdoor living space that was fit for entertaining and everyday use.
The homeowners wanted a pool and spa, outdoor living room, kitchen, fireplace and covered patio. They also wanted to stay true to their home’s Old Florida style architecture while also adding a Jamaican influence to the ceiling detail, which held sentimental value to the homeowners who honeymooned in Jamaica.
Solution
To tackle the known zoning regulations and restrictions in the backyard, the homeowners researched and applied for a variance. With the variance in hand, Progressive Design Build sat down with the homeowners to review several design options. These options included:
Option 1) Modifications to the original pool design, changing it to be longer and narrower and comply with an existing drainage easement
Option 2) Two different layouts of the outdoor living area
Option 3) Two different height elevations and options for the fire pit area
Option 4) A proposed breezeway connecting the new area with the existing home
After reviewing the options, the homeowners chose the design that placed the pool on the backside of the house and the outdoor living area on the west side of the home (Option 1).
It was important to build a patio structure that could sustain a hurricane (a Southwest Florida necessity), and provide substantial sun protection. The new covered area was supported by structural columns and designed as an open-air porch (with no screens) to allow for an unimpeded view of the Caloosahatchee River. The open porch design also made the area feel larger, and the roof extension was built with substantial strength to survive severe weather conditions.
The pool and spa were connected to the adjoining patio area, designed to flow seamlessly into the next. The pool deck was designed intentionally in a 3-color blend of concrete brick with freeform edge detail to mimic the natural river setting. Bringing the outdoors inside, the pool and fire pit were slightly elevated to create a small separation of space.
Result
All of the desirable amenities of a screened porch were built into an open porch, including electrical outlets, a ceiling fan/light kit, TV, audio speakers, and a fireplace. The outdoor living area was finished off with additional storage for cushions, ample lighting, an outdoor dining area, a smoker, a grill, a double-side burner, an under cabinet refrigerator, a major ventilation system, and water supply plumbing that delivers hot and cold water to the sinks.
Because the porch is under a roof, we had the option to use classy woods that would give the structure a natural look and feel. We chose a dark cypress ceiling with a gloss finish, replicating the same detail that the homeowners experienced in Jamaica. This created a deep visceral and emotional reaction from the homeowners to their new backyard.
The family now spends more time outdoors enjoying the sights, sounds and smells of nature. Their professional lives allow them to take a trip to paradise right in their backyard—stealing moments that reflect on the past, but are also enjoyed in the present.



 lavish
Resort-Style Backyard Oasis: Modern Farmhouse Meets Five-Star Outdoor Living
This extraordinary backyard transformation turns a sprawling wooded property into a private resort that rivals the finest luxury hotels — a complete outdoor living destination where every detail has been considered and every zone invites you to slow down, gather, and stay a while.
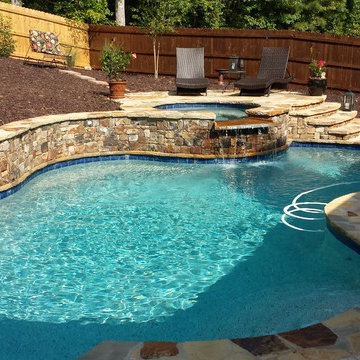
The centerpiece is a breathtaking freeform pool of impressive scale, its organic, curvilinear shape designed to feel as though it was carved naturally from the landscape rather than constructed within it. The pool's deep, jewel-toned water — achieved through a rich dark mosaic tile waterline and a dark plaster finish — creates an almost lagoon-like quality that shifts from teal to deep blue depending on the light and angle. In-pool sun shelf loungers sit at the water's edge, allowing guests to lounge half-submerged on warm days, while a separate built-in spa nestled at one end completes the aquatic experience.
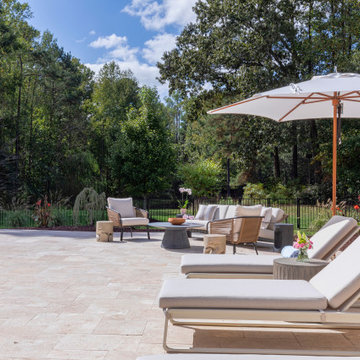
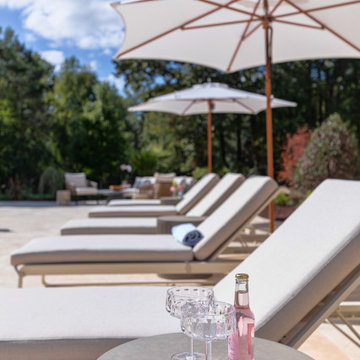
The pool's surround is equally impressive. A generous travertine patio wraps the full perimeter of the pool in warm cream and honey tones, providing abundant space for multiple entertainment zones to coexist without ever feeling crowded. A sweeping row of premium chaise lounges with crisp white cushions lines one side of the pool, shaded by a series of elegant teak-framed market umbrellas that bring a Riviera-resort sensibility to the suburban backyard.
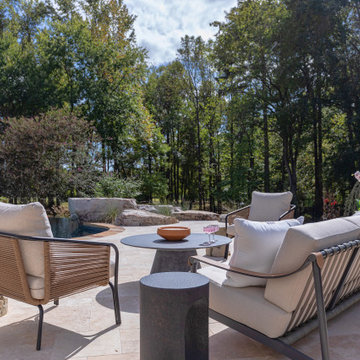
The stone hardscape tells a particularly rich material story. Dry-stacked natural stone retaining walls curve generously around the lower elevation of the pool, their warm amber, rust, and gray tones echoing the travertine patio above and connecting the pool structure organically to the sloped terrain. Stone steps with flagstone treads descend gracefully between levels, and large natural boulders are thoughtfully placed throughout the landscaping — giving the entire environment the feeling of a discovered natural water feature rather than a constructed pool.
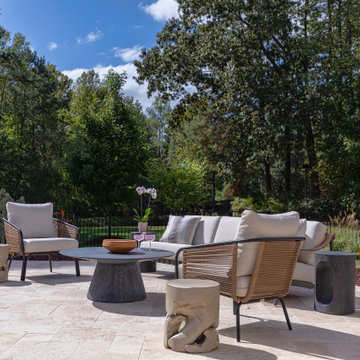
A dedicated outdoor living room sits on the patio, anchored by a woven-rope lounge chair and a coordinating sofa with generous cream cushions, gathered around a sculptural concrete pedestal side table. The furniture selection — organic, tactile, and resort-caliber — creates a seating area that feels as comfortable and considered as any indoor living room, with the forest canopy serving as a natural ceiling above.
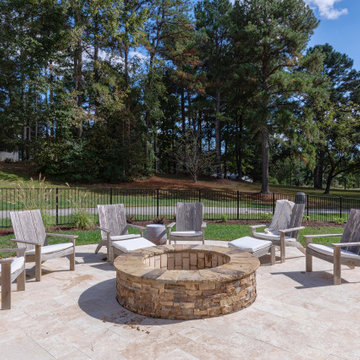
Around the corner, a separate fire pit terrace provides a second distinct outdoor destination. A massive circular stone fire pit — built from the same dry-stacked natural stone as the retaining walls — sits at the center of a gathering space ringed by weathered teak Adirondack-style chairs with white cushions. This zone feels intentionally removed from the pool's energy, offering a quieter, more intimate space for evening gatherings and cooler nights.
The house itself — a stunning modern farmhouse with white board-and-batten siding, exposed timber gable trusses, black-framed windows, and a covered back porch with timber posts — anchors the entire composition. The architecture and the landscape speak the same language: natural materials, clean lines, and an effortless relationship between indoor and outdoor living. A separate carriage house or garage structure in matching architectural style rounds out the property's exterior.
 lavish
Resort-Style Backyard Oasis: Modern Farmhouse Meets Five-Star Outdoor Living
This extraordinary backyard transformation turns a sprawling wooded property into a private resort that rivals the finest luxury hotels — a complete outdoor living destination where every detail has been considered and every zone invites you to slow down, gather, and stay a while.
The centerpiece is a breathtaking freeform pool of impressive scale, its organic, curvilinear shape designed to feel as though it was carved naturally from the landscape rather than constructed within it. The pool's deep, jewel-toned water — achieved through a rich dark mosaic tile waterline and a dark plaster finish — creates an almost lagoon-like quality that shifts from teal to deep blue depending on the light and angle. In-pool sun shelf loungers sit at the water's edge, allowing guests to lounge half-submerged on warm days, while a separate built-in spa nestled at one end completes the aquatic experience.
The pool's surround is equally impressive. A generous travertine patio wraps the full perimeter of the pool in warm cream and honey tones, providing abundant space for multiple entertainment zones to coexist without ever feeling crowded. A sweeping row of premium chaise lounges with crisp white cushions lines one side of the pool, shaded by a series of elegant teak-framed market umbrellas that bring a Riviera-resort sensibility to the suburban backyard.
The stone hardscape tells a particularly rich material story. Dry-stacked natural stone retaining walls curve generously around the lower elevation of the pool, their warm amber, rust, and gray tones echoing the travertine patio above and connecting the pool structure organically to the sloped terrain. Stone steps with flagstone treads descend gracefully between levels, and large natural boulders are thoughtfully placed throughout the landscaping — giving the entire environment the feeling of a discovered natural water feature rather than a constructed pool.
A dedicated outdoor living room sits on the patio, anchored by a woven-rope lounge chair and a coordinating sofa with generous cream cushions, gathered around a sculptural concrete pedestal side table. The furniture selection — organic, tactile, and resort-caliber — creates a seating area that feels as comfortable and considered as any indoor living room, with the forest canopy serving as a natural ceiling above.
Around the corner, a separate fire pit terrace provides a second distinct outdoor destination. A massive circular stone fire pit — built from the same dry-stacked natural stone as the retaining walls — sits at the center of a gathering space ringed by weathered teak Adirondack-style chairs with white cushions. This zone feels intentionally removed from the pool's energy, offering a quieter, more intimate space for evening gatherings and cooler nights.
The house itself — a stunning modern farmhouse with white board-and-batten siding, exposed timber gable trusses, black-framed windows, and a covered back porch with timber posts — anchors the entire composition. The architecture and the landscape speak the same language: natural materials, clean lines, and an effortless relationship between indoor and outdoor living. A separate carriage house or garage structure in matching architectural style rounds out the property's exterior.
 lavish
Resort-Style Backyard Oasis: Modern Farmhouse Meets Five-Star Outdoor Living
This extraordinary backyard transformation turns a sprawling wooded property into a private resort that rivals the finest luxury hotels — a complete outdoor living destination where every detail has been considered and every zone invites you to slow down, gather, and stay a while.
The centerpiece is a breathtaking freeform pool of impressive scale, its organic, curvilinear shape designed to feel as though it was carved naturally from the landscape rather than constructed within it. The pool's deep, jewel-toned water — achieved through a rich dark mosaic tile waterline and a dark plaster finish — creates an almost lagoon-like quality that shifts from teal to deep blue depending on the light and angle. In-pool sun shelf loungers sit at the water's edge, allowing guests to lounge half-submerged on warm days, while a separate built-in spa nestled at one end completes the aquatic experience.
The pool's surround is equally impressive. A generous travertine patio wraps the full perimeter of the pool in warm cream and honey tones, providing abundant space for multiple entertainment zones to coexist without ever feeling crowded. A sweeping row of premium chaise lounges with crisp white cushions lines one side of the pool, shaded by a series of elegant teak-framed market umbrellas that bring a Riviera-resort sensibility to the suburban backyard.
The stone hardscape tells a particularly rich material story. Dry-stacked natural stone retaining walls curve generously around the lower elevation of the pool, their warm amber, rust, and gray tones echoing the travertine patio above and connecting the pool structure organically to the sloped terrain. Stone steps with flagstone treads descend gracefully between levels, and large natural boulders are thoughtfully placed throughout the landscaping — giving the entire environment the feeling of a discovered natural water feature rather than a constructed pool.
A dedicated outdoor living room sits on the patio, anchored by a woven-rope lounge chair and a coordinating sofa with generous cream cushions, gathered around a sculptural concrete pedestal side table. The furniture selection — organic, tactile, and resort-caliber — creates a seating area that feels as comfortable and considered as any indoor living room, with the forest canopy serving as a natural ceiling above.
Around the corner, a separate fire pit terrace provides a second distinct outdoor destination. A massive circular stone fire pit — built from the same dry-stacked natural stone as the retaining walls — sits at the center of a gathering space ringed by weathered teak Adirondack-style chairs with white cushions. This zone feels intentionally removed from the pool's energy, offering a quieter, more intimate space for evening gatherings and cooler nights.
The house itself — a stunning modern farmhouse with white board-and-batten siding, exposed timber gable trusses, black-framed windows, and a covered back porch with timber posts — anchors the entire composition. The architecture and the landscape speak the same language: natural materials, clean lines, and an effortless relationship between indoor and outdoor living. A separate carriage house or garage structure in matching architectural style rounds out the property's exterior.
 lavish
Resort-Style Backyard Oasis: Modern Farmhouse Meets Five-Star Outdoor Living
This extraordinary backyard transformation turns a sprawling wooded property into a private resort that rivals the finest luxury hotels — a complete outdoor living destination where every detail has been considered and every zone invites you to slow down, gather, and stay a while.
The centerpiece is a breathtaking freeform pool of impressive scale, its organic, curvilinear shape designed to feel as though it was carved naturally from the landscape rather than constructed within it. The pool's deep, jewel-toned water — achieved through a rich dark mosaic tile waterline and a dark plaster finish — creates an almost lagoon-like quality that shifts from teal to deep blue depending on the light and angle. In-pool sun shelf loungers sit at the water's edge, allowing guests to lounge half-submerged on warm days, while a separate built-in spa nestled at one end completes the aquatic experience.
The pool's surround is equally impressive. A generous travertine patio wraps the full perimeter of the pool in warm cream and honey tones, providing abundant space for multiple entertainment zones to coexist without ever feeling crowded. A sweeping row of premium chaise lounges with crisp white cushions lines one side of the pool, shaded by a series of elegant teak-framed market umbrellas that bring a Riviera-resort sensibility to the suburban backyard.
The stone hardscape tells a particularly rich material story. Dry-stacked natural stone retaining walls curve generously around the lower elevation of the pool, their warm amber, rust, and gray tones echoing the travertine patio above and connecting the pool structure organically to the sloped terrain. Stone steps with flagstone treads descend gracefully between levels, and large natural boulders are thoughtfully placed throughout the landscaping — giving the entire environment the feeling of a discovered natural water feature rather than a constructed pool.
A dedicated outdoor living room sits on the patio, anchored by a woven-rope lounge chair and a coordinating sofa with generous cream cushions, gathered around a sculptural concrete pedestal side table. The furniture selection — organic, tactile, and resort-caliber — creates a seating area that feels as comfortable and considered as any indoor living room, with the forest canopy serving as a natural ceiling above.
Around the corner, a separate fire pit terrace provides a second distinct outdoor destination. A massive circular stone fire pit — built from the same dry-stacked natural stone as the retaining walls — sits at the center of a gathering space ringed by weathered teak Adirondack-style chairs with white cushions. This zone feels intentionally removed from the pool's energy, offering a quieter, more intimate space for evening gatherings and cooler nights.
The house itself — a stunning modern farmhouse with white board-and-batten siding, exposed timber gable trusses, black-framed windows, and a covered back porch with timber posts — anchors the entire composition. The architecture and the landscape speak the same language: natural materials, clean lines, and an effortless relationship between indoor and outdoor living. A separate carriage house or garage structure in matching architectural style rounds out the property's exterior.
 lavish
Resort-Style Backyard Oasis: Modern Farmhouse Meets Five-Star Outdoor Living
This extraordinary backyard transformation turns a sprawling wooded property into a private resort that rivals the finest luxury hotels — a complete outdoor living destination where every detail has been considered and every zone invites you to slow down, gather, and stay a while.
The centerpiece is a breathtaking freeform pool of impressive scale, its organic, curvilinear shape designed to feel as though it was carved naturally from the landscape rather than constructed within it. The pool's deep, jewel-toned water — achieved through a rich dark mosaic tile waterline and a dark plaster finish — creates an almost lagoon-like quality that shifts from teal to deep blue depending on the light and angle. In-pool sun shelf loungers sit at the water's edge, allowing guests to lounge half-submerged on warm days, while a separate built-in spa nestled at one end completes the aquatic experience.
The pool's surround is equally impressive. A generous travertine patio wraps the full perimeter of the pool in warm cream and honey tones, providing abundant space for multiple entertainment zones to coexist without ever feeling crowded. A sweeping row of premium chaise lounges with crisp white cushions lines one side of the pool, shaded by a series of elegant teak-framed market umbrellas that bring a Riviera-resort sensibility to the suburban backyard.
The stone hardscape tells a particularly rich material story. Dry-stacked natural stone retaining walls curve generously around the lower elevation of the pool, their warm amber, rust, and gray tones echoing the travertine patio above and connecting the pool structure organically to the sloped terrain. Stone steps with flagstone treads descend gracefully between levels, and large natural boulders are thoughtfully placed throughout the landscaping — giving the entire environment the feeling of a discovered natural water feature rather than a constructed pool.
A dedicated outdoor living room sits on the patio, anchored by a woven-rope lounge chair and a coordinating sofa with generous cream cushions, gathered around a sculptural concrete pedestal side table. The furniture selection — organic, tactile, and resort-caliber — creates a seating area that feels as comfortable and considered as any indoor living room, with the forest canopy serving as a natural ceiling above.
Around the corner, a separate fire pit terrace provides a second distinct outdoor destination. A massive circular stone fire pit — built from the same dry-stacked natural stone as the retaining walls — sits at the center of a gathering space ringed by weathered teak Adirondack-style chairs with white cushions. This zone feels intentionally removed from the pool's energy, offering a quieter, more intimate space for evening gatherings and cooler nights.
The house itself — a stunning modern farmhouse with white board-and-batten siding, exposed timber gable trusses, black-framed windows, and a covered back porch with timber posts — anchors the entire composition. The architecture and the landscape speak the same language: natural materials, clean lines, and an effortless relationship between indoor and outdoor living. A separate carriage house or garage structure in matching architectural style rounds out the property's exterior.


 lavish
Resort-Style Backyard Oasis: Modern Farmhouse Meets Five-Star Outdoor Living
This extraordinary backyard transformation turns a sprawling wooded property into a private resort that rivals the finest luxury hotels — a complete outdoor living destination where every detail has been considered and every zone invites you to slow down, gather, and stay a while.
The centerpiece is a breathtaking freeform pool of impressive scale, its organic, curvilinear shape designed to feel as though it was carved naturally from the landscape rather than constructed within it. The pool's deep, jewel-toned water — achieved through a rich dark mosaic tile waterline and a dark plaster finish — creates an almost lagoon-like quality that shifts from teal to deep blue depending on the light and angle. In-pool sun shelf loungers sit at the water's edge, allowing guests to lounge half-submerged on warm days, while a separate built-in spa nestled at one end completes the aquatic experience.
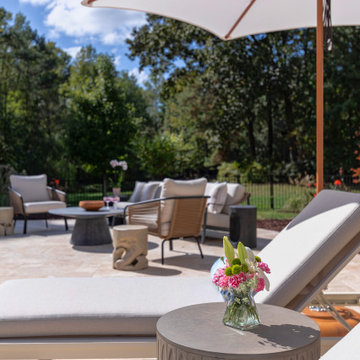
The pool's surround is equally impressive. A generous travertine patio wraps the full perimeter of the pool in warm cream and honey tones, providing abundant space for multiple entertainment zones to coexist without ever feeling crowded. A sweeping row of premium chaise lounges with crisp white cushions lines one side of the pool, shaded by a series of elegant teak-framed market umbrellas that bring a Riviera-resort sensibility to the suburban backyard.
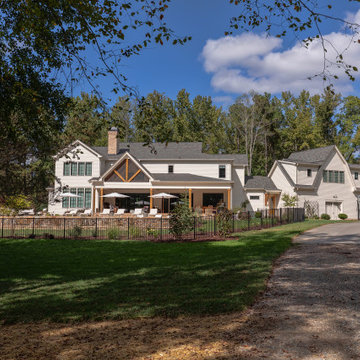
The stone hardscape tells a particularly rich material story. Dry-stacked natural stone retaining walls curve generously around the lower elevation of the pool, their warm amber, rust, and gray tones echoing the travertine patio above and connecting the pool structure organically to the sloped terrain. Stone steps with flagstone treads descend gracefully between levels, and large natural boulders are thoughtfully placed throughout the landscaping — giving the entire environment the feeling of a discovered natural water feature rather than a constructed pool.
A dedicated outdoor living room sits on the patio, anchored by a woven-rope lounge chair and a coordinating sofa with generous cream cushions, gathered around a sculptural concrete pedestal side table. The furniture selection — organic, tactile, and resort-caliber — creates a seating area that feels as comfortable and considered as any indoor living room, with the forest canopy serving as a natural ceiling above.
Around the corner, a separate fire pit terrace provides a second distinct outdoor destination. A massive circular stone fire pit — built from the same dry-stacked natural stone as the retaining walls — sits at the center of a gathering space ringed by weathered teak Adirondack-style chairs with white cushions. This zone feels intentionally removed from the pool's energy, offering a quieter, more intimate space for evening gatherings and cooler nights.
The house itself — a stunning modern farmhouse with white board-and-batten siding, exposed timber gable trusses, black-framed windows, and a covered back porch with timber posts — anchors the entire composition. The architecture and the landscape speak the same language: natural materials, clean lines, and an effortless relationship between indoor and outdoor living. A separate carriage house or garage structure in matching architectural style rounds out the property's exterior.
 lavish
Resort-Style Backyard Oasis: Modern Farmhouse Meets Five-Star Outdoor Living
This extraordinary backyard transformation turns a sprawling wooded property into a private resort that rivals the finest luxury hotels — a complete outdoor living destination where every detail has been considered and every zone invites you to slow down, gather, and stay a while.
The centerpiece is a breathtaking freeform pool of impressive scale, its organic, curvilinear shape designed to feel as though it was carved naturally from the landscape rather than constructed within it. The pool's deep, jewel-toned water — achieved through a rich dark mosaic tile waterline and a dark plaster finish — creates an almost lagoon-like quality that shifts from teal to deep blue depending on the light and angle. In-pool sun shelf loungers sit at the water's edge, allowing guests to lounge half-submerged on warm days, while a separate built-in spa nestled at one end completes the aquatic experience.
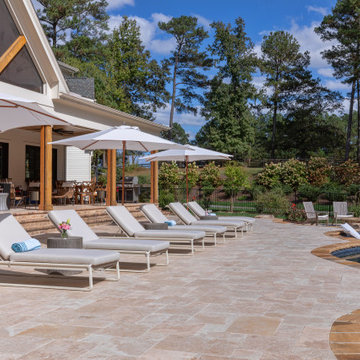
The pool's surround is equally impressive. A generous travertine patio wraps the full perimeter of the pool in warm cream and honey tones, providing abundant space for multiple entertainment zones to coexist without ever feeling crowded. A sweeping row of premium chaise lounges with crisp white cushions lines one side of the pool, shaded by a series of elegant teak-framed market umbrellas that bring a Riviera-resort sensibility to the suburban backyard.
The stone hardscape tells a particularly rich material story. Dry-stacked natural stone retaining walls curve generously around the lower elevation of the pool, their warm amber, rust, and gray tones echoing the travertine patio above and connecting the pool structure organically to the sloped terrain. Stone steps with flagstone treads descend gracefully between levels, and large natural boulders are thoughtfully placed throughout the landscaping — giving the entire environment the feeling of a discovered natural water feature rather than a constructed pool.
A dedicated outdoor living room sits on the patio, anchored by a woven-rope lounge chair and a coordinating sofa with generous cream cushions, gathered around a sculptural concrete pedestal side table. The furniture selection — organic, tactile, and resort-caliber — creates a seating area that feels as comfortable and considered as any indoor living room, with the forest canopy serving as a natural ceiling above.
Around the corner, a separate fire pit terrace provides a second distinct outdoor destination. A massive circular stone fire pit — built from the same dry-stacked natural stone as the retaining walls — sits at the center of a gathering space ringed by weathered teak Adirondack-style chairs with white cushions. This zone feels intentionally removed from the pool's energy, offering a quieter, more intimate space for evening gatherings and cooler nights.
The house itself — a stunning modern farmhouse with white board-and-batten siding, exposed timber gable trusses, black-framed windows, and a covered back porch with timber posts — anchors the entire composition. The architecture and the landscape speak the same language: natural materials, clean lines, and an effortless relationship between indoor and outdoor living. A separate carriage house or garage structure in matching architectural style rounds out the property's exterior.
 lavish
Resort-Style Backyard Oasis: Modern Farmhouse Meets Five-Star Outdoor Living
This extraordinary backyard transformation turns a sprawling wooded property into a private resort that rivals the finest luxury hotels — a complete outdoor living destination where every detail has been considered and every zone invites you to slow down, gather, and stay a while.
The centerpiece is a breathtaking freeform pool of impressive scale, its organic, curvilinear shape designed to feel as though it was carved naturally from the landscape rather than constructed within it. The pool's deep, jewel-toned water — achieved through a rich dark mosaic tile waterline and a dark plaster finish — creates an almost lagoon-like quality that shifts from teal to deep blue depending on the light and angle. In-pool sun shelf loungers sit at the water's edge, allowing guests to lounge half-submerged on warm days, while a separate built-in spa nestled at one end completes the aquatic experience.
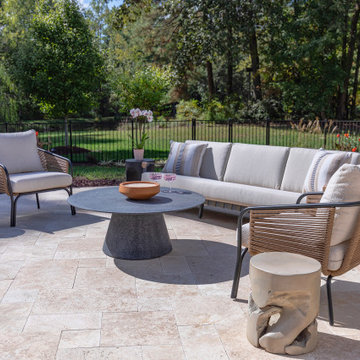
The pool's surround is equally impressive. A generous travertine patio wraps the full perimeter of the pool in warm cream and honey tones, providing abundant space for multiple entertainment zones to coexist without ever feeling crowded. A sweeping row of premium chaise lounges with crisp white cushions lines one side of the pool, shaded by a series of elegant teak-framed market umbrellas that bring a Riviera-resort sensibility to the suburban backyard.
The stone hardscape tells a particularly rich material story. Dry-stacked natural stone retaining walls curve generously around the lower elevation of the pool, their warm amber, rust, and gray tones echoing the travertine patio above and connecting the pool structure organically to the sloped terrain. Stone steps with flagstone treads descend gracefully between levels, and large natural boulders are thoughtfully placed throughout the landscaping — giving the entire environment the feeling of a discovered natural water feature rather than a constructed pool.
A dedicated outdoor living room sits on the patio, anchored by a woven-rope lounge chair and a coordinating sofa with generous cream cushions, gathered around a sculptural concrete pedestal side table. The furniture selection — organic, tactile, and resort-caliber — creates a seating area that feels as comfortable and considered as any indoor living room, with the forest canopy serving as a natural ceiling above.
Around the corner, a separate fire pit terrace provides a second distinct outdoor destination. A massive circular stone fire pit — built from the same dry-stacked natural stone as the retaining walls — sits at the center of a gathering space ringed by weathered teak Adirondack-style chairs with white cushions. This zone feels intentionally removed from the pool's energy, offering a quieter, more intimate space for evening gatherings and cooler nights.
The house itself — a stunning modern farmhouse with white board-and-batten siding, exposed timber gable trusses, black-framed windows, and a covered back porch with timber posts — anchors the entire composition. The architecture and the landscape speak the same language: natural materials, clean lines, and an effortless relationship between indoor and outdoor living. A separate carriage house or garage structure in matching architectural style rounds out the property's exterior.
 lavish
Resort-Style Backyard Oasis: Modern Farmhouse Meets Five-Star Outdoor Living
This extraordinary backyard transformation turns a sprawling wooded property into a private resort that rivals the finest luxury hotels — a complete outdoor living destination where every detail has been considered and every zone invites you to slow down, gather, and stay a while.
The centerpiece is a breathtaking freeform pool of impressive scale, its organic, curvilinear shape designed to feel as though it was carved naturally from the landscape rather than constructed within it. The pool's deep, jewel-toned water — achieved through a rich dark mosaic tile waterline and a dark plaster finish — creates an almost lagoon-like quality that shifts from teal to deep blue depending on the light and angle. In-pool sun shelf loungers sit at the water's edge, allowing guests to lounge half-submerged on warm days, while a separate built-in spa nestled at one end completes the aquatic experience.
The pool's surround is equally impressive. A generous travertine patio wraps the full perimeter of the pool in warm cream and honey tones, providing abundant space for multiple entertainment zones to coexist without ever feeling crowded. A sweeping row of premium chaise lounges with crisp white cushions lines one side of the pool, shaded by a series of elegant teak-framed market umbrellas that bring a Riviera-resort sensibility to the suburban backyard.
The stone hardscape tells a particularly rich material story. Dry-stacked natural stone retaining walls curve generously around the lower elevation of the pool, their warm amber, rust, and gray tones echoing the travertine patio above and connecting the pool structure organically to the sloped terrain. Stone steps with flagstone treads descend gracefully between levels, and large natural boulders are thoughtfully placed throughout the landscaping — giving the entire environment the feeling of a discovered natural water feature rather than a constructed pool.
A dedicated outdoor living room sits on the patio, anchored by a woven-rope lounge chair and a coordinating sofa with generous cream cushions, gathered around a sculptural concrete pedestal side table. The furniture selection — organic, tactile, and resort-caliber — creates a seating area that feels as comfortable and considered as any indoor living room, with the forest canopy serving as a natural ceiling above.
Around the corner, a separate fire pit terrace provides a second distinct outdoor destination. A massive circular stone fire pit — built from the same dry-stacked natural stone as the retaining walls — sits at the center of a gathering space ringed by weathered teak Adirondack-style chairs with white cushions. This zone feels intentionally removed from the pool's energy, offering a quieter, more intimate space for evening gatherings and cooler nights.
The house itself — a stunning modern farmhouse with white board-and-batten siding, exposed timber gable trusses, black-framed windows, and a covered back porch with timber posts — anchors the entire composition. The architecture and the landscape speak the same language: natural materials, clean lines, and an effortless relationship between indoor and outdoor living. A separate carriage house or garage structure in matching architectural style rounds out the property's exterior.

Sponsored
Delaware, OH

Buckeye Basements, Inc.
Central Ohio's Basement Finishing ExpertsBest Of Houzz '13-'21
 lavish
Resort-Style Backyard Oasis: Modern Farmhouse Meets Five-Star Outdoor Living
This extraordinary backyard transformation turns a sprawling wooded property into a private resort that rivals the finest luxury hotels — a complete outdoor living destination where every detail has been considered and every zone invites you to slow down, gather, and stay a while.
The centerpiece is a breathtaking freeform pool of impressive scale, its organic, curvilinear shape designed to feel as though it was carved naturally from the landscape rather than constructed within it. The pool's deep, jewel-toned water — achieved through a rich dark mosaic tile waterline and a dark plaster finish — creates an almost lagoon-like quality that shifts from teal to deep blue depending on the light and angle. In-pool sun shelf loungers sit at the water's edge, allowing guests to lounge half-submerged on warm days, while a separate built-in spa nestled at one end completes the aquatic experience.
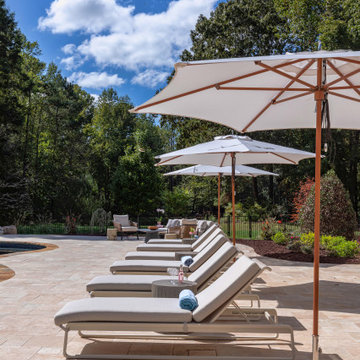
The pool's surround is equally impressive. A generous travertine patio wraps the full perimeter of the pool in warm cream and honey tones, providing abundant space for multiple entertainment zones to coexist without ever feeling crowded. A sweeping row of premium chaise lounges with crisp white cushions lines one side of the pool, shaded by a series of elegant teak-framed market umbrellas that bring a Riviera-resort sensibility to the suburban backyard.
The stone hardscape tells a particularly rich material story. Dry-stacked natural stone retaining walls curve generously around the lower elevation of the pool, their warm amber, rust, and gray tones echoing the travertine patio above and connecting the pool structure organically to the sloped terrain. Stone steps with flagstone treads descend gracefully between levels, and large natural boulders are thoughtfully placed throughout the landscaping — giving the entire environment the feeling of a discovered natural water feature rather than a constructed pool.

A dedicated outdoor living room sits on the patio, anchored by a woven-rope lounge chair and a coordinating sofa with generous cream cushions, gathered around a sculptural concrete pedestal side table. The furniture selection — organic, tactile, and resort-caliber — creates a seating area that feels as comfortable and considered as any indoor living room, with the forest canopy serving as a natural ceiling above.
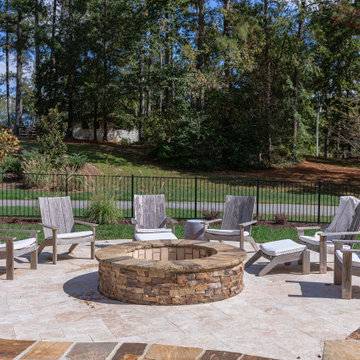
Around the corner, a separate fire pit terrace provides a second distinct outdoor destination. A massive circular stone fire pit — built from the same dry-stacked natural stone as the retaining walls — sits at the center of a gathering space ringed by weathered teak Adirondack-style chairs with white cushions. This zone feels intentionally removed from the pool's energy, offering a quieter, more intimate space for evening gatherings and cooler nights.
The house itself — a stunning modern farmhouse with white board-and-batten siding, exposed timber gable trusses, black-framed windows, and a covered back porch with timber posts — anchors the entire composition. The architecture and the landscape speak the same language: natural materials, clean lines, and an effortless relationship between indoor and outdoor living. A separate carriage house or garage structure in matching architectural style rounds out the property's exterior.
 lavish
Resort-Style Backyard Oasis: Modern Farmhouse Meets Five-Star Outdoor Living
This extraordinary backyard transformation turns a sprawling wooded property into a private resort that rivals the finest luxury hotels — a complete outdoor living destination where every detail has been considered and every zone invites you to slow down, gather, and stay a while.
The centerpiece is a breathtaking freeform pool of impressive scale, its organic, curvilinear shape designed to feel as though it was carved naturally from the landscape rather than constructed within it. The pool's deep, jewel-toned water — achieved through a rich dark mosaic tile waterline and a dark plaster finish — creates an almost lagoon-like quality that shifts from teal to deep blue depending on the light and angle. In-pool sun shelf loungers sit at the water's edge, allowing guests to lounge half-submerged on warm days, while a separate built-in spa nestled at one end completes the aquatic experience.
The pool's surround is equally impressive. A generous travertine patio wraps the full perimeter of the pool in warm cream and honey tones, providing abundant space for multiple entertainment zones to coexist without ever feeling crowded. A sweeping row of premium chaise lounges with crisp white cushions lines one side of the pool, shaded by a series of elegant teak-framed market umbrellas that bring a Riviera-resort sensibility to the suburban backyard.
The stone hardscape tells a particularly rich material story. Dry-stacked natural stone retaining walls curve generously around the lower elevation of the pool, their warm amber, rust, and gray tones echoing the travertine patio above and connecting the pool structure organically to the sloped terrain. Stone steps with flagstone treads descend gracefully between levels, and large natural boulders are thoughtfully placed throughout the landscaping — giving the entire environment the feeling of a discovered natural water feature rather than a constructed pool.
A dedicated outdoor living room sits on the patio, anchored by a woven-rope lounge chair and a coordinating sofa with generous cream cushions, gathered around a sculptural concrete pedestal side table. The furniture selection — organic, tactile, and resort-caliber — creates a seating area that feels as comfortable and considered as any indoor living room, with the forest canopy serving as a natural ceiling above.
Around the corner, a separate fire pit terrace provides a second distinct outdoor destination. A massive circular stone fire pit — built from the same dry-stacked natural stone as the retaining walls — sits at the center of a gathering space ringed by weathered teak Adirondack-style chairs with white cushions. This zone feels intentionally removed from the pool's energy, offering a quieter, more intimate space for evening gatherings and cooler nights.
The house itself — a stunning modern farmhouse with white board-and-batten siding, exposed timber gable trusses, black-framed windows, and a covered back porch with timber posts — anchors the entire composition. The architecture and the landscape speak the same language: natural materials, clean lines, and an effortless relationship between indoor and outdoor living. A separate carriage house or garage structure in matching architectural style rounds out the property's exterior.
 lavish
Resort-Style Backyard Oasis: Modern Farmhouse Meets Five-Star Outdoor Living
This extraordinary backyard transformation turns a sprawling wooded property into a private resort that rivals the finest luxury hotels — a complete outdoor living destination where every detail has been considered and every zone invites you to slow down, gather, and stay a while.
The centerpiece is a breathtaking freeform pool of impressive scale, its organic, curvilinear shape designed to feel as though it was carved naturally from the landscape rather than constructed within it. The pool's deep, jewel-toned water — achieved through a rich dark mosaic tile waterline and a dark plaster finish — creates an almost lagoon-like quality that shifts from teal to deep blue depending on the light and angle. In-pool sun shelf loungers sit at the water's edge, allowing guests to lounge half-submerged on warm days, while a separate built-in spa nestled at one end completes the aquatic experience.
The pool's surround is equally impressive. A generous travertine patio wraps the full perimeter of the pool in warm cream and honey tones, providing abundant space for multiple entertainment zones to coexist without ever feeling crowded. A sweeping row of premium chaise lounges with crisp white cushions lines one side of the pool, shaded by a series of elegant teak-framed market umbrellas that bring a Riviera-resort sensibility to the suburban backyard.
The stone hardscape tells a particularly rich material story. Dry-stacked natural stone retaining walls curve generously around the lower elevation of the pool, their warm amber, rust, and gray tones echoing the travertine patio above and connecting the pool structure organically to the sloped terrain. Stone steps with flagstone treads descend gracefully between levels, and large natural boulders are thoughtfully placed throughout the landscaping — giving the entire environment the feeling of a discovered natural water feature rather than a constructed pool.
A dedicated outdoor living room sits on the patio, anchored by a woven-rope lounge chair and a coordinating sofa with generous cream cushions, gathered around a sculptural concrete pedestal side table. The furniture selection — organic, tactile, and resort-caliber — creates a seating area that feels as comfortable and considered as any indoor living room, with the forest canopy serving as a natural ceiling above.
Around the corner, a separate fire pit terrace provides a second distinct outdoor destination. A massive circular stone fire pit — built from the same dry-stacked natural stone as the retaining walls — sits at the center of a gathering space ringed by weathered teak Adirondack-style chairs with white cushions. This zone feels intentionally removed from the pool's energy, offering a quieter, more intimate space for evening gatherings and cooler nights.
The house itself — a stunning modern farmhouse with white board-and-batten siding, exposed timber gable trusses, black-framed windows, and a covered back porch with timber posts — anchors the entire composition. The architecture and the landscape speak the same language: natural materials, clean lines, and an effortless relationship between indoor and outdoor living. A separate carriage house or garage structure in matching architectural style rounds out the property's exterior.
81