
Search results for "Elevated pool" in Home Design Ideas
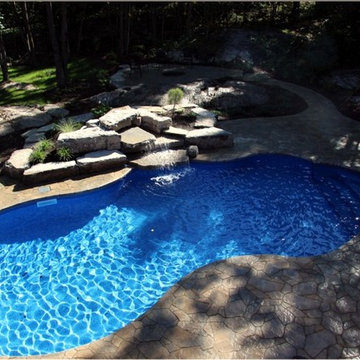
 Mallette Landscaping & Pools OTTAWA
View from the master bedroom balcony. Pool with water feature and elevated fire pit built into becrock
Large mountain style backyard stone and custom-shaped lap pool fountain photo in Ottawa
Large mountain style backyard stone and custom-shaped lap pool fountain photo in Ottawa

 Betz Pools Limited
This country property near Guelph is home to a young family who chose Betz to complete their backyard leisure retreat. The existing features were the access steps to the sloping backyard, a pergola with small adjoining patio plus a fire pit down the hill. This gave Betz designers an essential starting point.

 Progressive Design Build
Challenge
This 2001 riverfront home was purchased by the owners in 2015 and immediately renovated. Progressive Design Build was hired at that time to remodel the interior, with tentative plans to remodel their outdoor living space as a second phase design/build remodel. True to their word, after completing the interior remodel, this young family turned to Progressive Design Build in 2017 to address known zoning regulations and restrictions in their backyard and build an outdoor living space that was fit for entertaining and everyday use.
The homeowners wanted a pool and spa, outdoor living room, kitchen, fireplace and covered patio. They also wanted to stay true to their home’s Old Florida style architecture while also adding a Jamaican influence to the ceiling detail, which held sentimental value to the homeowners who honeymooned in Jamaica.
Solution
To tackle the known zoning regulations and restrictions in the backyard, the homeowners researched and applied for a variance. With the variance in hand, Progressive Design Build sat down with the homeowners to review several design options. These options included:
Option 1) Modifications to the original pool design, changing it to be longer and narrower and comply with an existing drainage easement
Option 2) Two different layouts of the outdoor living area
Option 3) Two different height elevations and options for the fire pit area
Option 4) A proposed breezeway connecting the new area with the existing home
After reviewing the options, the homeowners chose the design that placed the pool on the backside of the house and the outdoor living area on the west side of the home (Option 1).
It was important to build a patio structure that could sustain a hurricane (a Southwest Florida necessity), and provide substantial sun protection. The new covered area was supported by structural columns and designed as an open-air porch (with no screens) to allow for an unimpeded view of the Caloosahatchee River. The open porch design also made the area feel larger, and the roof extension was built with substantial strength to survive severe weather conditions.
The pool and spa were connected to the adjoining patio area, designed to flow seamlessly into the next. The pool deck was designed intentionally in a 3-color blend of concrete brick with freeform edge detail to mimic the natural river setting. Bringing the outdoors inside, the pool and fire pit were slightly elevated to create a small separation of space.
Result
All of the desirable amenities of a screened porch were built into an open porch, including electrical outlets, a ceiling fan/light kit, TV, audio speakers, and a fireplace. The outdoor living area was finished off with additional storage for cushions, ample lighting, an outdoor dining area, a smoker, a grill, a double-side burner, an under cabinet refrigerator, a major ventilation system, and water supply plumbing that delivers hot and cold water to the sinks.
Because the porch is under a roof, we had the option to use classy woods that would give the structure a natural look and feel. We chose a dark cypress ceiling with a gloss finish, replicating the same detail that the homeowners experienced in Jamaica. This created a deep visceral and emotional reaction from the homeowners to their new backyard.
The family now spends more time outdoors enjoying the sights, sounds and smells of nature. Their professional lives allow them to take a trip to paradise right in their backyard—stealing moments that reflect on the past, but are also enjoyed in the present.
Find the right local pro for your project
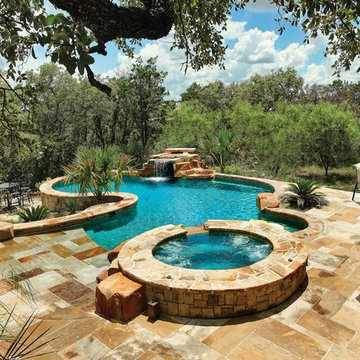
 Keith Zars Pools
This pool has a beach entry, which many people love to add on to their pool design. It also has a grotto waterfall, which kids love to play around!
Large trendy backyard stone and custom-shaped pool fountain photo in Austin
Large trendy backyard stone and custom-shaped pool fountain photo in Austin

 Cantoni Irvine
Designed By: Richard Bustos Photos By: Jeri Koegel
Ron and Kathy Chaisson have lived in many homes throughout Orange County, including three homes on the Balboa Peninsula and one at Pelican Crest. But when the “kind of retired” couple, as they describe their current status, decided to finally build their ultimate dream house in the flower streets of Corona del Mar, they opted not to skimp on the amenities. “We wanted this house to have the features of a resort,” says Ron. “So we designed it to have a pool on the roof, five patios, a spa, a gym, water walls in the courtyard, fire-pits and steam showers.”
To bring that five-star level of luxury to their newly constructed home, the couple enlisted Orange County’s top talent, including our very own rock star design consultant Richard Bustos, who worked alongside interior designer Trish Steel and Patterson Custom Homes as well as Brandon Architects. Together the team created a 4,500 square-foot, five-bedroom, seven-and-a-half-bathroom contemporary house where R&R get top billing in almost every room. Two stories tall and with lots of open spaces, it manages to feel spacious despite its narrow location. And from its third floor patio, it boasts panoramic ocean views.
“Overall we wanted this to be contemporary, but we also wanted it to feel warm,” says Ron. Key to creating that look was Richard, who selected the primary pieces from our extensive portfolio of top-quality furnishings. Richard also focused on clean lines and neutral colors to achieve the couple’s modern aesthetic, while allowing both the home’s gorgeous views and Kathy’s art to take center stage.
As for that mahogany-lined elevator? “It’s a requirement,” states Ron. “With three levels, and lots of entertaining, we need that elevator for keeping the bar stocked up at the cabana, and for our big barbecue parties.” He adds, “my wife wears high heels a lot of the time, so riding the elevator instead of taking the stairs makes life that much better for her.”
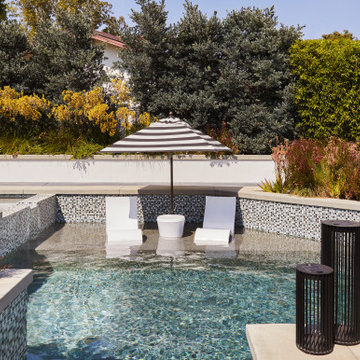
 Keene Interiors
This outdoor retreat blends clean architectural lines with lush landscaping to create a serene, resort-inspired setting. A shallow sun shelf invites relaxation, featuring sculptural in-water loungers and a striped umbrella that introduces a playful yet refined focal point. Mosaic tile detailing wraps the pool’s edge, adding texture and visual interest while maintaining a cohesive, modern aesthetic.
Layered plantings surround the space, softening the hardscape and enhancing privacy. Grasses and flowering shrubs introduce movement and seasonal color, balancing the structured geometry of the pool design. Neutral coping and streamlined forms keep the palette calm, allowing the natural greenery and sparkling water to take center stage.
The result is a thoughtfully designed outdoor environment that feels both elevated and effortless, seamlessly integrating landscape and architecture for relaxed, modern living.
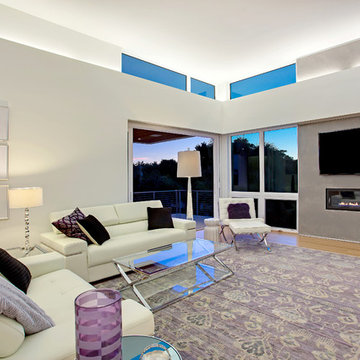
 Isla Homes
This home is constructed in the world famous neighborhood of Lido Shores in Sarasota, Fl. The home features a flipped layout with a front court pool and a rear loading garage. The floor plan is flipped as well with the main living area on the second floor. This home has a HERS index of 16 and is registered LEED Platinum with the USGBC.
Ryan Gamma Photography

Sponsored
Delaware, OH

Buckeye Basements, Inc.
Central Ohio's Basement Finishing ExpertsBest Of Houzz '13-'21
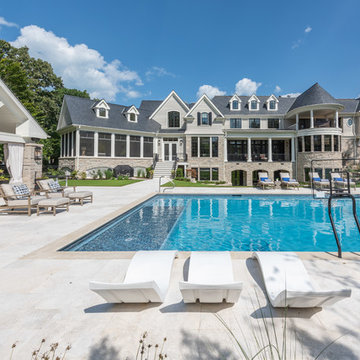
 A. Perry Homes
Pool with custom cabana and patio
Huge elegant backyard stone and rectangular pool house photo in Chicago
Huge elegant backyard stone and rectangular pool house photo in Chicago
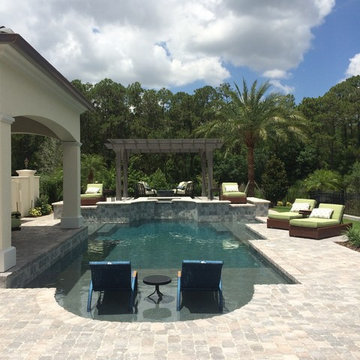
 Signature Pools Inc.
Example of a mid-sized transitional backyard concrete paver and custom-shaped natural pool fountain design in Orlando

 Daniel Contelmo Architects
Photo by: Daniel Contelmo Jr.
Alcove shower - mid-sized coastal master multicolored tile and ceramic tile marble floor and gray floor alcove shower idea in New York with louvered cabinets, white cabinets, a one-piece toilet, white walls, an undermount sink, quartzite countertops, a hinged shower door and white countertops
Alcove shower - mid-sized coastal master multicolored tile and ceramic tile marble floor and gray floor alcove shower idea in New York with louvered cabinets, white cabinets, a one-piece toilet, white walls, an undermount sink, quartzite countertops, a hinged shower door and white countertops
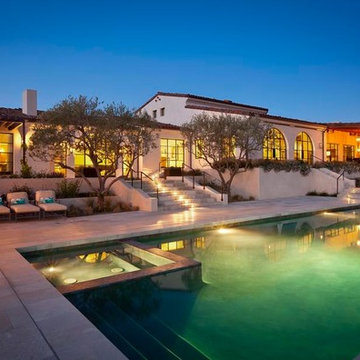
 Mulvey Custom Builders
Inspiration for a large mediterranean backyard stone and rectangular natural pool house remodel in San Diego
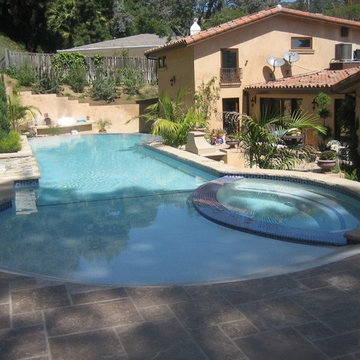
 Studio H2O
Beach Entry Pool and Spa
Water Feature, Outdoor Kitchen, Firepit area and children's splash pool.
Example of a large southwest backyard stone and custom-shaped infinity pool fountain design in Los Angeles
Example of a large southwest backyard stone and custom-shaped infinity pool fountain design in Los Angeles
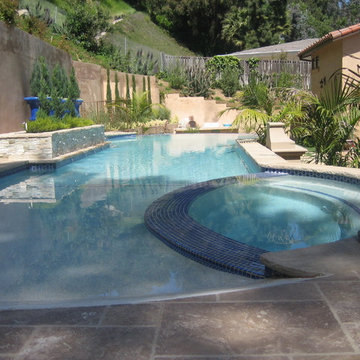 Studio H2O
Beach entry pool with spa and water features with infinity edge into children's splash pool.
Pool fountain - large southwestern backyard stone and custom-shaped infinity pool fountain idea in Los Angeles
Pool fountain - large southwestern backyard stone and custom-shaped infinity pool fountain idea in Los Angeles

Sponsored
Delaware, OH
Buckeye Basements, Inc.
Central Ohio's Basement Finishing ExpertsBest Of Houzz '13-'21
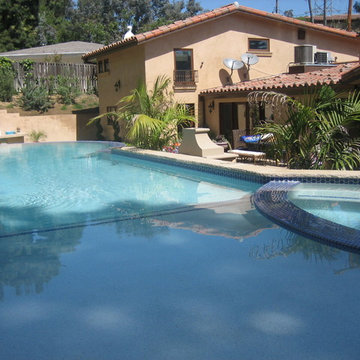 Studio H2O
Beach entry pool with spa and water features with infinity edge into children's splash pool.
Inspiration for a large southwestern backyard stone and custom-shaped infinity pool fountain remodel in Los Angeles
Inspiration for a large southwestern backyard stone and custom-shaped infinity pool fountain remodel in Los Angeles

 Mountain + Beach Interiors - Schonewill Int'l
This dated home has been massively transformed with modern additions, finishes and fixtures. A full turn key every surface touched. Created a new floor plan of the existing interior of the main house. We exposed the T&G ceilings and captured the height in most areas. The exterior hardscape, windows- siding-roof all new materials. The main building was re-space planned to add a glass dining area wine bar and then also extended to bridge to another existing building to become the main suite with a huge bedroom, main bath and main closet with high ceilings. In addition to the three bedrooms and two bathrooms that were reconfigured. Surrounding the main suite building are new decks and a new elevated pool. These decks then also connected the entire much larger home to the existing - yet transformed pool cottage. The lower level contains 3 garage areas and storage rooms. The sunset views -spectacular of Molokini and West Maui mountains.
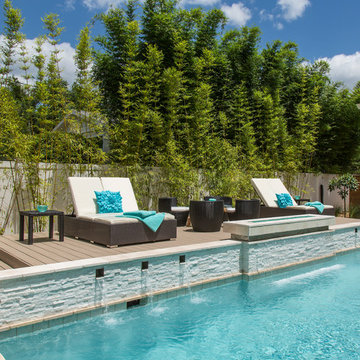

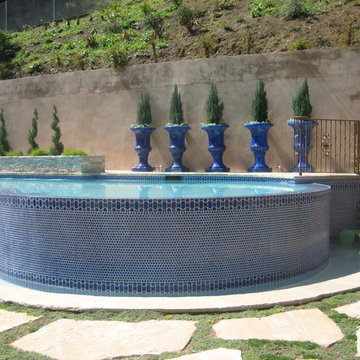 Studio H2O
Beach entry pool with spa and water features with infinity edge into children's splash pool.
Pool fountain - large southwestern backyard stone and custom-shaped infinity pool fountain idea in Los Angeles
Pool fountain - large southwestern backyard stone and custom-shaped infinity pool fountain idea in Los Angeles

Sponsored
Delaware, OH
Buckeye Basements, Inc.
Central Ohio's Basement Finishing ExpertsBest Of Houzz '13-'21
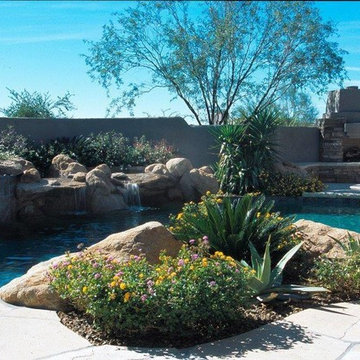
 Desert Environments Landscape
Inspiration for a mid-sized modern backyard stone and custom-shaped infinity hot tub remodel in Phoenix
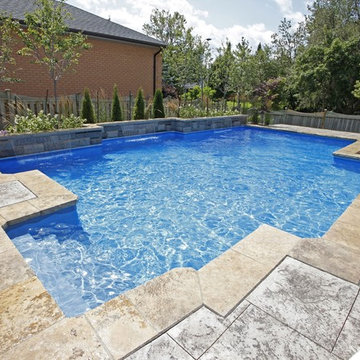 Betz Pools Limited
This family north of Toronto has athletic teenagers, so the pool is now the perfect place to unload excess energy. Since the backyard slopes at the far end, the pool is elevated with a section of deck for diving and steps that lead down to an adjoining patio. Out of view on the left is a large cabana with retractable walls that shelter a lounge area, wet bar and washroom/change room. The blue granite liner is beautifully complemented by Wiarton flagstone coping and a deck of architectural patterned concrete. Three sheer descent waterfalls on an elevated feature wall help complete the look. (21 x 34, custom rectangular)
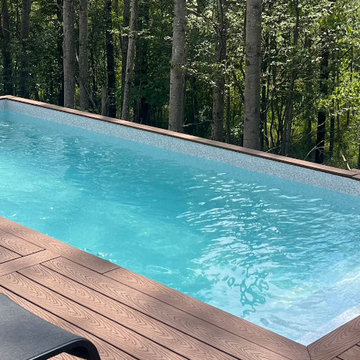
 New Era Pools
Example of a Bayto® precast concrete pool designed to complement natural surroundings and elevated outdoor living spaces. With flexible installation options, Bayto® pools can integrate beautifully with decks, sloped properties, and custom landscapes. New Era Pools installs premium precast concrete pools for homeowners throughout British Columbia and Alberta.
82