
Search results for "Elevated pool" in Home Design Ideas

 Isla Homes
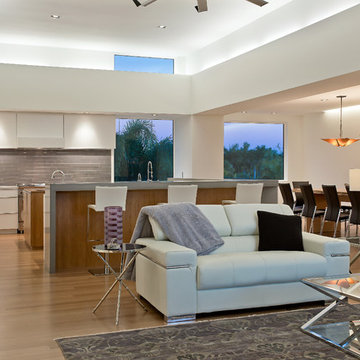
This home is constructed in the world famous neighborhood of Lido Shores in Sarasota, Fl. The home features a flipped layout with a front court pool and a rear loading garage. The floor plan is flipped as well with the main living area on the second floor. This home has a HERS index of 16 and is registered LEED Platinum with the USGBC.
Ryan Gamma Photography
 Tipton Spires Design|Build

This backyard resort style design features a custom in-ground swimming pool, cabana with brick fireplace, summer kitchen, gas lanterns and lounge. The custom watershape spa features an island vanishing edge and natural stone steppers. The elevated artificial turf terraces bordered with brickwork create a chaise lounge accent and dry deck lounge areas.
Find the right local pro for your project
 Feldman Architecture, Inc.
Joe Fletcher
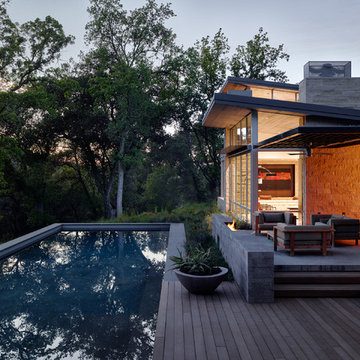
Atop a ridge in the Santa Lucia mountains of Carmel, California, an oak tree stands elevated above the fog and wrapped at its base in this ranch retreat. The weekend home’s design grew around the 100-year-old Valley Oak to form a horseshoe-shaped house that gathers ridgeline views of Oak, Madrone, and Redwood groves at its exterior and nestles around the tree at its center. The home’s orientation offers both the shade of the oak canopy in the courtyard and the sun flowing into the great room at the house’s rear façades.
This modern take on a traditional ranch home offers contemporary materials and landscaping to a classic typology. From the main entry in the courtyard, one enters the home’s great room and immediately experiences the dramatic westward views across the 70 foot pool at the house’s rear. In this expansive public area, programmatic needs flow and connect - from the kitchen, whose windows face the courtyard, to the dining room, whose doors slide seamlessly into walls to create an outdoor dining pavilion. The primary circulation axes flank the internal courtyard, anchoring the house to its site and heightening the sense of scale by extending views outward at each of the corridor’s ends. Guest suites, complete with private kitchen and living room, and the garage are housed in auxiliary wings connected to the main house by covered walkways.
Building materials including pre-weathered corrugated steel cladding, buff limestone walls, and large aluminum apertures, and the interior palette of cedar-clad ceilings, oil-rubbed steel, and exposed concrete floors soften the modern aesthetics into a refined but rugged ranch home.
 MSA ARCHITECTURE + INTERIORS

Huge eclectic backyard stone and rectangular lap hot tub photo in Austin
 John Maniscalco Architecture

Inspiration for a mid-sized modern side yard concrete hot tub remodel in San Francisco


Sponsored
Columbus, OH
Free consultation for landscape design!

Peabody Landscape Group
Columbus' Reliable Landscape Design & Contracting
 AquaBluePools
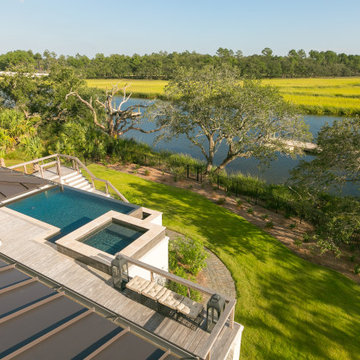
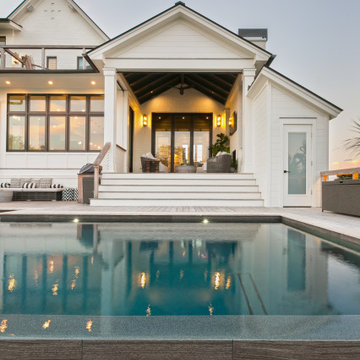
This concrete luxury infinity swimming pool and spa combination is located on Daniel Island. Its contemporary design offers up a wireless control system making it convenient to operate remotely without having to get out of your seat and leave the pool area.
INTERIOR:
* Interior pool, spa and catch basin finishes are Luna Quartz /Madagascar
* The tile at the waterline of the pool, spa and catch basin is 6" x 24" Florim-Stratos-Antracite which is a tile that looks like wood. The spa spillway is granite.
EXTERIOR:
* The coping material for the pool, spa and catch basin walls is Eased Edge Travertine Coping, Ivory
* The exposed wall of the raised spa and the infinity wall are also finished with Florim-Stratos-Antracite tile. The infinity edge is finished with granite.

 AquaBluePools
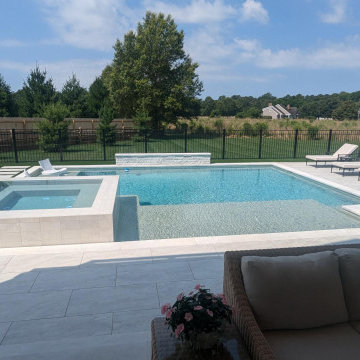
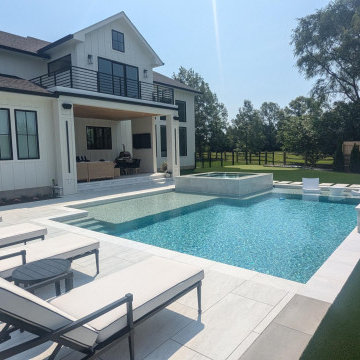
This concrete luxury infinity swimming pool and spa combination is located on Daniel Island. Its contemporary design offers up a wireless control system making it convenient to operate remotely without having to get out of your seat and leave the pool area.
INTERIOR:
* Interior pool, spa and catch basin finishes are Luna Quartz /Madagascar
* The tile at the waterline of the pool, spa and catch basin is 6" x 24" Florim-Stratos-Antracite which is a tile that looks like wood. The spa spillway is granite.
EXTERIOR:
* The coping material for the pool, spa and catch basin walls is Eased Edge Travertine Coping, Ivory
* The exposed wall of the raised spa and the infinity wall are also finished with Florim-Stratos-Antracite tile. The infinity edge is finished with granite.
 Betz Pools Limited
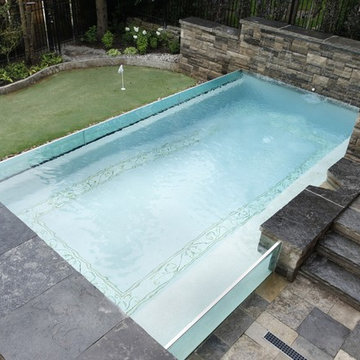
This home, in a trendy Toronto neighbourhood, backs directly onto the boardwalk and beach of Lake Ontario. A tall cedar fence offers privacy for the small yard and pool. The pool is elevated and has two 24" high tempered glass side walls. The shorter inner wall affords a view into the pool from the adjoining basement rec room. The pool's white pebblecrete interior features a custom mosaic Roman motif, while a Badu swim jet encourages exercise. (12 x 23, custom rectangular)
Sponsored
Columbus, OH
Free consultation for landscape design!
Peabody Landscape Group
Columbus' Reliable Landscape Design & Contracting
 AquaBluePools
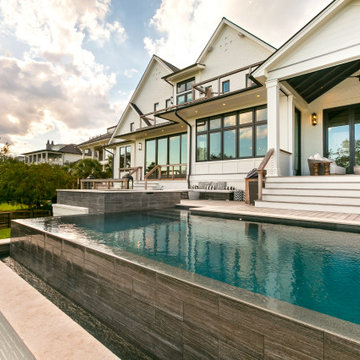
This concrete luxury infinity swimming pool and spa combination is located on Daniel Island. Its contemporary design offers up a wireless control system making it convenient to operate remotely without having to get out of your seat and leave the pool area.
INTERIOR:
* Interior pool, spa and catch basin finishes are Luna Quartz /Madagascar
* The tile at the waterline of the pool, spa and catch basin is 6" x 24" Florim-Stratos-Antracite which is a tile that looks like wood. The spa spillway is granite.
EXTERIOR:
* The coping material for the pool, spa and catch basin walls is Eased Edge Travertine Coping, Ivory
* The exposed wall of the raised spa and the infinity wall are also finished with Florim-Stratos-Antracite tile. The infinity edge is finished with granite.
 Jim Chandler Pools
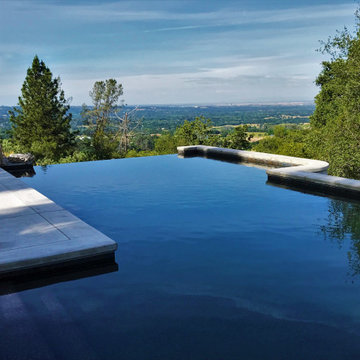
The Auburn Vanishing Edge Pool by Jim Chandler Pools showcases a stunning infinity-edge swimming pool built on a sloping property with panoramic views of the Sacramento Valley. Elevated eight feet above the rocky ground, this pool exemplifies advanced pool engineering and offers a breathtaking vista. The interior finish features Black Onyx Pebble Sheen, enhancing the pool's luxurious appeal and durability.
 TimberTown
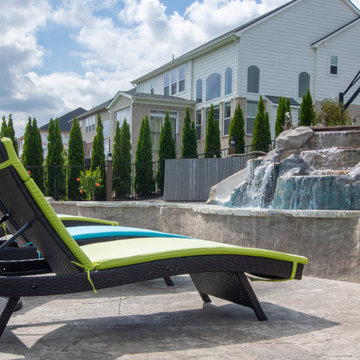
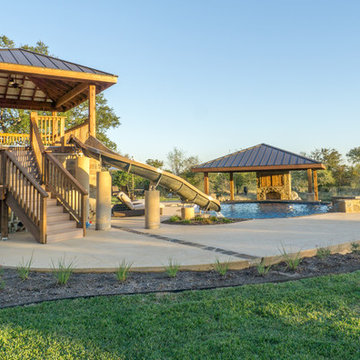
This pool and waterslide outdoor space takes advantage of the area around the pool to not only add a hot tub but also a living area, dining area, and outdoor kitchen.
Built by Matt Channel of Southern Outdoor Appeal and Cody Pools
 Jim Chandler Pools

Custom vanishing-edge swimming pool with a raised spillway waterfall and arcing deck jets, designed to create movement, sound, and visual drama. The elevated infinity edge cascades into a lower basin, while precision water features enhance the resort-style atmosphere. Built by Jim Chandler Pools in the Sacramento area, this project showcases expert pool construction, custom water-feature engineering, and seamless indoor-outdoor living design.


 AquaBluePools
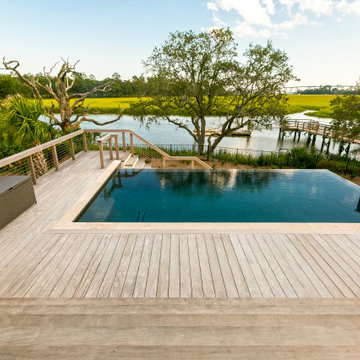
This concrete luxury infinity swimming pool and spa combination is located on Daniel Island. Its contemporary design offers up a wireless control system making it convenient to operate remotely without having to get out of your seat and leave the pool area.
INTERIOR:
* Interior pool, spa and catch basin finishes are Luna Quartz /Madagascar
* The tile at the waterline of the pool, spa and catch basin is 6" x 24" Florim-Stratos-Antracite which is a tile that looks like wood. The spa spillway is granite.
EXTERIOR:
* The coping material for the pool, spa and catch basin walls is Eased Edge Travertine Coping, Ivory
* The exposed wall of the raised spa and the infinity wall are also finished with Florim-Stratos-Antracite tile. The infinity edge is finished with granite.
86