
Search results for "Elevated" in Home Design Ideas
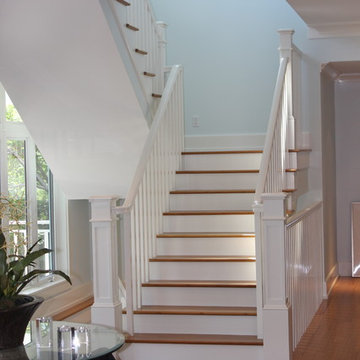
 Trimcraft of Fort Myers, Inc.
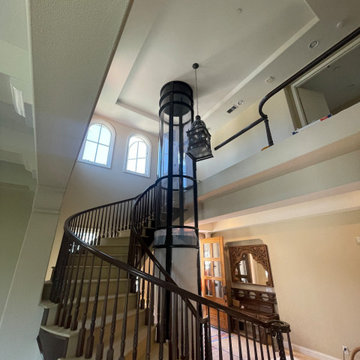
Beautiful custom glass elevator & elevator car. Painted transitional balustrade and custom trim work through out the house.
Example of a transitional home design design in Other
Example of a transitional home design design in Other
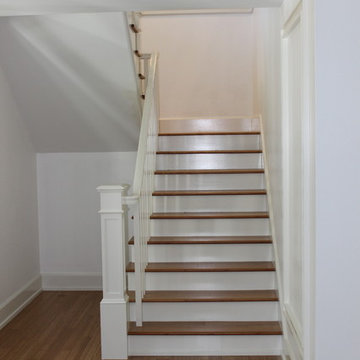 Trimcraft of Fort Myers, Inc.
Beautiful custom glass elevator & elevator car. Painted transitional balustrade and custom trim work through out the house.
Inspiration for a transitional wooden wood railing staircase remodel in Other with wooden risers
Inspiration for a transitional wooden wood railing staircase remodel in Other with wooden risers
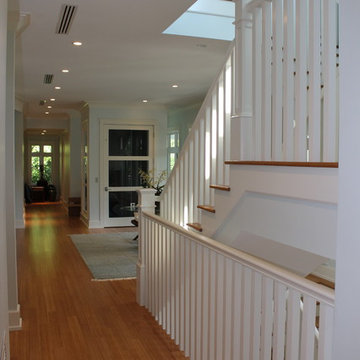 Trimcraft of Fort Myers, Inc.
Beautiful custom glass elevator & elevator car. Painted transitional balustrade and custom trim work through out the house.
Staircase - transitional wooden wood railing staircase idea in Other with wooden risers
Staircase - transitional wooden wood railing staircase idea in Other with wooden risers
Find the right local pro for your project
 Trimcraft of Fort Myers, Inc.
Beautiful custom glass elevator & elevator car. Painted transitional balustrade and custom trim work through out the house.
Staircase - transitional wooden wood railing staircase idea in Other with wooden risers
Staircase - transitional wooden wood railing staircase idea in Other with wooden risers
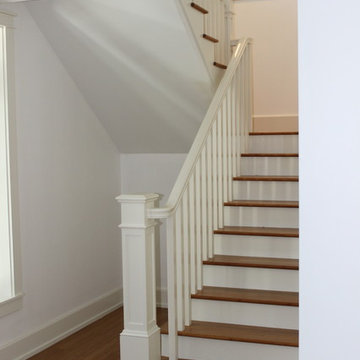 Trimcraft of Fort Myers, Inc.
Beautiful custom glass elevator & elevator car. Painted transitional balustrade and custom trim work through out the house.
Staircase - transitional wooden wood railing staircase idea in Other with wooden risers
Staircase - transitional wooden wood railing staircase idea in Other with wooden risers

 Translations Design Studio, LLC
Beach style cable railing porch photo in Charleston with a fireplace, decking and a roof extension
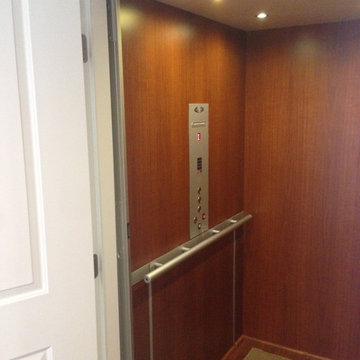
 Nationwide Lifts of Massachusetts
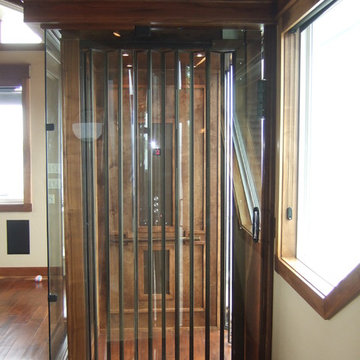

This electric, home elevator is completely contained within the hoist way, The elevator controller is hidden behind the removable panel below the handrail. This eliminates the need for a "machine room" and thus takes up less space in the home.


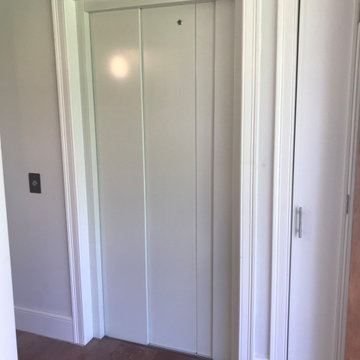
 JMDG Architecture | Planning + Interiors

Front Elevation
Transitional white one-story stucco house exterior idea in Miami with a hip roof and a tile roof
Transitional white one-story stucco house exterior idea in Miami with a hip roof and a tile roof
 Western Design International

2 story Rustic Ranch style home designed by Western Design International of Prineville Oregon
Located in Brasada Ranch Resort
Contractor: Chuck Rose of CL Rose Construction - http://clroseconstruction.com
Photo by: Chandler Photography
 MONTRÉAL CONSTRUCTION Inc.
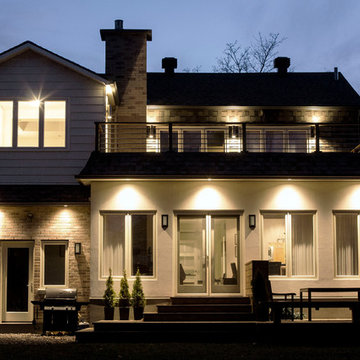
An architect and an engineer combined forces to design this fabulous back garden addition that doubled interior living space and quadrupled outdoor deck space. Strategically placed lighting creates drama on the exterior walls.
 Zawadski Homes Inc.

Front elevation with covered entry and 3-car garage.
Inspiration for a large transitional white two-story exterior home remodel in Minneapolis with a shingle roof
Inspiration for a large transitional white two-story exterior home remodel in Minneapolis with a shingle roof




 McKinley Elevator Corporation
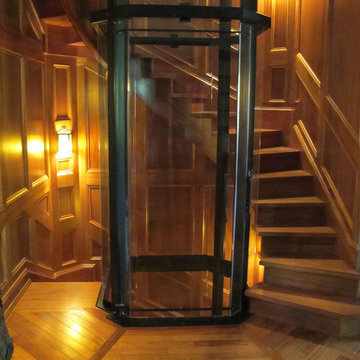
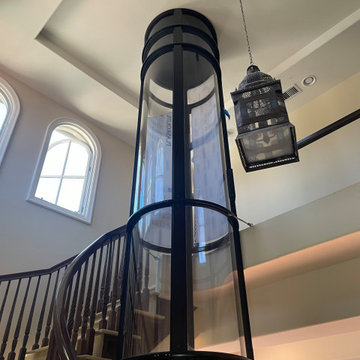
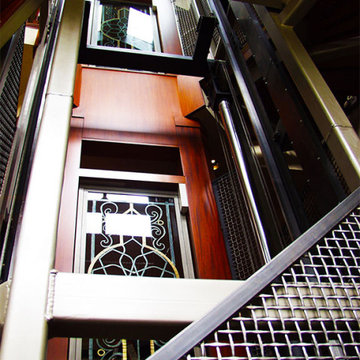
Pneumatic Vacuum Home Elevator 37 Lower Floor Close Up
Inspiration for a contemporary staircase remodel in Orange County
Inspiration for a contemporary staircase remodel in Orange County
 Elevate Design Build
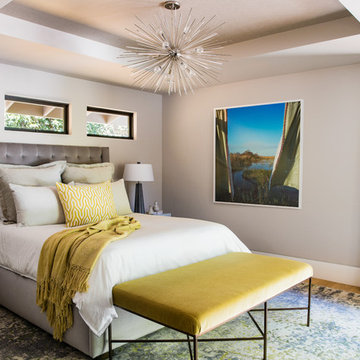
Example of a trendy medium tone wood floor and brown floor bedroom design in San Francisco with gray walls
 McKinley Elevator Corporation
Pneumatic Vacuum Home Elevator 37 Lower Floor Full View
Trendy staircase photo in Orange County
Trendy staircase photo in Orange County

Sponsored
Delaware, OH

Buckeye Basements, Inc.
Central Ohio's Basement Finishing ExpertsBest Of Houzz '13-'21

 Design Associates Architects

Entryway - large contemporary slate floor entryway idea in Other with beige walls and a dark wood front door

40