
Search results for "Elevating" in Home Design Ideas


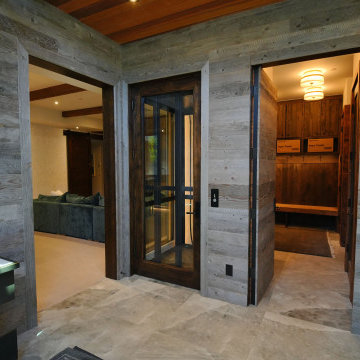
 Zinran Construction Services Inc.
This is the mudroom area which was designed large enough to accommodate a wheelchair utilizing the elevator.
Staircase - contemporary staircase idea in Minneapolis
Staircase - contemporary staircase idea in Minneapolis

 Wallmark Custom Homes
Example of a large french country white two-story stone house exterior design in Vancouver with a hip roof and a shingle roof
Find the right local pro for your project

Eat-in kitchen - mid-sized 1960s l-shaped light wood floor and beige floor eat-in kitchen idea in Austin with an undermount sink, shaker cabinets, blue cabinets, white backsplash, subway tile backsplash, stainless steel appliances, an island, white countertops and solid surface countertops





 Nationwide Lifts of Massachusetts
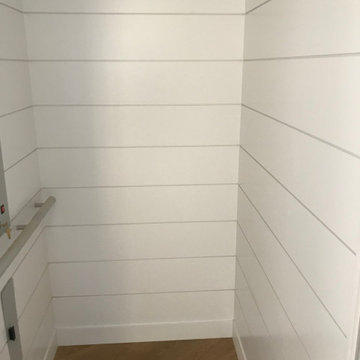
Beautiful oceanfront home with a Savaria Eclipse elevator customized to meet the style and needs of the homeowners. Cape Dreams worked with Nationwide Lifts to provide a white shiplap cabin interior which was complemented by aluminum cabin features. Functionality and design partnered to create a home which is both accessible and complementary to the existing style.

 Keuka Studios, Inc
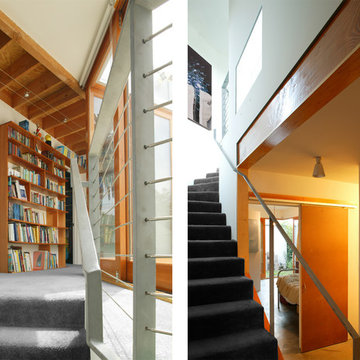
Sleek lines.Slender cable railings ny Keuka Studios, inc.
Example of a minimalist exterior home design in New York
Example of a minimalist exterior home design in New York

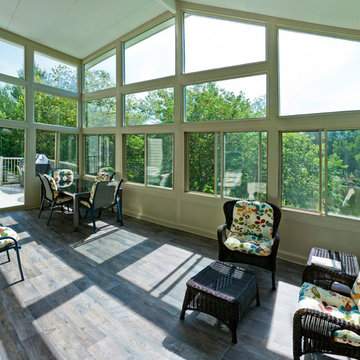
 LivingSpace Sunrooms
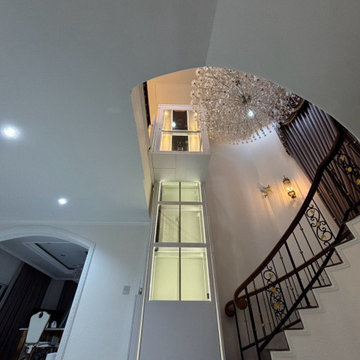
This tan, cathedral style sunroom sits elevated on a hill overlooking a beautiful backyard.





 Erinn V. Design Group
Inspiration for a huge modern white two-story mixed siding flat roof remodel in Los Angeles
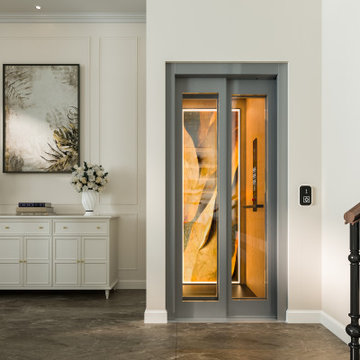

 David Charlez Designs
 carefully designed this modern home with massive windows, a metal roof, and a mix of stone and wood on the exterior. It is unique and one of a kind. Photos by Space Crafting

 Steve Steele Custom Homes, Inc
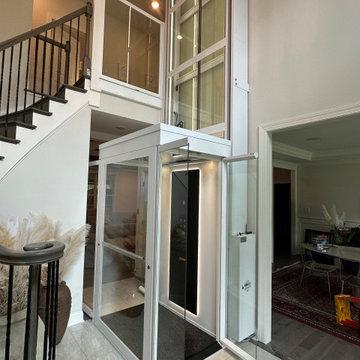
A view of the Laundry Room converted into the Main Elevator Entrance complete with Custom Cabinets.





138