
Search results for "Elevating" in Home Design Ideas
 CJ Gershon Photography
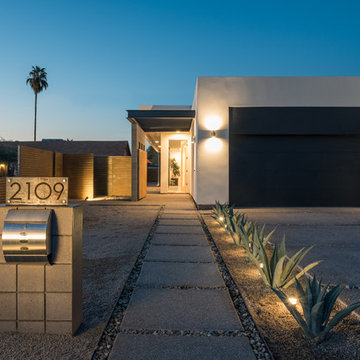
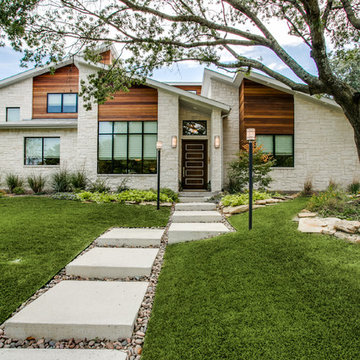
Contemporary beige one-story exterior home idea in Phoenix
Contemporary beige one-story exterior home idea in Phoenix
 Johnson Home Builders
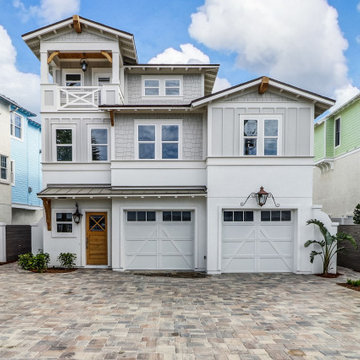
Inspiration for a coastal gray three-story mixed siding exterior home remodel in Jacksonville
 Patrick Dyke Collaborative l.l.c.
Martin Vecchio
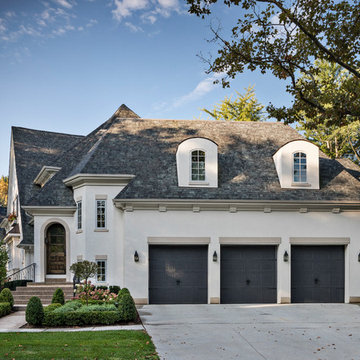
Inspiration for a large transitional two-story stucco house exterior remodel in Detroit
Inspiration for a large transitional two-story stucco house exterior remodel in Detroit
Find the right local pro for your project
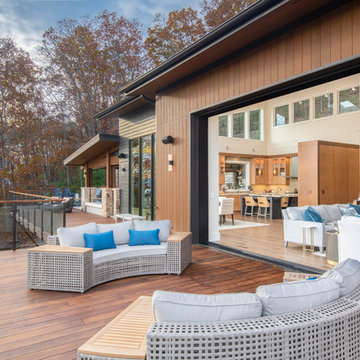
 Living Stone Design + Build
A stunning midcentury modern deck with sleek glass railings at the Sennett Residence in Asheville, NC, designed by Living Stone Design + Build. This elevated outdoor space offers unobstructed panoramic mountain views while blending seamlessly with the home’s modern architectural style and sustainable design elements.
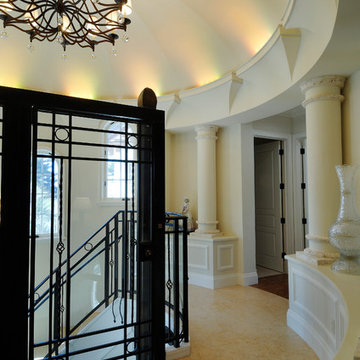
 Jeffery M Wolf General Contractor, Inc.
this is a view of the elevator and wrap around stairway. The stair treads and landings are Jerusalem stone. The elevator is free standing with a glass enclosure. The steel support coloumns are clad with bronze. The stair rails, elevator door, and elevator cage are all custom bronze railing. The domed ceiling has three color LED lighting with automated settings that can vary the color.
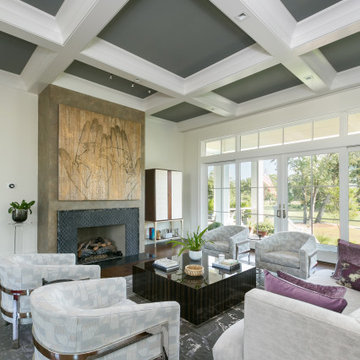
 User
Example of a trendy open concept dark wood floor, brown floor and coffered ceiling living room design in Charleston with white walls and a standard fireplace


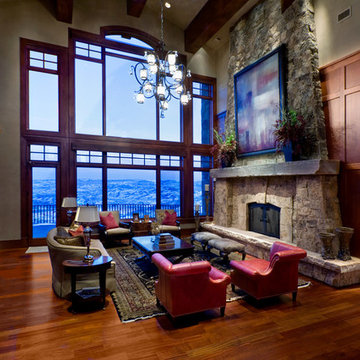
 Elevation Design Group
Doug Burke Photography
Example of a large arts and crafts formal and open concept medium tone wood floor living room design in Salt Lake City with beige walls, a standard fireplace, a stone fireplace and no tv
Example of a large arts and crafts formal and open concept medium tone wood floor living room design in Salt Lake City with beige walls, a standard fireplace, a stone fireplace and no tv
 Action Builders Inc
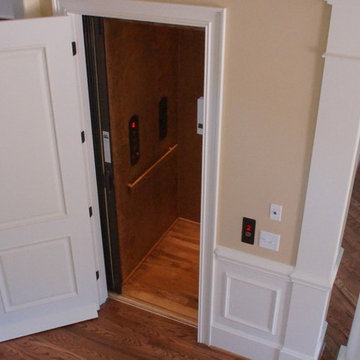
We installed an elevator in this home in the Foyer area. While the master bedroom was on the first floor, their were also bedrooms in the basement and 2nd floor. Having the elevator makes for easy access to the other levels, whether to go to a bedroom or get heavy items to another floor. When/if their parent's ever live with them, having the elevator will make it an easy transition. Home was built by and pictures taken by Mark of Action Builders Inc.
 Elevation Home Builders
master bathroom - Doug
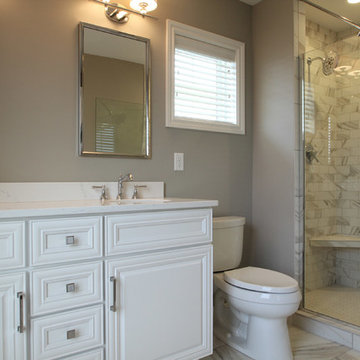
Double shower - small transitional master white tile and ceramic tile ceramic tile double shower idea in Cedar Rapids with an undermount sink, recessed-panel cabinets, white cabinets, quartzite countertops, a two-piece toilet and gray walls
Double shower - small transitional master white tile and ceramic tile ceramic tile double shower idea in Cedar Rapids with an undermount sink, recessed-panel cabinets, white cabinets, quartzite countertops, a two-piece toilet and gray walls

 Elevation Home Builders
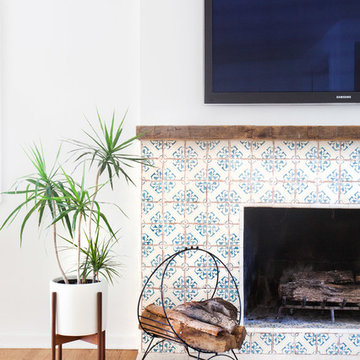
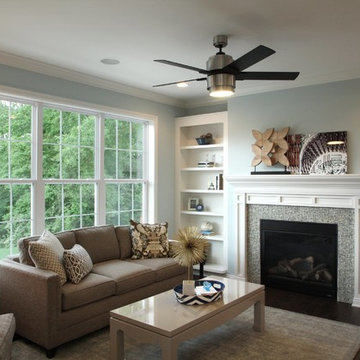
Friendly Blue Living room is cozy and contemporary with traditional elements of design.
Example of a mid-sized transitional formal and enclosed dark wood floor living room design in Cedar Rapids with blue walls and a standard fireplace
Example of a mid-sized transitional formal and enclosed dark wood floor living room design in Cedar Rapids with blue walls and a standard fireplace

Sponsored
Delaware, OH

Buckeye Basements, Inc.
Central Ohio's Basement Finishing ExpertsBest Of Houzz '13-'21
 InHance
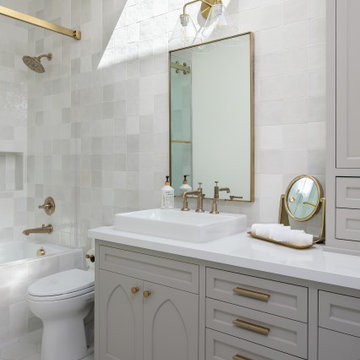
Inspiration for a cottage white tile gray floor and single-sink alcove bathtub remodel in Los Angeles with shaker cabinets, gray cabinets, a vessel sink and white countertops
 Montebella Homes, Inc.
Photographer: Charles Quinn
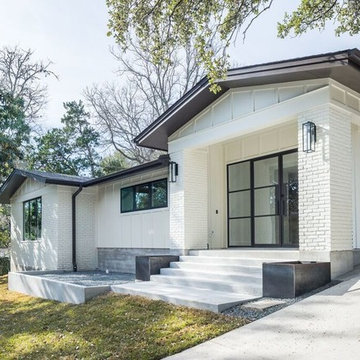
Inspiration for a transitional white one-story brick gable roof remodel in Austin
Inspiration for a transitional white one-story brick gable roof remodel in Austin

 Chaffey Building Group
Photo Credit: Matt Edington
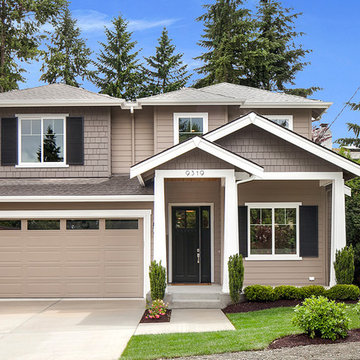
Example of a mid-sized arts and crafts brown two-story mixed siding gable roof design in Seattle
Example of a mid-sized arts and crafts brown two-story mixed siding gable roof design in Seattle


 TimberTown
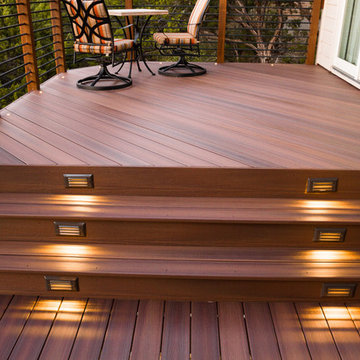
The step lighting and LEDs around the perimeter allow the homeowners to enjoy their deck day or night.
Designed & built by Jim Odom at Archadeck Austin.
Photo Credit: Kristian Alveo & TimberTown
 JayJeffers
Photographer: Matthew Millman
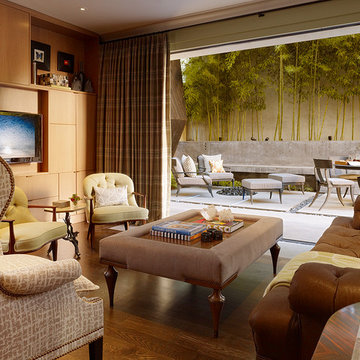
Inspiration for a transitional medium tone wood floor family room remodel in San Francisco with a media wall
Inspiration for a transitional medium tone wood floor family room remodel in San Francisco with a media wall
 B Interior
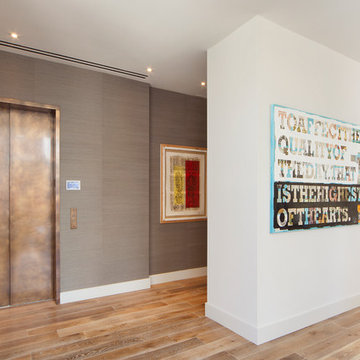
Inspiration for a mid-sized modern medium tone wood floor entryway remodel in New York with gray walls
105