
Search results for "Elevating" in Home Design Ideas

 Zinran Construction Services Inc.
This is the first floor entrance into the mudroom area.
Staircase - contemporary staircase idea in Minneapolis
Staircase - contemporary staircase idea in Minneapolis


 The Refined Group
Large tuscan dining room photo in Phoenix with white walls and a standard fireplace
Find the right local pro for your project
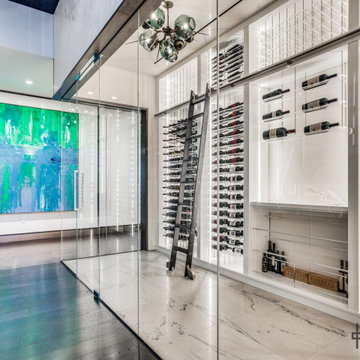
 Kessick Wine Storage Systems
This unique contemporary wine room is an artistic showpiece in this private resident. Kessick partnered with Vineyard Wine Cellars in Dallas TX to produce this modern wine space. High gloss architectural casework houses the Elevate Wine Storage System for the ultimate wine storage display. This refrigerated wine room also incorporates Parallel wine hardware, a rolling library latter and comprehensive LED display lighting.
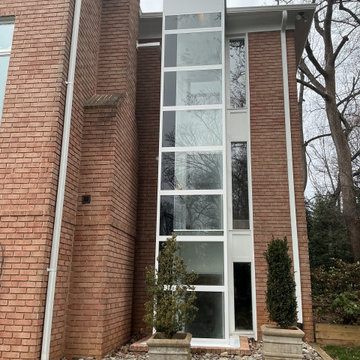
 Elevator Service Company
Cibes Primo, residential platform lift, vertical platform lift, home platform lift, enclosed platform lift, modern home elevator, residential accessibility lift, no pit elevator, glass platform lift


 Searl Lamaster Howe Architects
The front of the house features an open porch, a common feature in the neighborhood. Stairs leading up to it are tucked behind one of a pair of brick walls. The brick was installed with raked (recessed) horizontal joints which soften the overall scale of the walls. The clerestory windows topping the taller of the brick walls bring light into the foyer and a large closet without sacrificing privacy. The living room windows feature a slight tint which provides a greater sense of privacy during the day without having to draw the drapes. An overhang lined on its underside in stained cedar leads to the entry door which again is hidden by one of the brick walls.

Sponsored
Delaware, OH

Buckeye Basements, Inc.
Central Ohio's Basement Finishing ExpertsBest Of Houzz '13-'21

 Prentiss Balance Wickline Architects
Eirik Johnson
Example of a small 1960s light wood floor and brown floor family room library design in Seattle with white walls
Example of a small 1960s light wood floor and brown floor family room library design in Seattle with white walls
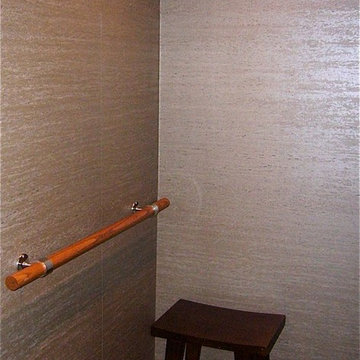
 InterDesign Studio
A textured heavy duty vinyl wall covering simulating travertine stone panels was applied directly over the existing woodgrain plastic laminate wall panels for a fresh look.


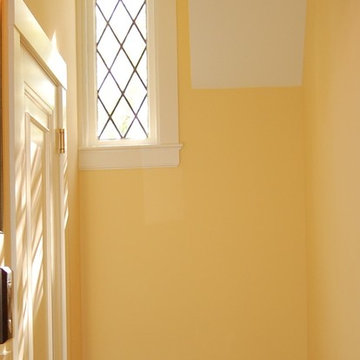
 RECO ROBERTS ELECTRIC
RECO worked with McCutcheon Construction and Robineve Interiors to install an elevator for a Piedmont homeowner who could no longer negotiate three flights of stairs. The project won a 2019 REMMIE Award for Residential Interior Element Over $30,000. The installation required extensive electrical work, including replacing the home’s antiquated electrical panel and installing new circuitry.

 Harth Builders
Inspiration for a large transitional light wood floor entry hall remodel in Philadelphia with beige walls
 Kessick Wine Storage Systems
Vineyard Wine Cellars
Example of a large trendy wine cellar design in San Francisco with display racks
Example of a large trendy wine cellar design in San Francisco with display racks



 Evermon Homes, LLC
Example of an arts and crafts brown two-story stucco exterior home design in Houston


 State Street Homes
Beautiful new Modern home in south Tampa. Dundee. Front elevation with Ipe siding and front porch, metal awnings, flat roof.
Large modern exterior home idea in Tampa
Large modern exterior home idea in Tampa



 Nationwide Lifts of Massachusetts
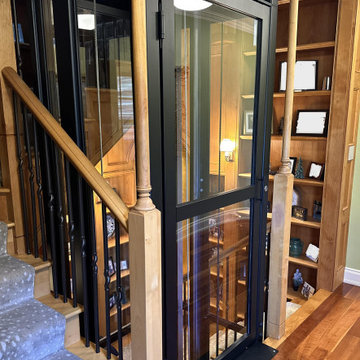
With the desire to add accessibly to all three levels of this Historic New England Estate, the homeowners reached out to Nationwide Lifts for a solution. The Artisan Home Elevator, by Nationwide Lifts, was designed specifically to fit the small footprint within the existing stairwell without disrupting the home’s original floor plan. The high-end acrylic panels allow for light to pass through the stairwell, giving the rider a 360-degree view while the black steel frame blends perfectly with the home’s existing decor.
 Nationwide Lifts of Massachusetts
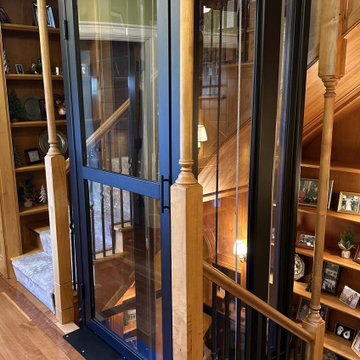
With the desire to add accessibly to all three levels of this Historic New England Estate, the homeowners reached out to Nationwide Lifts for a solution. The Artisan Home Elevator, by Nationwide Lifts, was designed specifically to fit the small footprint within the existing stairwell without disrupting the home’s original floor plan. The high-end acrylic panels allow for light to pass through the stairwell, giving the rider a 360-degree view while the black steel frame blends perfectly with the home’s existing decor.
 Nationwide Lifts of Massachusetts
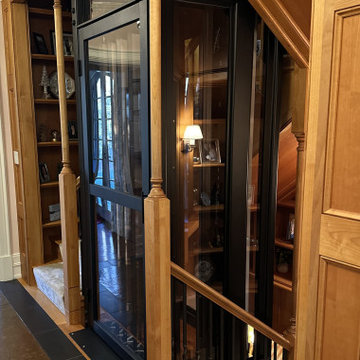
With the desire to add accessibly to all three levels of this Historic New England Estate, the homeowners reached out to Nationwide Lifts for a solution. The Artisan Home Elevator, by Nationwide Lifts, was designed specifically to fit the small footprint within the existing stairwell without disrupting the home’s original floor plan. The high-end acrylic panels allow for light to pass through the stairwell, giving the rider a 360-degree view while the black steel frame blends perfectly with the home’s existing decor.
160