
Search results for "Elevating" in Home Design Ideas


 Wilber Windows & Doors
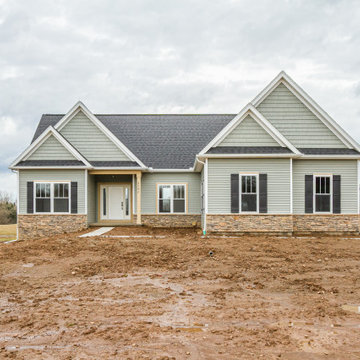
Mid-sized traditional gray one-story mixed siding gable roof idea with a shingle roof

Find the right local pro for your project


 Slocum Hall Design Group, LLC
In this newly constructed home, located in a neighborhood of established, turn-of-the-century homes, our clients wanted a residence that was reminiscent of a bygone era, yet had all the comforts and amenities of modern-day living.

 Harvell Landscaping
Staircase - mid-sized contemporary painted curved staircase idea in Raleigh with painted risers

Example of a trendy l-shaped seated home bar design in Los Angeles with open cabinets, black cabinets, glass countertops and wood backsplash

Sponsored
Delaware, OH

Buckeye Basements, Inc.
Central Ohio's Basement Finishing ExpertsBest Of Houzz '13-'21

 Adams + Beasley Associates
Photo by Eric Roth
A traditional home in Beacon Hill, Boston is completely gutted and rehabbed, yet still retains its old-world charm.
Here, a brand new elliptical staircase opens up the 5-story rowhome to air and light while connecting circulation.

 User
Example of a small mountain style backyard rectangular aboveground hot tub design in Tampa with decking


 Rigsby Builders Inc.
Picture Perfect House
Elegant gray floor sunroom photo in Chicago with a skylight
Elegant gray floor sunroom photo in Chicago with a skylight

 Sippican Partners Construction, LLC
Front elevation
Inspiration for a craftsman exterior home remodel in Boston
Inspiration for a craftsman exterior home remodel in Boston



 Granoff Architects
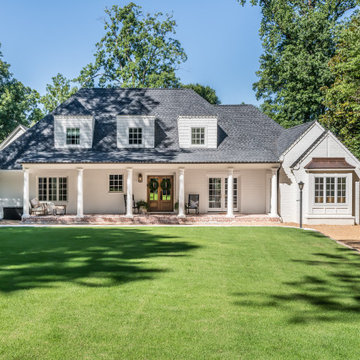
This is a Classic Greenwich Home, stone & clapboard with exquisite detailing throughout. The brick chimneys stand out as a distinguishing feature on the exterior. Aseries of formal rooms is complemented by a two-story great room and great kitchen. The knotty pine library stand in contrast to the crisp white walls throughout. Abundant sunlight pours through many oversize windows and French doors.




 Bradford Custom Homes & Remodeling
The front elevation combines a long columned porch with three dormer windows and a projecting gable. Brick paving follows the porch and curves toward the side of the house.

 Floors To Go
Beautiful dark hardwood stair installation
Staircase - traditional staircase idea in Miami
Staircase - traditional staircase idea in Miami
 Morehouse Crafted Interiors
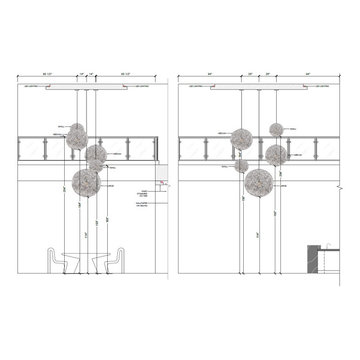
At Morehouse Crafted Interiors, we believe that world-class design is rooted in technical precision. This elevation drawing illustrates the meticulous planning required to hang a multi-tier lighting installation in a double-height great room. To achieve the perfect "randomized" yet balanced look seen in the Herring Residence, we mapped out the exact heights—ranging from 114" to 204" from the floor—for each small, medium, and large pendant. This level of detail ensures that sightlines from the loft remain clear while the dining area below feels perfectly framed. We provide our clients with this level of architectural documentation to ensure flawless execution on every project.
234