
Search results for "Elevating" in Home Design Ideas

 J. Long Custom Homes
Modern coastal home with illuminated lap pool, natural wood siding, and minimalist architecture. Elevated design and bamboo landscaping create a private, contemporary retreat built for oceanfront living.

 Archadeck of Kansas City
Looking at the picture, you likely wouldn't realize that this open porch is elevated. It has such a wonderful view of the back yard.
Inspiration for a mid-sized timeless back porch remodel in Kansas City with a roof extension
Inspiration for a mid-sized timeless back porch remodel in Kansas City with a roof extension


Find the right local pro for your project

 Trimcraft of Fort Myers, Inc.
½” stainless steel rod, 1-9/16” stainless steel post, side mounted stainless-steel rod supports, white oak custom handrail with mitered joints, and white oak treads.

 Bullseye Wood Specialties, L.L.C
Wet bar features glass cabinetry with glass shelving to showcase the owners' alcohol collection, a paneled Sub Zero wine frig with glass door and paneled drawers, arabesque glass tile back splash and a custom crystal stemware cabinet with glass doors and glass shelving. The wet bar also has up lighting at the crown and under cabinet lighting, switched separately and operated by remote control.
Jack Cook Photography
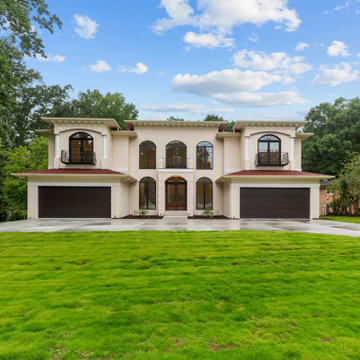
 Georgia Contractor Group Home Builders
Front elevation of the Henderson custom home in DeKalb County, Georgia, by Georgia Contractor Group, featuring arched windows, a central covered entry and garages on both sides.





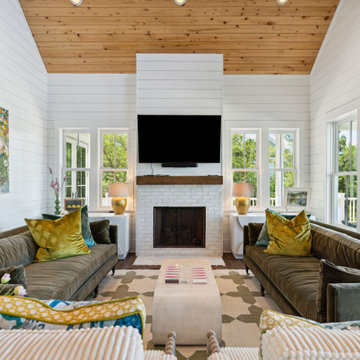
 Stono Construction LLC
Photograph by Keen Eye Marketing.
Inspiration for a coastal living room remodel in Charleston
Inspiration for a coastal living room remodel in Charleston
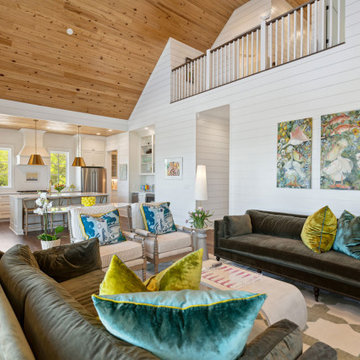 Stono Construction LLC
Photograph by Keen Eye Marketing.
Inspiration for a coastal living room remodel in Charleston
Inspiration for a coastal living room remodel in Charleston
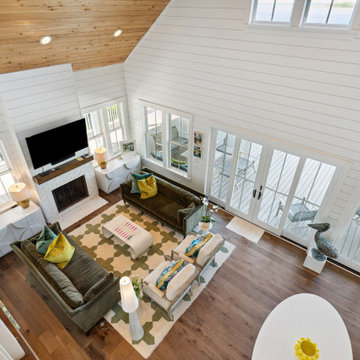 Stono Construction LLC
Photograph by Keen Eye Marketing.
Example of a beach style living room design in Charleston
Example of a beach style living room design in Charleston

 Tellurian Construction
Photo of a mid-sized craftsman full sun and rock front yard landscaping in Portland.
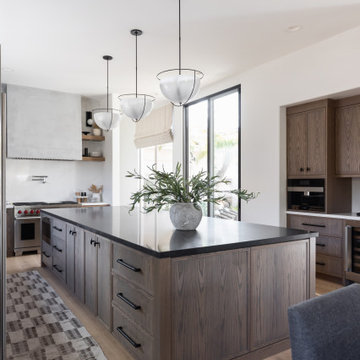
 Living with Lolo
Kitchen in Grayhawk Elevated |
Room Type:
Kitchen, Laundry Room, Powder Bath, Dining, Living Room + Office – 4 Bedroom, 3 ½ Bath, 4,127 Square Feet.
Project Name:
Greyhawk Elevated |
Key Feature:
A modern transformation centered around a redesigned kitchen and living space blending contemporary style with masculine touches, including a reimagined fireplace with an integrated bar and a bold, personality-driven powder bath.
Challenge:
Clients moved in prior to completion of the remodel.
Solution:
The home was thoughtfully updated to include a high-end modern kitchen, cozy and inviting family spaces, a functional laundry room with a dog feeding station and storage solutions, and elevated design moments such as vibrant wallpaper and a built-in bar feature. Having clients in the home during the remodel required additional communication with clients and subs. Managed to work around everyone's schedules as needed for a smooth execution and completed project.
Materials:
Lighting: Visual Comfort, Alora.
Rugs: Loloi.
Art: Leftbank.
Mirrors: Four Hands.
Wallpaper: Thibault.
Furniture: Four Hands, Denver Modern, Dovetail, Moss Studio.
Budget:
$100k-$250k |
Timeline:
Completed December 2024

Sponsored
Delaware, OH

Buckeye Basements, Inc.
Central Ohio's Basement Finishing ExpertsBest Of Houzz '13-'21
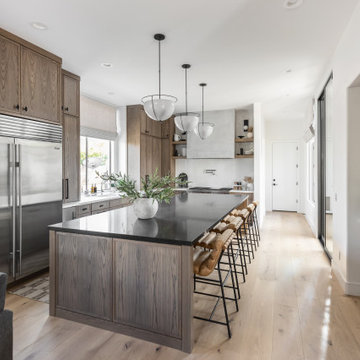 Living with Lolo
Kitchen in Grayhawk Elevated |
Room Type:
Kitchen, Laundry Room, Powder Bath, Dining, Living Room + Office – 4 Bedroom, 3 ½ Bath, 4,127 Square Feet.
Project Name:
Greyhawk Elevated |
Key Feature:
A modern transformation centered around a redesigned kitchen and living space blending contemporary style with masculine touches, including a reimagined fireplace with an integrated bar and a bold, personality-driven powder bath.
Challenge:
Clients moved in prior to completion of the remodel.
Solution:
The home was thoughtfully updated to include a high-end modern kitchen, cozy and inviting family spaces, a functional laundry room with a dog feeding station and storage solutions, and elevated design moments such as vibrant wallpaper and a built-in bar feature. Having clients in the home during the remodel required additional communication with clients and subs. Managed to work around everyone's schedules as needed for a smooth execution and completed project.
Materials:
Lighting: Visual Comfort, Alora.
Rugs: Loloi.
Art: Leftbank.
Mirrors: Four Hands.
Wallpaper: Thibault.
Furniture: Four Hands, Denver Modern, Dovetail, Moss Studio.
Budget:
$100k-$250k |
Timeline:
Completed December 2024

 The Fabricsmith
Design by Young Home These by-pass rings allow the panels to be opened and closed over the brackets on a large slider door. Provided by The Fabricsmith.



 Studio 6 Architects
Jeri Koegel
Example of a large arts and crafts beige one-story stone gable roof design in San Diego
Example of a large arts and crafts beige one-story stone gable roof design in San Diego


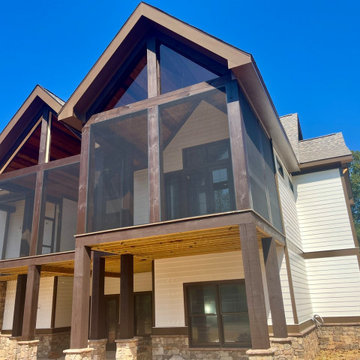
 Screenmobile of Gainesville and Northeast Georgia
Ready to elevate your outdoor lounging game? ? Let Screenmobile work its magic on your porch, transforming it into a beautiful screened sanctuary. Say hello to breezy afternoons without the bugs! #ScreenPorchRevolution #BeyondBeautifulSpaces #ScreenmobileMagic

 Jeri Koegel Photography
Jeri Koegel
Inspiration for a bedroom timeless girl medium tone wood floor kids' bedroom remodel in Orange County with white walls
Inspiration for a bedroom timeless girl medium tone wood floor kids' bedroom remodel in Orange County with white walls

231