
Search results for "Elevating" in Home Design Ideas

 B. Jane Gardens
Ryann Ford
This is an example of a contemporary partial sun concrete paver landscaping in Austin with a fire pit.
This is an example of a contemporary partial sun concrete paver landscaping in Austin with a fire pit.

 Christopher @ Architects LLC
Kevin Reeves, Photographer
Updated kitchen with center island with chat-seating. Spigot just for dog bowl. Towel rack that can act as a grab bar. Flush white cabinetry with mosaic tile accents. Top cornice trim is actually horizontal mechanical vent. Semi-retired, art-oriented, community-oriented couple that entertain wanted a space to fit their lifestyle and needs for the next chapter in their lives. Driven by aging-in-place considerations - starting with a residential elevator - the entire home is gutted and re-purposed to create spaces to support their aesthetics and commitments. Kitchen island with a water spigot for the dog. "His" office off "Her" kitchen. Automated shades on the skylights. A hidden room behind a bookcase. Hanging pulley-system in the laundry room. Towel racks that also work as grab bars. A lot of catalyzed-finish built-in cabinetry and some window seats. Televisions on swinging wall brackets. Magnet board in the kitchen next to the stainless steel refrigerator. A lot of opportunities for locating artwork. Comfortable and bright. Cozy and stylistic. They love it.

Find the right local pro for your project


 Housing & Building Association of Colorado Springs
Elevation Homes
Inspiration for a timeless bedroom remodel in Denver
Inspiration for a timeless bedroom remodel in Denver

Example of a transitional gray two-story stone exterior home design in Baltimore with a hip roof and a mixed material roof




 User
A little Frank Loyd Wright styled modern Treehouse situated on the living edge of imagination!
This is an example of a mid-sized modern light wood floor gender-neutral outdoor playset in Boston with brown walls.
This is an example of a mid-sized modern light wood floor gender-neutral outdoor playset in Boston with brown walls.

 HomeLift, Inc.
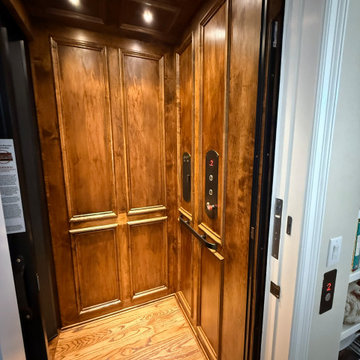
The car operating panel of the elevator was custom made and incorporated into the chair rail. Shannon Fontaine, photographer
Inspiration for a mid-sized rustic hallway remodel in Nashville
Inspiration for a mid-sized rustic hallway remodel in Nashville

 Nationwide Lifts of Massachusetts
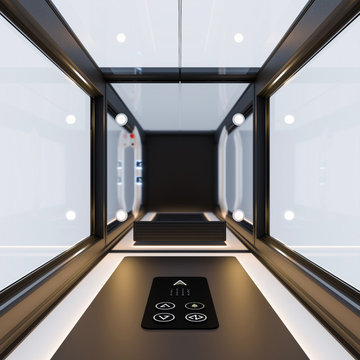
The glass paneled, bi-parting cab gate is fully automatic and adds ease and sophistication to the ride.
Home design - contemporary home design idea in Boston
Home design - contemporary home design idea in Boston

Sponsored
Delaware, OH

Buckeye Basements, Inc.
Central Ohio's Basement Finishing ExpertsBest Of Houzz '13-'21

 Visilift Elevators
This rustic staircase looks beautiful with a Visilift™ Round elevator tucked inside.
Staircase - rustic staircase idea in Denver
Staircase - rustic staircase idea in Denver
 Nationwide Lifts of Massachusetts
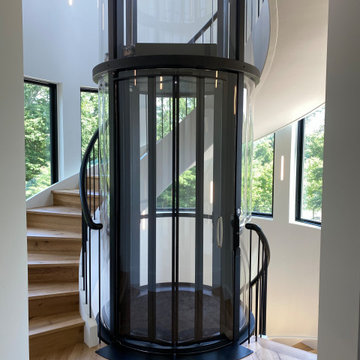
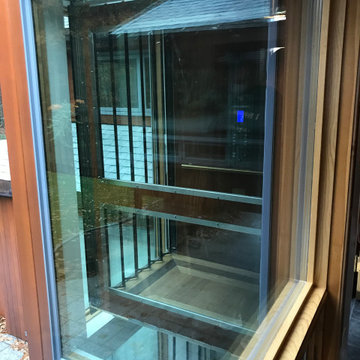
This striking glass elevator is proof it is never too late to make your home accessible. The elevator tower was added to the exterior of this multistory house to provide access to all five levels. The combination of the tower’s windows and the windows incorporated into the elevator’s cab lets natural light shine into the home while ensuring the gorgeous view of the private, woodland backyard is never obstructed. This home elevator project was a true marvel that allows the homeowners to age in place and enjoy their beautiful woodland oasis home for many years to come.

 Seed Studio Landscape Design
photo by Seed Studio, editing by TR PhotoStudio
Inspiration for a small modern drought-tolerant and full sun backyard gravel landscaping in San Francisco with a fire pit.
Inspiration for a small modern drought-tolerant and full sun backyard gravel landscaping in San Francisco with a fire pit.



 Nationwide Lifts of Massachusetts
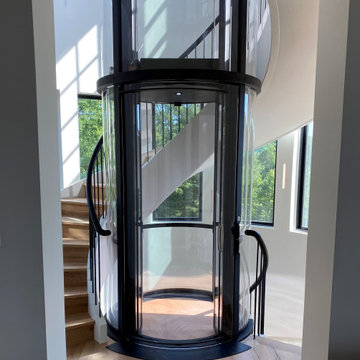
The stairs wrap gracefully around the elevator like icing on a cake.
Trendy home design photo in Boston
Trendy home design photo in Boston
 HomeLift, Inc.
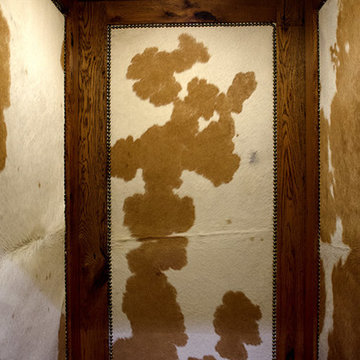
Home Elevators can be designed to blend in with your home décor. The hair calf hides and rustic bronze nail heads provide a unique look that blends in perfectly with the rest of the cabin.
Shannon Fontaine, photographer


61