
Search results for "Elevation tea" in Home Design Ideas


 Ocelli Design
Rivers Altieri
Inspiration for a small modern wooden straight open staircase remodel in Los Angeles
Inspiration for a small modern wooden straight open staircase remodel in Los Angeles

Find the right local pro for your project


 Shannon Adamson Interior Design
This ski-in, ski-out condo features a strong Arts and Crafts influence. The interiors feature reclaimed oak floors, mortise-and-tenon carpentry, stone, and custom period details.

 Milwaukee Blacksmith
Living room library - small tropical enclosed light wood floor and beige floor living room library idea in Milwaukee with white walls, no fireplace and no tv



Sponsored
Delaware, OH

Buckeye Basements, Inc.
Central Ohio's Basement Finishing ExpertsBest Of Houzz '13-'21

 Meredith Ericksen
Mary Kate McKenna Photography, LLC
Home design - transitional home design idea in DC Metro
Home design - transitional home design idea in DC Metro

 GABRIELLE DEL CID LUXURY INTERIORS
Eternal Chic : Black & White with a splash of Gold
Gabrielle del Cid Luxury Interiors
Foyer - huge craftsman marble floor foyer idea with black walls and a black front door
Foyer - huge craftsman marble floor foyer idea with black walls and a black front door

 Well-Designed Interiors
Inspiration for a large rustic light wood floor eat-in kitchen remodel in New York

 LiB contents
Photo by Junichi Harano
Inspiration for a mid-sized medium tone wood floor kitchen/dining room combo remodel in Tokyo with white walls and no fireplace
Inspiration for a mid-sized medium tone wood floor kitchen/dining room combo remodel in Tokyo with white walls and no fireplace

 Turner Development Group
Reclaimed wood table on hardwood floors in a model home. Purchased from Sandtown Millworks in Baltimore Maryland.
Living room - mid-sized rustic loft-style dark wood floor and black floor living room idea in Baltimore with gray walls and a wall-mounted tv
Living room - mid-sized rustic loft-style dark wood floor and black floor living room idea in Baltimore with gray walls and a wall-mounted tv



 Anita Roll Murals
Faux plank wall I painted for Terri Kemp in a model hone for HHHunt.
Home office - home office idea in Richmond
Home office - home office idea in Richmond

 Barbara Simon Landscape Design
Barbara Simon
Design ideas for a mid-sized traditional partial sun backyard stone formal garden in Portland for spring.
Design ideas for a mid-sized traditional partial sun backyard stone formal garden in Portland for spring.
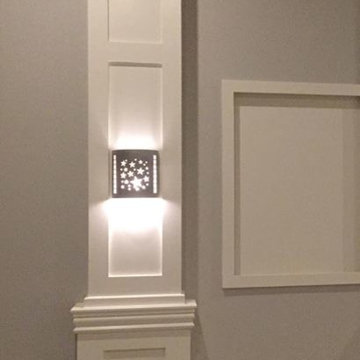


 Brandner Design
Steel frames, antique glass, Brandner Design's Etched Glass and custom Bronze pulls.
Dining room - modern dining room idea
Dining room - modern dining room idea



 Hive Home
Large eclectic enclosed wall paneling living room photo in Los Angeles with a music area and blue walls


 Zepboo
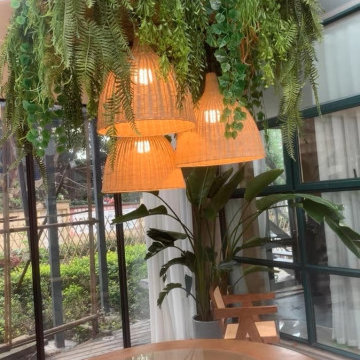
This project is a case study of a client located in Istanbul, Turkey. The client owns a Chinese restaurant with an approximate area of 120 square meters, consisting of a main dining hall and two small private rooms. The client desired a rustic countryside with a touch of Chinese style for the restaurant's interior design. They envisioned a mix of natural wood tones and green elements, such as abundant green plants, to complement the overall ambiance.
The client's main requirement was to find the most suitable pendant lights for the restaurant, ensuring ample illumination throughout the space. Based on the restaurant's style and the client's needs, we recommended a series of pendant lights in a pendulum-shaped rattan design. For the main dining hall, a single pendant light was installed, while each of the private rooms featured a trio of pendant lights. Given the hall's spacious area of approximately 90 square meters, we arranged a total of 15 pendant lights to ensure sufficient lighting. As for the private rooms, with a combined area of around 30 square meters, the three pendant lights in each room effectively illuminated the entire space. Additionally, we incorporated green plants as decorative accents in the center of each pendant light, perfectly aligning with the restaurant's overall style.
The client expressed great satisfaction with this lighting arrangement, as it perfectly met their needs and harmonized with the desired ambiance of the restaurant.
28