
Search results for "Elevation" in Home Design Ideas

 First Lamp
John Granen
Inspiration for a mid-sized 1960s one-story stone blue front door remodel in Seattle with a shed roof and a medium wood front door
Inspiration for a mid-sized 1960s one-story stone blue front door remodel in Seattle with a shed roof and a medium wood front door
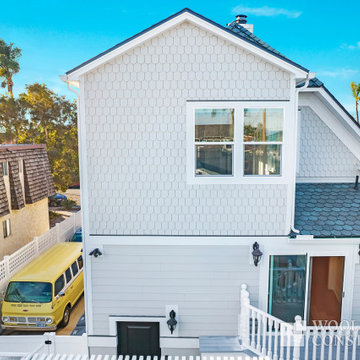
 Woolsey Construction
3 Story Elevator Addition
Example of a beach style exterior home design in San Diego
Example of a beach style exterior home design in San Diego


Find the right local pro for your project


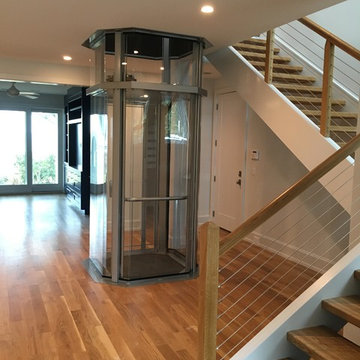





 Lee Edwards - residential design
Situated on the west slope of Mt. Baker Ridge, this remodel takes a contemporary view on traditional elements to maximize space, lightness and spectacular views of downtown Seattle and Puget Sound. We were approached by Vertical Construction Group to help a client bring their 1906 craftsman into the 21st century. The original home had many redeeming qualities that were unfortunately compromised by an early 2000’s renovation. This left the new homeowners with awkward and unusable spaces. After studying numerous space plans and roofline modifications, we were able to create quality interior and exterior spaces that reflected our client’s needs and design sensibilities. The resulting master suite, living space, roof deck(s) and re-invented kitchen are great examples of a successful collaboration between homeowner and design and build teams.
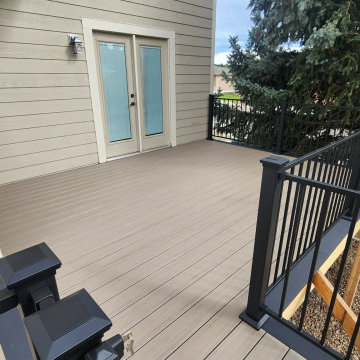

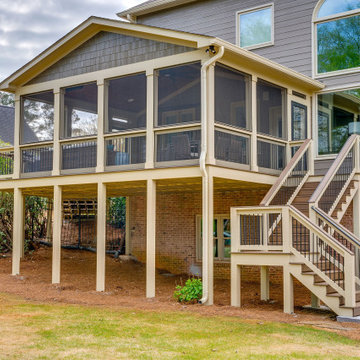
 SEED Development + Design
The gable-roof porch sits on columns above the yard.
Inspiration for a transitional exterior home remodel in Atlanta
Inspiration for a transitional exterior home remodel in Atlanta



Sponsored
Delaware, OH

Buckeye Basements, Inc.
Central Ohio's Basement Finishing ExpertsBest Of Houzz '13-'21


 Helman Sechrist Stoelting Architecture
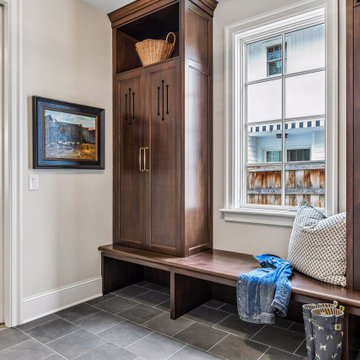
Example of a cottage utility room design in Chicago with dark wood cabinets and a side-by-side washer/dryer


 Lally Construction
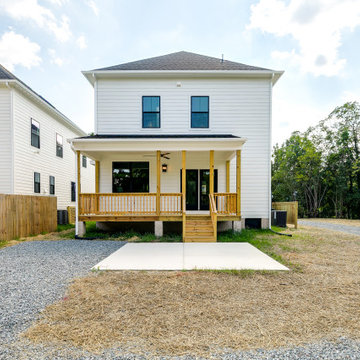
Large arts and crafts green two-story concrete fiberboard exterior home photo in Richmond



183