
Search results for "Elevation" in Home Design Ideas
 Hence Co. Design-Build
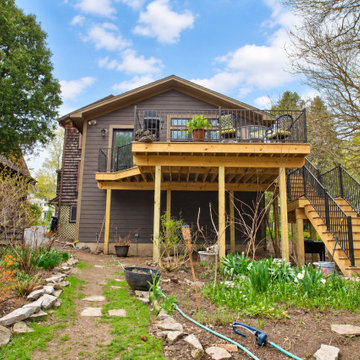
The rear view shows how the addition and elevated deck relate to the original house. Exterior stairs connect the outdoor living area to the garden below.

 Interior Enhancement Group
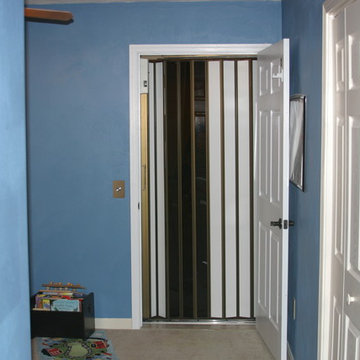
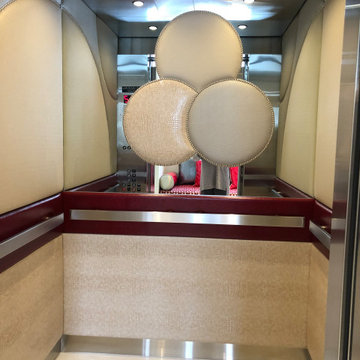
Riding in this elevator is a memorable experience! Our client loves circular patterns, which we incorporated wherever we could without overdoing it. We designed a circular pattern with a metallic border for the fabric covered walls in the elevator. It lends a whimsical detail with a soft-modern look.
Find the right local pro for your project



 Ryan Group Architects
Tom Zikas Photography
Example of a mid-sized mountain style brown two-story wood gable roof design in Sacramento
Example of a mid-sized mountain style brown two-story wood gable roof design in Sacramento





 Breeze Giannasio Interiors
Meghan Bob Photography
Transitional master green tile and subway tile multicolored floor bathroom photo in Los Angeles with shaker cabinets, black cabinets, green walls and a vessel sink
Transitional master green tile and subway tile multicolored floor bathroom photo in Los Angeles with shaker cabinets, black cabinets, green walls and a vessel sink


 L.J Home Service & Solutions, Corp
Trendy entry hall photo in Miami with gray walls and a black front door

 Hayasa Flooring Design, Inc
Mid-sized minimalist light wood floor and beige floor hallway photo in San Francisco with white walls


 Stamp & Hammer
360 Home Photography
Large traditional beige two-story mixed siding gable roof idea in Toronto
Large traditional beige two-story mixed siding gable roof idea in Toronto



 Evermon Homes, LLC
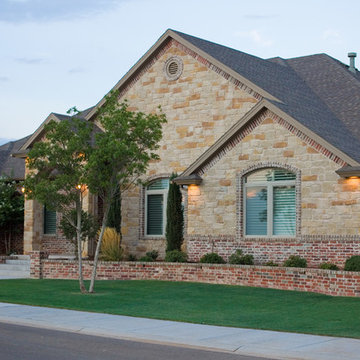
Inspiration for a large country beige two-story stone exterior home remodel in Houston


 Fallon Custom Homes & Renovations
Architect - The MZO Group / Photographer - Greg Premru
Example of a small classic medium tone wood floor and brown floor hallway design in Boston with white walls
Example of a small classic medium tone wood floor and brown floor hallway design in Boston with white walls

 CARNEMARK design + build
Photography by Anice Hoachlander
Example of a minimalist staircase design in DC Metro
Example of a minimalist staircase design in DC Metro



180