
Search results for "Elevation" in Home Design Ideas

 Elevation Design Group
Doug Burke Photography
Example of a large trendy carpeted indoor basketball/tennis/multi-game court design in Salt Lake City
Example of a large trendy carpeted indoor basketball/tennis/multi-game court design in Salt Lake City

 Cantoni Irvine
Designed By: Richard Bustos Photos By: Jeri Koegel
Ron and Kathy Chaisson have lived in many homes throughout Orange County, including three homes on the Balboa Peninsula and one at Pelican Crest. But when the “kind of retired” couple, as they describe their current status, decided to finally build their ultimate dream house in the flower streets of Corona del Mar, they opted not to skimp on the amenities. “We wanted this house to have the features of a resort,” says Ron. “So we designed it to have a pool on the roof, five patios, a spa, a gym, water walls in the courtyard, fire-pits and steam showers.”
To bring that five-star level of luxury to their newly constructed home, the couple enlisted Orange County’s top talent, including our very own rock star design consultant Richard Bustos, who worked alongside interior designer Trish Steel and Patterson Custom Homes as well as Brandon Architects. Together the team created a 4,500 square-foot, five-bedroom, seven-and-a-half-bathroom contemporary house where R&R get top billing in almost every room. Two stories tall and with lots of open spaces, it manages to feel spacious despite its narrow location. And from its third floor patio, it boasts panoramic ocean views.
“Overall we wanted this to be contemporary, but we also wanted it to feel warm,” says Ron. Key to creating that look was Richard, who selected the primary pieces from our extensive portfolio of top-quality furnishings. Richard also focused on clean lines and neutral colors to achieve the couple’s modern aesthetic, while allowing both the home’s gorgeous views and Kathy’s art to take center stage.
As for that mahogany-lined elevator? “It’s a requirement,” states Ron. “With three levels, and lots of entertaining, we need that elevator for keeping the bar stocked up at the cabana, and for our big barbecue parties.” He adds, “my wife wears high heels a lot of the time, so riding the elevator instead of taking the stairs makes life that much better for her.”

 Euroline Steel Windows
Inspiration for a contemporary wooden l-shaped open and glass railing staircase remodel in Orange County
Find the right local pro for your project
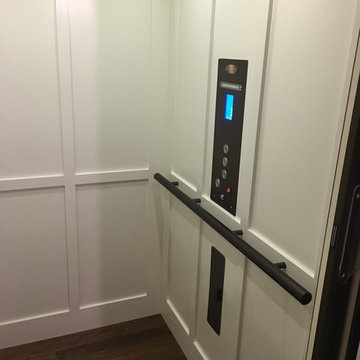
 Nationwide Lifts of Massachusetts
The home elevator's anodized bronze fixtures add another upscale feel to make this traditional style home elevator less traditional. Bravo! Nice Job EJS Construction!

 Tindall Architecture Workshop
In town modern farmhouse. Inspiro8 Studios
Farmhouse white two-story exterior home idea in Other with a shingle roof
Farmhouse white two-story exterior home idea in Other with a shingle roof
 Elevation Design Group
Doug Burke Photography
Inspiration for a large timeless enclosed carpeted and multicolored floor home theater remodel in Salt Lake City with beige walls and a projector screen
Inspiration for a large timeless enclosed carpeted and multicolored floor home theater remodel in Salt Lake City with beige walls and a projector screen

 WEST ELEVATION ARCHITECTS INC
1920's Beach Bungalow was revised to provide enlarged seating at front yard, Pergola at entry, new color pallet to coordinate with existing brick, water features to mitigate traffic noise, and revised landscaping. David Patterson Photography

Sponsored
Delaware, OH

Buckeye Basements, Inc.
Central Ohio's Basement Finishing ExpertsBest Of Houzz '13-'21
 WEST ELEVATION ARCHITECTS INC
Side yard Water Feature masks traffic noise from busy neighborhood.
David Patterson Photography
Inspiration for a small mediterranean landscaping in Los Angeles.
Inspiration for a small mediterranean landscaping in Los Angeles.
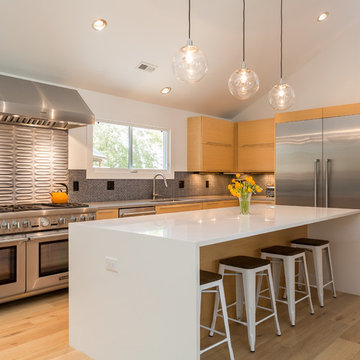
 Elevate Architecture
Black Bike Photography
Open concept kitchen - contemporary l-shaped medium tone wood floor open concept kitchen idea in Denver with flat-panel cabinets, medium tone wood cabinets, an island and gray backsplash
Open concept kitchen - contemporary l-shaped medium tone wood floor open concept kitchen idea in Denver with flat-panel cabinets, medium tone wood cabinets, an island and gray backsplash
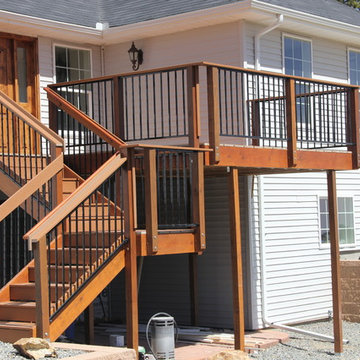


 Elevation
1950s enclosed dark wood floor living room photo in Minneapolis with white walls, a ribbon fireplace, a stone fireplace and a wall-mounted tv

 Orren Pickell Building Group
The rear elevation showcase the full walkout basement, stone patio, and firepit.
Example of a large transitional gray two-story stone house exterior design in Chicago with a clipped gable roof and a shingle roof
Example of a large transitional gray two-story stone house exterior design in Chicago with a clipped gable roof and a shingle roof
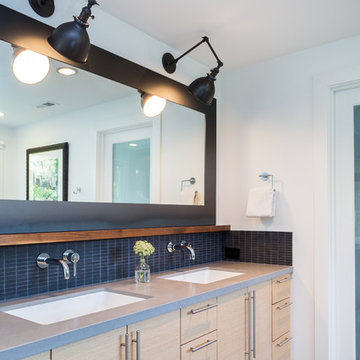 Elevate Architecture
Black Bike Photography
Example of a trendy master bathroom design in Denver with flat-panel cabinets, light wood cabinets and gray countertops
Example of a trendy master bathroom design in Denver with flat-panel cabinets, light wood cabinets and gray countertops


 User

UserThe residential elevator opens on the second floor landing. This space is the main level of a hillside home, with an open layout including kitchen with a wine cooler, dining and family room spaces. Don Schulte Photography
 Heartland Stairways
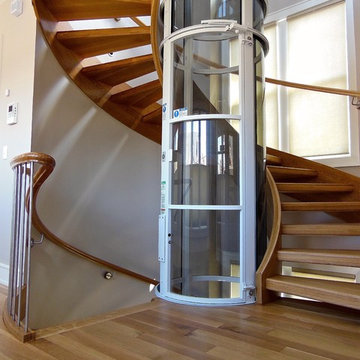
Custom open rise white oak staircase wrapping around a pneumatic elevator shaft.
Large trendy wooden floating staircase photo in Richmond with wooden risers
Large trendy wooden floating staircase photo in Richmond with wooden risers
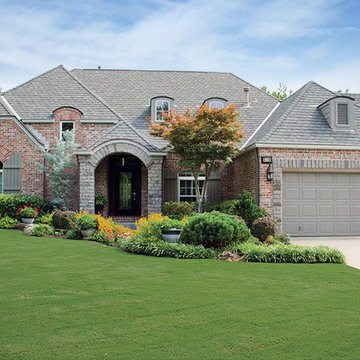
Inspiration for a mid-sized timeless red two-story brick exterior home remodel in Other with a hip roof

 Christopher @ Architects LLC
Kevin Reeves, Photographer
Updated kitchen with center island with chat-seating. Spigot just for dog bowl. Towel rack that can act as a grab bar. Flush white cabinetry with mosaic tile accents. Top cornice trim is actually horizontal mechanical vent. Semi-retired, art-oriented, community-oriented couple that entertain wanted a space to fit their lifestyle and needs for the next chapter in their lives. Driven by aging-in-place considerations - starting with a residential elevator - the entire home is gutted and re-purposed to create spaces to support their aesthetics and commitments. Kitchen island with a water spigot for the dog. "His" office off "Her" kitchen. Automated shades on the skylights. A hidden room behind a bookcase. Hanging pulley-system in the laundry room. Towel racks that also work as grab bars. A lot of catalyzed-finish built-in cabinetry and some window seats. Televisions on swinging wall brackets. Magnet board in the kitchen next to the stainless steel refrigerator. A lot of opportunities for locating artwork. Comfortable and bright. Cozy and stylistic. They love it.


 Elevate Design Build

Example of a trendy boy medium tone wood floor and brown floor kids' room design in San Francisco with black walls
 Davishire

Large ornate freestanding desk dark wood floor study room photo in Nashville with brown walls
 Nationwide Lifts of Massachusetts
The well crafted handrail wraps around the elevator like a glove.
Inspiration for a contemporary hallway remodel in Boston
Inspiration for a contemporary hallway remodel in Boston
12