
Search results for "Elevation" in Home Design Ideas
 Pillar Custom Homes, Inc.


Mediterranean beige two-story stucco house exterior idea in Austin with a hip roof and a tile roof

 Cantoni Irvine
Designed By: Richard Bustos Photos By: Jeri Koegel
Ron and Kathy Chaisson have lived in many homes throughout Orange County, including three homes on the Balboa Peninsula and one at Pelican Crest. But when the “kind of retired” couple, as they describe their current status, decided to finally build their ultimate dream house in the flower streets of Corona del Mar, they opted not to skimp on the amenities. “We wanted this house to have the features of a resort,” says Ron. “So we designed it to have a pool on the roof, five patios, a spa, a gym, water walls in the courtyard, fire-pits and steam showers.”
To bring that five-star level of luxury to their newly constructed home, the couple enlisted Orange County’s top talent, including our very own rock star design consultant Richard Bustos, who worked alongside interior designer Trish Steel and Patterson Custom Homes as well as Brandon Architects. Together the team created a 4,500 square-foot, five-bedroom, seven-and-a-half-bathroom contemporary house where R&R get top billing in almost every room. Two stories tall and with lots of open spaces, it manages to feel spacious despite its narrow location. And from its third floor patio, it boasts panoramic ocean views.
“Overall we wanted this to be contemporary, but we also wanted it to feel warm,” says Ron. Key to creating that look was Richard, who selected the primary pieces from our extensive portfolio of top-quality furnishings. Richard also focused on clean lines and neutral colors to achieve the couple’s modern aesthetic, while allowing both the home’s gorgeous views and Kathy’s art to take center stage.
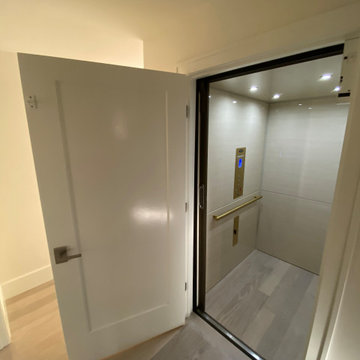
As for that mahogany-lined elevator? “It’s a requirement,” states Ron. “With three levels, and lots of entertaining, we need that elevator for keeping the bar stocked up at the cabana, and for our big barbecue parties.” He adds, “my wife wears high heels a lot of the time, so riding the elevator instead of taking the stairs makes life that much better for her.”
 Elevated Imaging

Inspiration for a large transitional master gray tile gray floor bathroom remodel in Denver with shaker cabinets, gray cabinets, gray walls, an undermount sink and gray countertops
Find the right local pro for your project
 Nationwide Lifts of Massachusetts
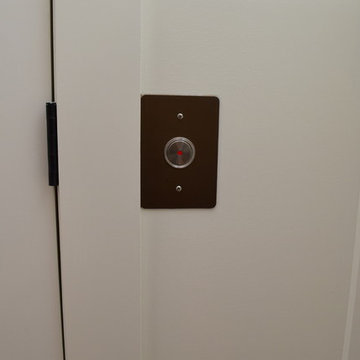


Reminiscent of a coat of arms, the intricate pattern created by the wrought iron exterior of free-standing cab instantly catches the eye. The design of this custom Artisan home elevator features gold detailing against black wrought iron in keeping with the traditional style of the home. It's not to feel as though you in a work of art when using this elevator.
 Nationwide Lifts of Massachusetts
Reminiscent of a coat of arms, the intricate pattern created by the wrought iron exterior of free-standing cab instantly catches the eye. The design of this custom Artisan home elevator features gold detailing against black wrought iron in keeping with the traditional style of the home. It's not to feel as though you in a work of art when using this elevator.


 Nationwide Lifts of Massachusetts
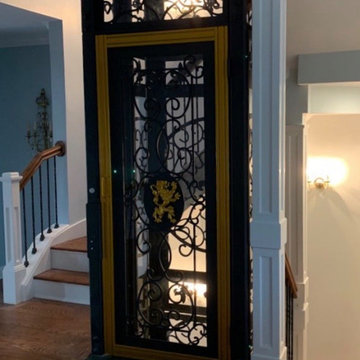
Reminiscent of a coat of arms, the intricate pattern created by the wrought iron exterior of free-standing cab instantly catches the eye. The design of this custom Artisan home elevator features gold detailing against black wrought iron in keeping with the traditional style of the home. It's not to feel as though you in a work of art when using this elevator.
 Nationwide Lifts of Massachusetts
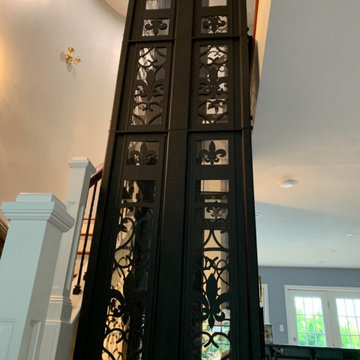
Reminiscent of a coat of arms, the intricate pattern created by the wrought iron exterior of free-standing cab instantly catches the eye. The design of this custom Artisan home elevator features gold detailing against black wrought iron in keeping with the traditional style of the home. It's not to feel as though you in a work of art when using this elevator.
 Harvest Timber Specialty Products
Jordan Iverson Signature Homes

Inspiration for a large contemporary brown three-story mixed siding exterior home remodel in Portland
Inspiration for a large contemporary brown three-story mixed siding exterior home remodel in Portland

 Nationwide Lifts of Massachusetts
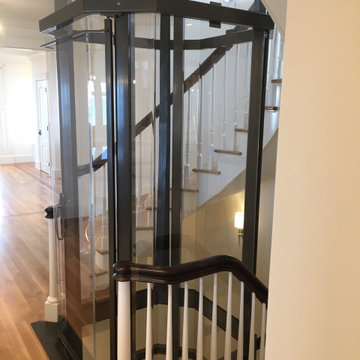
The Vuelift is truly an extraordinary home elevator for those who appreciate luxury on the next level. This panoramic glass elevator contains an integrated hoistway available in a round or octagonal profile to suit virtually any style of home.
 Sims Mackenzie Design Group

Inspiration for a mediterranean beige two-story gable roof remodel in Other



 Corinne Acampora Interiors & Art
Bathroom - large traditional master gray floor and single-sink bathroom idea in Boston with shaker cabinets, gray cabinets, gray walls, an undermount sink, gray countertops and a built-in vanity
 GBC Kitchen and Bath
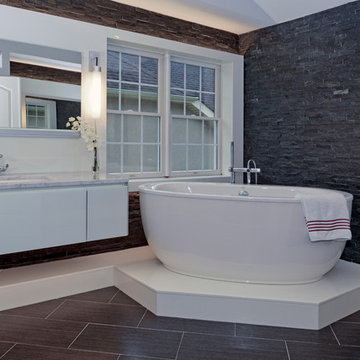
Large trendy master gray tile and stone tile porcelain tile and gray floor freestanding bathtub photo in Other with an undermount sink, flat-panel cabinets, white cabinets, gray walls and marble countertops
 Elevation Custom Builders, LLC
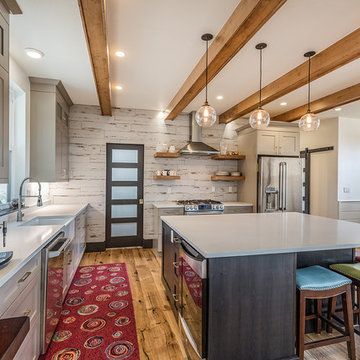
Cottage l-shaped medium tone wood floor and brown floor eat-in kitchen photo in Albuquerque with a farmhouse sink, shaker cabinets, gray cabinets, white backsplash, an island and gray countertops


Sponsored
Delaware, OH

Buckeye Basements, Inc.
Central Ohio's Basement Finishing ExpertsBest Of Houzz '13-'21

 SV Design
When full-time Massachusetts residents contemplate building a second home in Telluride, Colorado the question immediately arises; does it make most sense to hire a regionally based Rocky Mountain architect or a sea level architect conveniently located for all of the rigorous collaboration required for successful bespoke home design. Determined to prove the latter true, Siemasko + Verbridge accompanied the potential client as they scoured the undulating Telluride landscape in search of the perfect house site.
The selected site’s harmonious balance of untouched meadow rising up to meet the edge of an aspen grove and the opposing 180 degree view of Wilson’s Range spoke to everyone. A plateau just beyond a fork in the meadow provided a natural flatland, requiring little excavation and yet the right amount of upland slope to capture the views. The intrinsic character of the site was only enriched by an elk trail and snake-rail fence.
Establishing the expanse of Wilson’s range would be best served by rejecting the notion of selected views, the central sweeping curve of the roof inverts a small saddle in the range with which it is perfectly aligned. The soaring wave of custom windows and the open floor plan make the relatively modest house feel sizable despite its footprint of just under 2,000 square feet. Officially a two bedroom home, the bunk room and loft allow the home to comfortably sleep ten, encouraging large gatherings of family and friends. The home is completely off the grid in response to the unique and fragile qualities of the landscape. Great care was taken to respect the regions vernacular through the use of mostly native materials and a palette derived from the terrain found at 9,820 feet above sea level.
Photographer: Gibeon Photography
 Valentina Socci
Valentina Socci

Freestanding bathtub - contemporary brown tile white floor freestanding bathtub idea in Los Angeles with brown walls
Freestanding bathtub - contemporary brown tile white floor freestanding bathtub idea in Los Angeles with brown walls
24