
Search results for "Elevators" in Home Design Ideas
 Heartland Stairways
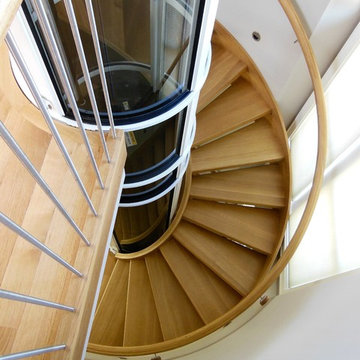
Custom open rise white oak staircase wrapping around a pneumatic elevator shaft.
Example of a large trendy wooden floating staircase design in Richmond with wooden risers
Example of a large trendy wooden floating staircase design in Richmond with wooden risers
 Beck Custom Homes, LLC
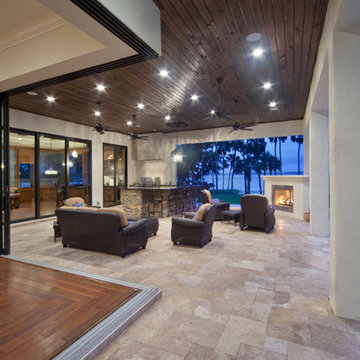
Patio kitchen - large mediterranean backyard stone patio kitchen idea in Orlando with a roof extension
 RJ Smith Construction

Freestanding bathtub - coastal beige tile beige floor and double-sink freestanding bathtub idea in Los Angeles with flat-panel cabinets, medium tone wood cabinets, white walls, an undermount sink, white countertops and a floating vanity
Find the right local pro for your project


 Fashion Glass & Mirror
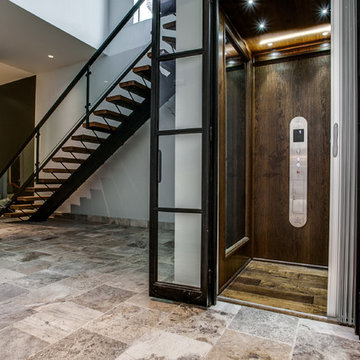
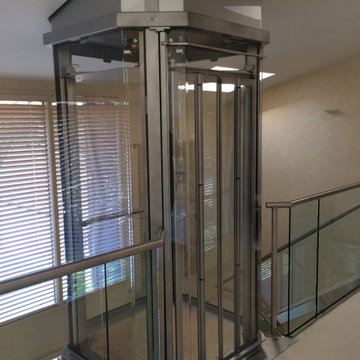
Glass staircase railing and glass elevator enclosures at the beautiful home of a Dallas, TX Interior Designer.
Inspiration for a modern staircase remodel in Dallas
Inspiration for a modern staircase remodel in Dallas
 Starion Custom Residences
Al Payne Photographics
Inspiration for a timeless exterior home remodel in Phoenix
Inspiration for a timeless exterior home remodel in Phoenix
 SAGA Realty & Construction
Great room - mid-sized transitional dark wood floor and brown floor great room idea in Other with beige walls and no fireplace

Sponsored
Delaware, OH

Buckeye Basements, Inc.
Central Ohio's Basement Finishing ExpertsBest Of Houzz '13-'21



 Reliable Construction Inc
Bathroom - traditional white tile and marble tile white floor and marble floor bathroom idea in San Francisco with a two-piece toilet and a console sink
 Tracy Tesmer Design Remodeling
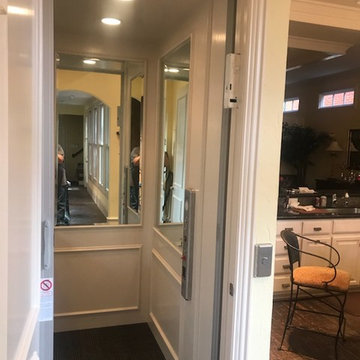
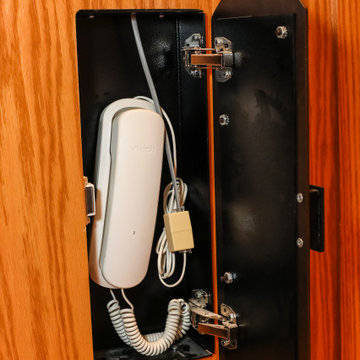
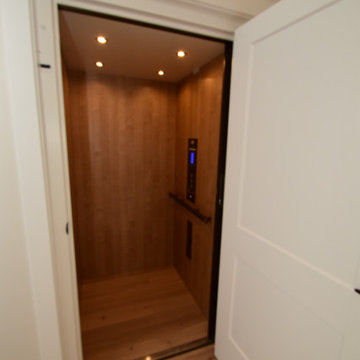
Phone inside elevator
Inspiration for a timeless home design remodel in Atlanta
Inspiration for a timeless home design remodel in Atlanta


 Heartland Stairways
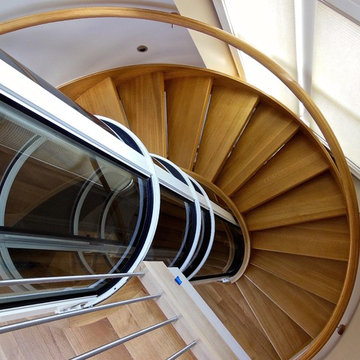
Custom open rise white oak staircase wrapping around a pneumatic elevator shaft.
Large trendy wooden floating staircase photo in Richmond with wooden risers
Large trendy wooden floating staircase photo in Richmond with wooden risers

 Pneumatic Vacuum Elevators
Pneumatic Vacuum Elevator
Model : PVE 52
This wheelchair accessible elevator can occupy 1-3 Passengers, has a weight capacity of 525 lbs and has an exterior diameter of 52 11/16 inches.
Perfect for any retrofit or new construction project.
Let this Work of Art Powered by Air be a centerpiece in your home while adding additional accessibility.
Learn more online:
www.VacuumElevators.com
 CO Interiors
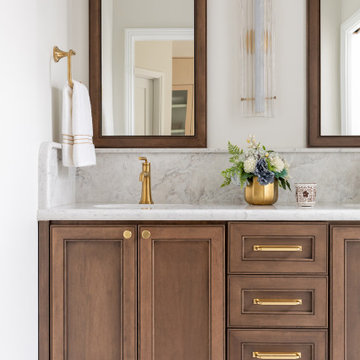
This custom bathroom vanity was designed to feel rich, luxurious, and timeless through a carefully layered combination of warm materials, tailored detailing, and elevated craftsmanship.
The vanity cabinetry features a rich dark brown stain applied to a custom double-beaded shaker profile, adding depth, sophistication, and a furniture-like quality to the space. Bright brass hardware and luxurious brass plumbing fixtures introduce warmth and refinement, creating a striking contrast against the darker wood tones while enhancing the overall sense of elegance.
A honed quartz countertop and backsplash bring softness and subtle movement to the design. To further elevate the space, the backsplash was extended to 8 inches high — double the standard height — creating a more custom and luxurious feel while also providing added durability and visual impact. The backsplash edge was finished with a gentle curve detail that softens the linearity of the vanity and adds another thoughtful layer of craftsmanship.
Above the vanity, custom medicine cabinets were designed to seamlessly coordinate with the vanity cabinetry, creating a cohesive and integrated architectural look. Tall proportions, layered lighting, and reflective surfaces help the room feel bright, balanced, and elevated while maintaining a timeless aesthetic that will endure for years to come.



 DGI Design x Build
Inspiration for a contemporary formal living room remodel in Chicago with white walls, no fireplace and no tv

 Corinne Acampora Interiors & Art
Inspiration for a large timeless medium tone wood floor and brown floor family room remodel in Boston with gray walls, a standard fireplace, a tile fireplace and a wall-mounted tv
 Nationwide Lifts of Massachusetts
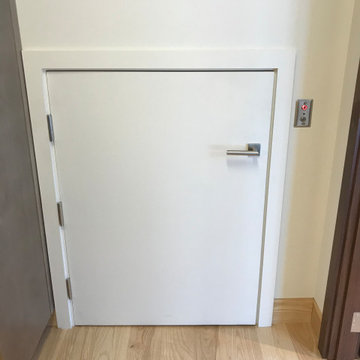
Wanting to ensure accessibility and functionality of their new home, the homeowners opted to include both a home elevator and dumbwaiter into their design. The elevator pairs fully automatic, sleek, stainless steel side sliding doors with anodized aluminum fixtures. Not only adding style but nearly “hands free” access to every level of the home. The cab’s interior was custom finished by the general contractor to match the home’s modern simplicity design. The floor-loading dumbwaiter allows for heavier items to be transported with more ease from the wine cellar to the main floor. The stainless-steel finish and corresponding fixtures tie in flawlessly with the elevator and the decor of the home. This Modern Marvel will make the perfect home for multigeneration living for years to come.
38