
Search results for "Eligibility" in Home Design Ideas
Find the right local pro for your project
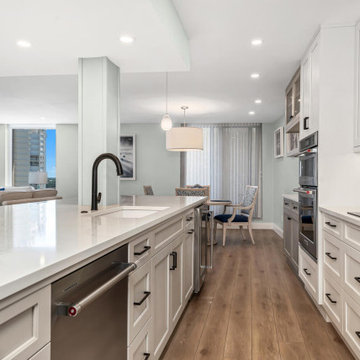
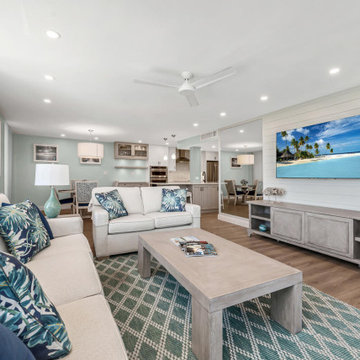

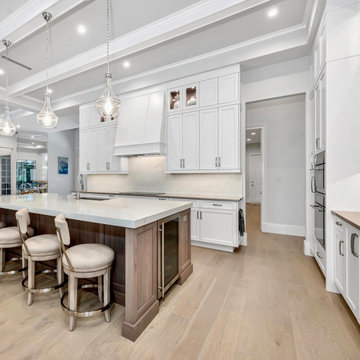
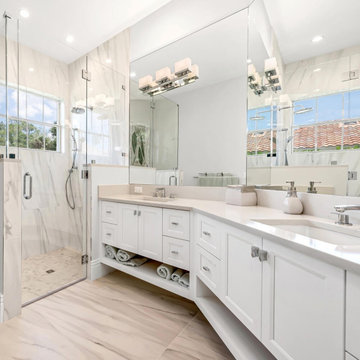
 Lori Elig Designs
Example of a trendy porcelain tile porcelain tile and double-sink bathroom design with shaker cabinets, white cabinets, quartz countertops and a floating vanity
 Lori Elig Designs
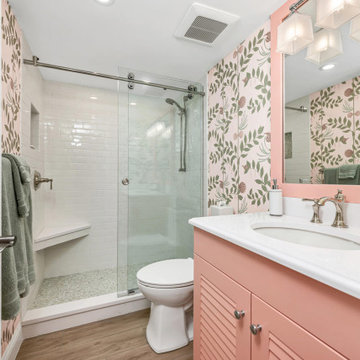
Vanity Designed by Lori Elig for Pelican Bay High Rise
Pelican Bay High Rise
Transitional master glass tile porcelain tile bathroom photo with an undermount sink and marble countertops
Transitional master glass tile porcelain tile bathroom photo with an undermount sink and marble countertops

 Reynolds Architecture- Design & Construction
Example of a large country master white tile and marble tile marble floor and white floor freestanding bathtub design in Chicago with white cabinets, a one-piece toilet, gray walls, an undermount sink, marble countertops and recessed-panel cabinets
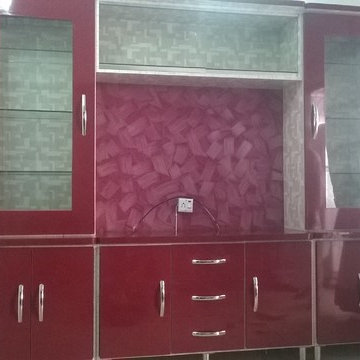

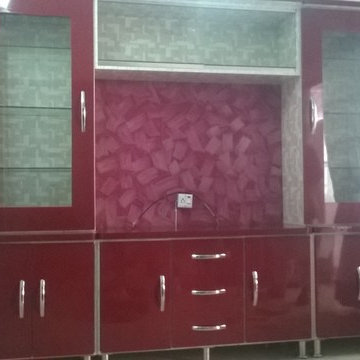

 FineLine Kitchens, Inc.
Our designer has achieved a stylish look by combining dark cabinets and light-colored marbles.

 Krueger Architects
Ulimited Style Photography
http://www.houzz.com/ideabooks/49412194/list/patio-details-a-relaxing-front-yard-retreat-in-los-angeles

Inspiration for a transitional living room remodel in Toronto with black walls, a ribbon fireplace, a stone fireplace and a wall-mounted tv

 Hillcrest Builders
 Size: 1,536 ft.
Plan Type: Single Family
Bedrooms: 3
Bath- Full: 2
Garages: 2
Features:
Large Kitchen/Dining Area With Ample Cabinet Space
Great Room With Cathedral Ceiling
Master Bedroom Suite

 Emily Harmatz Design Studio
Elegant Dining Room in Warren, NJ. This space is perfect for hosting family gatherings and holiday dinners. Love the mix of the traditional elements with the gray carpet.
 Hillcrest Builders
 Size: 1,536 ft.
Plan Type: Single Family
Bedrooms: 3
Bath- Full: 2
Garages: 2
Features:
Large Kitchen/Dining Area With Ample Cabinet Space
Great Room With Cathedral Ceiling
Master Bedroom Suite
 Hillcrest Builders
 Size: 1,536 ft.
Plan Type: Single Family
Bedrooms: 3
Bath- Full: 2
Garages: 2
Features:
Large Kitchen/Dining Area With Ample Cabinet Space
Great Room With Cathedral Ceiling
Master Bedroom Suite
1