
Search results for "Eligibility" in Home Design Ideas

 Meredith Marlow Interiors
This was a complete new build of a 5 bedroom 5-1/2 bath home in Fort Lauderdale.
Our role was to design the kitchen, bathrooms and built-ins, create architectural detailing, direct the overall design, choose finishes and fixtures inside and out, review all plans, coordinate with the mechanical, electrical and plumbing, site visits, closet design, millwork/built-in drawing, elevation drawings, review all shop drawings from trades, etc. Staging furniture by other.

 User
User4 Beds • 2 Baths • 1 Half • 9 Rooms
4 Bedroom 2-1/2 bath. This is customized version of the Frank Betz plan the Holly Hill. Too many upgrades to mention them all. Coffered Ceilings, Inlayed floors, trey ceilings. etc.
2 Car Garage, All Brick, Brick Veneer Exterior, Cathedral Ceiling, Cement Back Porch, Covered Patio, Cultured Marble in Baths, Designer Trim Carpentry, Double Vanity in Master Bath, Finished Bonus Room(s), Fireplace, Formal Dining Room, Foyer, Granite Counter-tops, Grilling Patio, Hardwood Floors, Large Eat-in Kitchen, Large Moldings, Laundry Room, Master Bedroom, New Construction, Screened Back Porch, Screened Patio, Stainless Steel Appliances, Tankless Hot Water Heater (Tax Eligible), Tiled Floors, Tray Ceilings, Walk-In Closet(s), Whirlpool Tub
 User
UserWith regular chaos, this Rola collection is a free-flowing strip of high powered LED illumination, which will shine in your living assemble and make a statement. Blending geometric art with metal construction, this flush mount ceiling light twists function and form harmoniously. Silicone LED string diffuses a warm, soft light while brightening up your home. Choose pendant light from the Rola collection to create an inviting assemble.
- Materials: Metal, Silicone
- Finish: Gold
- Canopy Diameter: 4.7"(120mm)
- Fixture Diameter: 22.8"(580mm)
- Overall Height: 10.2"/260mm
- Bulbs: 55W LED lamp (included, not eligible for free replacement)
- Assembly Instructions: This fixture needs to be hard-wired. Assembly is required. Professional installation is recommended.
Find the right local pro for your project


 The Rinfret Group
Example of a mid-sized transitional freestanding desk dark wood floor and brown floor study room design in New York with beige walls and no fireplace
 User
UserThe sophisticated shape provides just the right touch of color to any room. Crafted from high quality material for durability and a great look, this pendant light can prove an attractive focal point for a contemporary ambience. The minimalist yet unique design makes it an ideal piece over a dining room table or a statement piece over your foyer and kitchen.
- Materials: Metal, Glass
- Finish: Black
- Shade Color: Smoky Gray
- Dimensions: 6.9"Dia x 7.1"H (175mmDia x 180mmH)
- Cable Length: 39.4"/1000mm (adjustable, contact us if you need longer)
- Bulbs: 1x40W G9 Lamp (included, not eligible for free replacement)
- Assembly Instructions: This fixture does need to be hard wired. Assembly is not required. Professional installation is recommended.

 USModular, Inc.
MH Advantage ( Manufactured Home Advantage ) program is a new program created by Fanny Mae that allows for financing of homes similar to site built homes and including down payment as low as 3%,.
MH Advantage Homes should have a lower price and customizable finishes of modern manufactured homes.
MH Advantage homes are built to blend into traditional neighborhoods.
MH Advantage homes are homes built to Federal Building Code that need to include features like low profile foundation, higher pitch roofs ( 4/12 ) garage or carport, dormers, porch, and drywall throughout the home.
When a home is built to the MH Advantage standards, a sticker will be applied to the home that identifies the home as a MH Advantage home and allows Appraisers to choose the most appropriate comparable sales, which – unlike standard Manufactured Homes — may include sales of site-built homes.
Confirming the home is eligible for MH Advantage is also easy for lenders: and once confirmed opens up many loan programs

 Mariana Pickering (Emu Building Science)
in this photo: the new roof deck on top of bathroom tower
_____
This three-story house is part of an historic 'borgo' (hamlet) comprised of several stone buildings dating to around the 16th Century. The house had not undergone any renovations since the 1950's or 60's. Our clients were a young Italian family of three, and our design brief was to renovate the house to meet current national Italian seismic standards and a level of energy efficiency that would make the project eligible for governmental tax breaks. For more information, please click the project title.
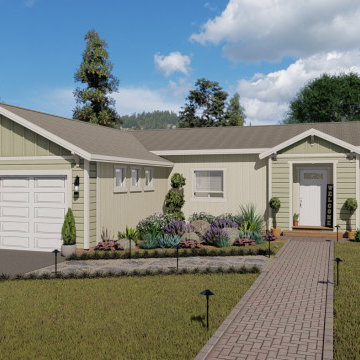 USModular, Inc.
MH Advantage ( Manufactured Home Advantage ) program is a new program created by Fanny Mae that allows for financing of homes similar to site built homes and including down payment as low as 3%,.
MH Advantage Homes should have a lower price and customizable finishes of modern manufactured homes.
MH Advantage homes are built to blend into traditional neighborhoods.
MH Advantage homes are homes built to Federal Building Code that need to include features like low profile foundation, higher pitch roofs ( 4/12 ) garage or carport, dormers, porch, and drywall throughout the home.
When a home is built to the MH Advantage standards, a sticker will be applied to the home that identifies the home as a MH Advantage home and allows Appraisers to choose the most appropriate comparable sales, which – unlike standard Manufactured Homes — may include sales of site-built homes.
Confirming the home is eligible for MH Advantage is also easy for lenders: and once confirmed opens up many loan programs

 Caroline Sharpnack
Photo: Caroline Sharpnack © 2017 Houzz
Bedroom - eclectic bedroom idea in Nashville
Bedroom - eclectic bedroom idea in Nashville
 USModular, Inc.
MH Advantage ( Manufactured Home Advantage ) program is a new program created by Fanny Mae that allows for financing of homes similar to site built homes and including down payment as low as 3%,.
MH Advantage Homes should have a lower price and customizable finishes of modern manufactured homes.
MH Advantage homes are built to blend into traditional neighborhoods.
MH Advantage homes are homes built to Federal Building Code that need to include features like low profile foundation, higher pitch roofs ( 4/12 ) garage or carport, dormers, porch, and drywall throughout the home.
When a home is built to the MH Advantage standards, a sticker will be applied to the home that identifies the home as a MH Advantage home and allows Appraisers to choose the most appropriate comparable sales, which – unlike standard Manufactured Homes — may include sales of site-built homes.
Confirming the home is eligible for MH Advantage is also easy for lenders: and once confirmed opens up many loan programs
 User
User5 Beds • 5 Baths • 9 Rooms • 4,500 SF
Built as a custom plan for the homeowner. This plan includes a walkout basement, elevator and private dock. Hardwoods are 6" wide and in 16 foot sections. Lots of tile and stone in the interior.
3 Car Garage, All Brick, Breakfast Bar, Cathedral Ceiling, Ceiling Fan(s), Cherry Finish Cabinets, Cultured Marble in Baths, Decorative Ceilings, Designer Trim Carpentry, Double Vanity in Master Bath, Finished Bonus Room(s), Fireplace, Formal Dining Room, Foyer, Front Porch, Gorgeous Landscaping, Granite Counter-tops, Hardwood Floors, Large Wood Deck, Laundry Room, Master Bedroom, New Appliances, New Construction, Private Dock, Private Well, Screened Back Porch, Screened Patio, Sprinkler System, Stainless Steel Appliances, Tankless Hot Water Heater (Tax Eligible), Tiled Floors, Tiled Master Shower, Tray Ceilings, Walk-In Closet(s), Walk-up Attic, Water Views, Wrap Around Porch
 User
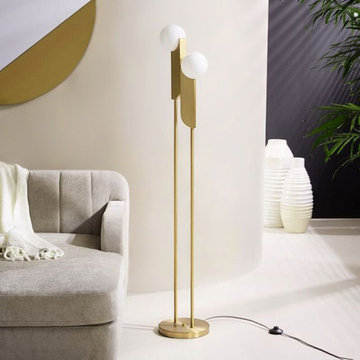
UserFeaturing simple stem lines and unembellished globes, it creates a minimalist look to help you achieve a comforting and mesmerizing lighting atmosphere. The white globe shades diffuse light for a soft glow, creating a warm ambience to your home. While the convenient switch ensures easy and quick operation. A round, gold metal base keeps the lamp sturdy and echoes the stylish design. Modern yet minimalist, this floor light is ideal for living spaces, especially designed to illuminate the corner of your living room, bedroom and other interior living environments.
- Materials: Metal, Glass
- Finish: Gold
- Overall Dimensions: 9.4"Dia x 65"H (240mmDia x 1650mmH)
- Single Shade Diameter: 5.9" (150mm)
- Bulbs: 2 x 3W G9 LED warm white lamp (included, not eligible for free replacement)
- Assembly Instructions: This fixture only need to be plugged in directly and with on/off switch on cable. Minimal assembly is required.

 Meadowlark Design+Build
The staircase to the lower level was designed to be open and wide so that the it felt less like a basement and more like a lower level. This custom home was designed and built by Meadowlark Design+Build in Ann Arbor, Michigan. Photography by Joshua Caldwell.

 Marken Design + Consulting
Completed in early 2019, this 6 storey and 50 unit building is slated to become one of Canada's largest certified Passive House Building located in Fort St. John, Canada. It is also a first worldwide, as it is slated to become he Northernmost multi-storey Multifamily Building achieving the stringent international Passive House Standard.
This collaboration project between BC Hydro and BC Housing is scheduled for occupancy in early 2019 and will be home to some BC Hydro workers and their families and provide affordable rental housing to the community.
BC Housing is leading the development, construction, management and operation of the building. Later this year, BC Housing will seek a non-profit building operator through a public contracting process. The building operator and BC Housing will share information regarding eligibility and how to apply for the affordable housing units.
Marken Design + Consulting was acting as the certified Passive House Consultant and certification coordinator on this groundbreaking project.
Photo Credits and Project Architect; Low Hammond Rowe Architects
 User
UserIntroducing an industrial loft appeal into a kitchen or dining room, lighting from Rowen Collection offers down lighting effect to fill your space with brightness and style. Filled with rustic splendor, our chic industrial loft, island pendant light makes a bold addition to your decor.
- Materials: Metal, Wood
- Finish: Rust
- Dimension of Light Fixture: 39.4"L x 3.1"W x 3.7"H (1000mmL x 80mmW x 95mmH)
- Dimension of Canopy: 19.7"L x 2"W x 0.8"H (500mmL x 50mmW x 20mmH)
- Chain Length: 59.1"/1500mm (adjustable, contact us if you need longer)
- Bulbs: 4 x 3W LED GU10 warm white lamp (included, not eligible for free replacement)
- Assembly Instructions: This fixture does need to be hard wired. Assembly is required. Professional installation is recommended.

 KD Landscape
Landscape design by John Algozzini, lighting design by Kevin Manning.
This project received a 2013 Hardscape North America Design Award, and a 2014 ILCA Award of Excellence. It has also been featured in Chicagoland Gardening Magazine and Total Landscape Care Magazine.
Photo courtesy of Bridget Clauson.

 K. Rue Designs, LLC
What was once a dark, gloomy dining space, has now blossomed into an elegant, glowing dining area. The rich mahogany wood flooring, deep brown shutters, dining table, and buffet were existing to the home prior the K. Rue Designs revamp. These pieces truly shine now with a few adjustments. The chair molding from before was hardly eligible for the title at only 30 inches above the finished floor and was simply painted wood trim pieces adhered to the drywall... To emphasize the grandeur qualities of this home, a 36 inch tall wainscoting was applied to this area and taller baseboards follow through the lower level of the home. For a little depth, grasscloth wallpaper stands above the chair molding. Stunning skirted dining chairs wrap around the existing dining table and contrast with the light area rug. Accentuating the bold shutters are light gold draperies hanging by single rosettes on each side, that puddle to the floor for some drama. The secret weapon for this illuminated dining space are the two 150 watt lamps on the buffet. Even when the lamps are in the off position, the metallic shades are a great detail.
 User
UserFeaturing the sleek linear design and spiralling arrangement of glass shades, this charming Tram Lighting Collection will illuminate your home with a modern flair. Playful and minimal, this light fixture features globe shades spiral around a slim wooden beam to exhibit a modern sophisticated appeal. 5-light design provides abundant light to any room, while adding a welcoming, warm ambiance. Crafted from natural wood, white glass and metal in gold, this light ensures a durable use with everlasting beauty. Perfect for your living room, kitchen island, dining room, and more.
- Materials: Wood, Glass, Metal
- Finish: Natural, Gold
- Shade Color: White
- Number of Lights: 5-Light
- Shade Diameter: 3.9" (100mm)
- Canopy Diameter: 4.7" (120mm)
- Dimension of 5-Light: 31.5"W x 2"H (800mmW x 50mmH)
- Cable Length: 59.1"/1500mm (adjustable, contact us if you need longer)
- Bulbs: 5 x 5W G9 LED warm white lamp (included, not eligible for free replacement)
- Assembly Instructions: This fixture needs to be hard wired. Assembly is required. Professional installation is recommended.
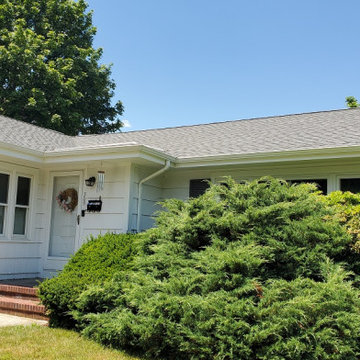
 Care Free Homes, Inc.
A GAF Timberline HDZ Roofing System in the color, Pewter Gray, looks great on this New Bedford, MA ranch!
Architecturally stylish, durable, and practically priced, a GAF Roof is a smart investment for homeowners. Choosing to install a GAF roof will add value and curb appeal thanks to its multi-dimensional look as well as its reliability. Homeowners will not have to worry about shingle blow off because this roof features a 130 mph wind rating thanks to GAF’s DuraGrip adhesive and LayerLock technology. As a GAF MasterElite Contractor and Consumer Protection Excellence Award Winner, our customers enjoy a GAF factory-registered, 50 Year, Non-Prorated roof warranty. Active military and veterans are also eligible for a $250 Roofs for Troops rebate when they install a GAF Lifetime Roofing System. All of these outstanding benefits give our customers peace of mind which can even be transferred to the next homeowner!
9