
Search results for "Eligible appliances" in Home Design Ideas


 Bailey's Cabinets
Cabinet Brand: Haas Signature Collection
Wood Species: Maple
Cabinet Finish: Bistro
Door Style: Plymouth V
Wall Counter top: Laminate, Caspian edge, Calacatta Marble color
Island Countertop: Corian Solid Surface, 3/8" Top & Bottom edge, Deep Cloud color
Island Bench: John Boos Butcher Block, Maple, Varnique finish
 Kate Sancer Design
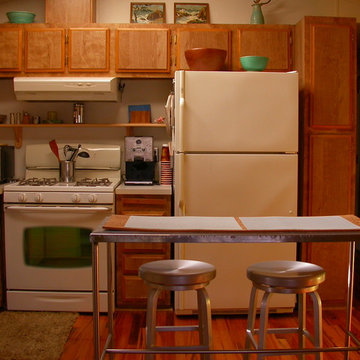
This is a 400 SF mobile vacation home in Leucadia, CA (Encinitas) a stone's throw away from Beacon's Beach. The focal point is the Brazilian Koa wood flooring and the double skylights help open up the space visually.
Find the right local pro for your project

 Stacey Romano Interiors
Custom Kitchen Design incorporating a washer and dryer, loads of storage, spice pullout, garbage/recycle centre, corner pullout storage and counterspace galore!
Stacey Romano Interiors

 HEP Sales
Traditional kitchen featuring StarMark cabinetry door style "Salem" in Hickory with a Light Cream finish. Cabinets offer ample storage space in the L-shaped kitchen. Cambria engineered quartz countertops. Lighting is provided by recessed lighting and under cabinet mounted LED lights.
Ithaca HEP Sales

 DreamMaker Bath & Kitchen
Transitional Style Design - Showplace Wood Products, Showplace Pendelton door, Showplace Cherry Cabinets, Showplace Maple Doors, Showplace Espresso Finish, Large Island, Mullion style doors, large espresso contrasting island, with granite countertops, porcelain tile wood-look flooring, stainless steel appliances, large island with stainless steel sink, Moen faucet, Abundant storage, Pull out pantry door, Pull out drawers, Tray divider cabinet, Pull out trash can, Large pot drawers, Rod style handles, Stainless steel appliances, Stainless steel sink, Walk-in Pantry, Recessed lighting, Green walls with white trim, Open floor plan. Designer Mel Fox - Photography: Brian Brumley
 Handyman Rescue Team
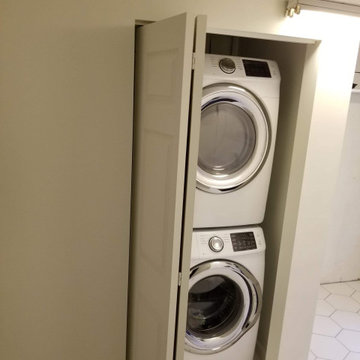
Built and framed a custom structure, installed drywall and painted the enclosure to provide closet space for a stacked washer and dryer setup.
Inspiration for a timeless laundry room remodel in Seattle
Inspiration for a timeless laundry room remodel in Seattle





 J Moncton Custom Furniture & Cabinetry
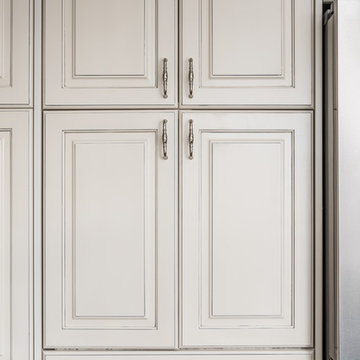
This transitional kitchen combines naturally finished cherry and baltic birch for a unique transitional style. The cutouts that replace the door pulls form a smooth and functional facade.
This kitchen features solid wood banquette seating with a sliding radiator cover underneath for valve access as well as a large freestanding pantry.

 Wood-N-Dreams, Inc.
Dedicated laundry room - mid-sized traditional single-wall ceramic tile and gray floor dedicated laundry room idea in New York with an integrated sink, recessed-panel cabinets, white cabinets, laminate countertops, gray walls, a stacked washer/dryer and white countertops

 Redstone Kitchens
This mid Century modern style kitchen blends perfectly with the rest of the home now after a major remodel. The cabinetry is a flat panel natural birds-eye maple mixed with a dark stained rift-cut oak veneer.
Photo Credit by Costa Christ



 H and S Craftsmen with Counter Intelligence
Enclosed kitchen - mid-sized southwestern l-shaped terra-cotta tile enclosed kitchen idea in Albuquerque with a farmhouse sink, raised-panel cabinets, green cabinets, quartzite countertops, multicolored backsplash, ceramic backsplash, stainless steel appliances and an island


 Abbey Design + Remodel
Open concept kitchen - mid-sized traditional u-shaped ceramic tile and beige floor open concept kitchen idea in DC Metro with an undermount sink, raised-panel cabinets, medium tone wood cabinets, granite countertops, gray backsplash, porcelain backsplash, stainless steel appliances, an island and beige countertops

 The Christies Real Estate Team RE/MAX All Points
Convenient in suite laundry. Photos by Jeff Christie.
Inspiration for a contemporary laundry closet remodel in Vancouver with a stacked washer/dryer
Inspiration for a contemporary laundry closet remodel in Vancouver with a stacked washer/dryer



19