
Search results for "Eligible appliances" in Home Design Ideas

 Northland Woodworks, Inc.

Farmhouse l-shaped gray floor dedicated laundry room photo in Minneapolis with recessed-panel cabinets, white cabinets, wood countertops, white walls and a side-by-side washer/dryer
 Rachel Savage Design Management
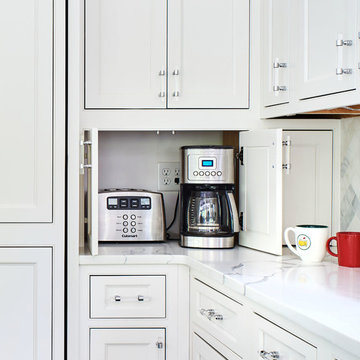
White inset cabinets with paneled appliances, custom metal hood with chrome trim and rivets, quartz countertop with carrara marble backsplash
Example of a large transitional u-shaped eat-in kitchen design in New York with an island
Example of a large transitional u-shaped eat-in kitchen design in New York with an island
Find the right local pro for your project
 sweetmircha

Example of a small arts and crafts u-shaped vinyl floor laundry closet design in Vancouver with gray walls and a stacked washer/dryer
 Meridian Construction
This beautiful kitchen remodel is located in Collegeville, PA. This space is full of French-Country inspired aesthetic, from the romantic details in the range hood, to the balance between white and wood tones. Existing walls were moved and modified to allow for the large island. In addition to the smart space-saving storage solutions in the photographs, other features were included such as a lazy susan corner cabinets and a hidden appliance storage center to the right of the sink. The glass light fixtures and arched valance complement the wide window over the sink. Different selections in granite and custom cabinet finishes truly make the centerpiece island stand out. Full of intricate, traditional style details such as the furniture like trim, this kitchen has lasting, classic beauty. See how this kitchen remodel improved an average space in our Before & After Gallery. Design and Construction by Meridian.
 Kitchens by Ross
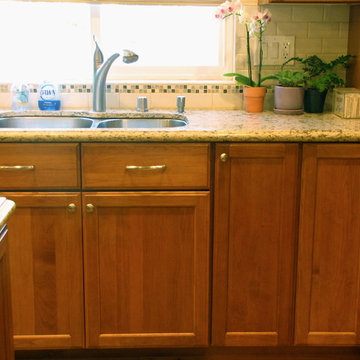
Eat-in kitchen - mid-sized transitional galley light wood floor eat-in kitchen idea in San Francisco with a double-bowl sink, recessed-panel cabinets, medium tone wood cabinets, granite countertops, multicolored backsplash, custom tile backsplash, stainless steel appliances, beige walls and an island
 Design Direction

Inspiration for a small contemporary galley ceramic tile laundry closet remodel with recessed-panel cabinets, gray cabinets, quartz countertops, gray walls and a stacked washer/dryer



 Legacy Remodeling Team
Inspiration for a large transitional master white tile and ceramic tile porcelain tile, white floor and double-sink claw-foot bathtub remodel in Cleveland with recessed-panel cabinets, gray cabinets, a two-piece toilet, white walls, an undermount sink, quartz countertops, a hinged shower door, gray countertops and a built-in vanity
 CRS Renovation & Design
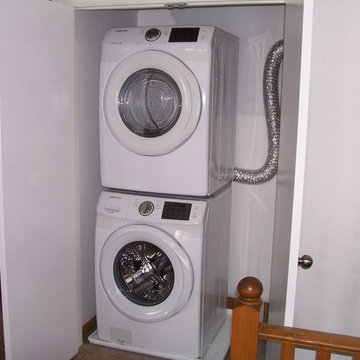
Moving the laundry upstairs meant the homeowners could keep that convenience.
Laundry room - small single-wall laundry room idea in Toronto with a stacked washer/dryer
Laundry room - small single-wall laundry room idea in Toronto with a stacked washer/dryer
 Coastal Home Design Studio
A laundry room flood gave opportunity for a brand new kitchen including an improved floor plan, new custom cabinets and fabulous organization. Creating separate work zones for this busy family was the key. The island houses all tools necessary for this avid baker. Including a hinged mixer shelf, pull out utensil bin and tray base cabinet. The wall layout has everything you need to prep and cook a gourmet meal. Reconfiguring the niche created additional pantry and baking pan storage. Adding seeded glass and mullions gave this client plenty of space to display her favorite items

 Stephanie Yeager
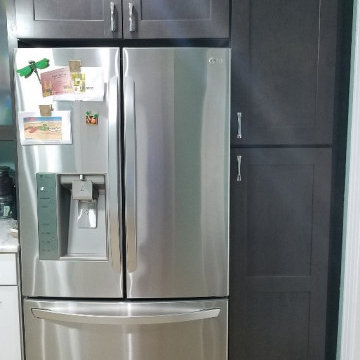
Small beach style l-shaped porcelain tile and gray floor eat-in kitchen photo in Tampa with shaker cabinets, gray cabinets, granite countertops, stainless steel appliances and beige countertops
 Karen Gallagher Interiors


Metallic silver finished cabinetry is completed with a variety of knobs and pulls. Solid surface Beachstone counter top, deep undermount sink, pull-out spray faucet and a hanging rod make this laundry room as beautiful as is is functional.
Photos by www.courtneyelizabethmedia.com


 Jan Neiges, CMKBD with NKBA
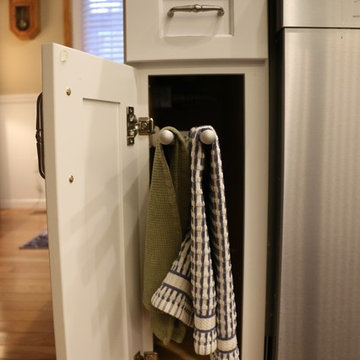
Conveniences like this slide out towel bar helps to eliminate clutter.
Transitional cork floor open concept kitchen photo in Denver with an undermount sink, shaker cabinets, white cabinets, quartz countertops, green backsplash, glass tile backsplash, stainless steel appliances and an island
Transitional cork floor open concept kitchen photo in Denver with an undermount sink, shaker cabinets, white cabinets, quartz countertops, green backsplash, glass tile backsplash, stainless steel appliances and an island
 Luxe Remodel
Avesha Michael
Inspiration for a mid-sized transitional l-shaped porcelain tile and multicolored floor laundry room remodel in Los Angeles with an undermount sink, recessed-panel cabinets, white cabinets, quartz countertops, green backsplash, ceramic backsplash, stainless steel appliances, a peninsula and gray countertops
Inspiration for a mid-sized transitional l-shaped porcelain tile and multicolored floor laundry room remodel in Los Angeles with an undermount sink, recessed-panel cabinets, white cabinets, quartz countertops, green backsplash, ceramic backsplash, stainless steel appliances, a peninsula and gray countertops
 Homework Remodels
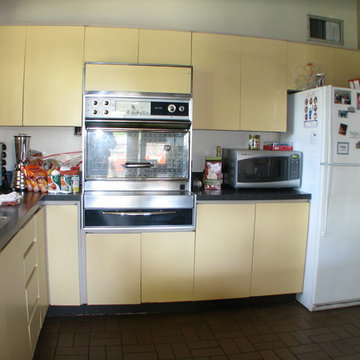
The original kitchen had many unique features that reflected the homes history, but lacked function.
Example of a mid-sized minimalist l-shaped porcelain tile open concept kitchen design in Phoenix with a double-bowl sink, flat-panel cabinets, quartz countertops, multicolored backsplash, glass tile backsplash, stainless steel appliances and an island
Example of a mid-sized minimalist l-shaped porcelain tile open concept kitchen design in Phoenix with a double-bowl sink, flat-panel cabinets, quartz countertops, multicolored backsplash, glass tile backsplash, stainless steel appliances and an island
 Hardware Resources
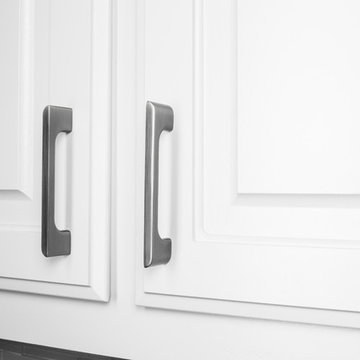
Alvar 4-7/16" Overall Length Cabinet pull in Polished Nickel (264-96NI) from Jeffery Alexander by Hardware Resources
Inspiration for a mid-sized contemporary kitchen remodel in New Orleans
Inspiration for a mid-sized contemporary kitchen remodel in New Orleans

Sponsored
Sunbury, OH

J.Holderby - Renovations
Franklin County's Leading General Contractors - 2X Best of Houzz!
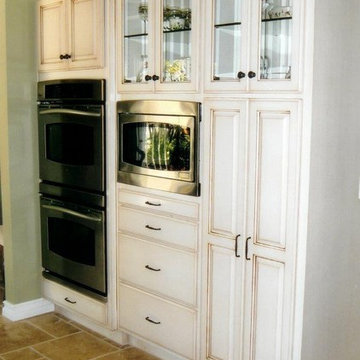
 JLK Interiors, Design & Project Management
This was originally a counter with upper cabinets. Now houses double ovens, microwave, pantry and display.
Example of a classic kitchen design in Los Angeles
Example of a classic kitchen design in Los Angeles

 Tower Nine Kitchen & Bath Remodeling
Dedicated laundry room - small transitional galley travertine floor and brown floor dedicated laundry room idea in San Diego with an undermount sink, shaker cabinets, white cabinets, quartzite countertops, beige walls, a side-by-side washer/dryer and white countertops
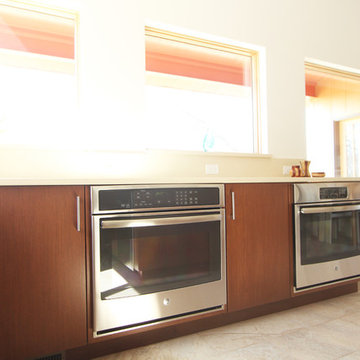
 Denise Quade Design
A wall oven was built in to base cabinets in this modern kitchen. The cabinets are a medium stained bamboo flat front cabinet. Cambria quartz countertops were used in a neutral color to keep the space light and bright.
15