
Search results for "Eligible organization" in Home Design Ideas
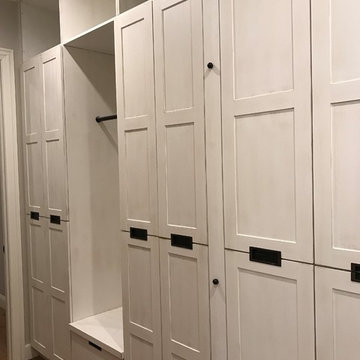
 Linden Kitchen and Bath
Example of a mid-sized minimalist gender-neutral and master light wood floor and brown floor bedroom design with recessed-panel cabinets, distressed cabinets, gray walls and no fireplace
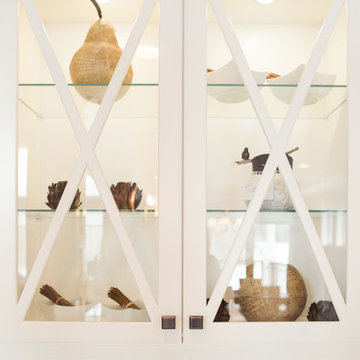
 Stonebuilt Homes
Stonebuilt was thrilled to build Grande Prairie's 2016 Rotary Dream Home. This home is an elegantly styled, fully developed bungalow featuring a barrel vaulted ceiling, stunning central staircase, grand master suite, and a sports lounge and bar downstairs - all built and finished with Stonerbuilt’s first class craftsmanship.
Chic Perspective Photography

 RetroAZ
Script house numbers for a customer in Tucson,AZ
Inspiration for a mid-sized 1950s one-story brick home design remodel in Phoenix
Inspiration for a mid-sized 1950s one-story brick home design remodel in Phoenix
Find the right local pro for your project
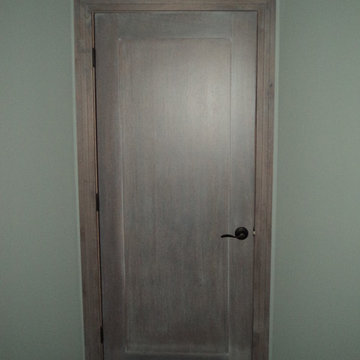
 Hardwood Technologies Inc
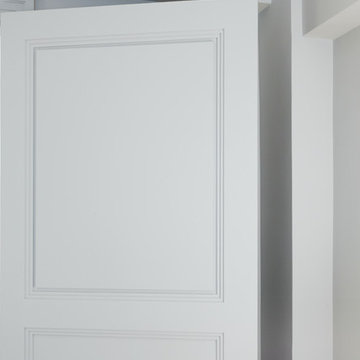
Single Flat Panel white washed door with HT300 Casing and HT300 Base shown in white washed rustic walnut
Example of a minimalist bedroom design in Cedar Rapids
Example of a minimalist bedroom design in Cedar Rapids
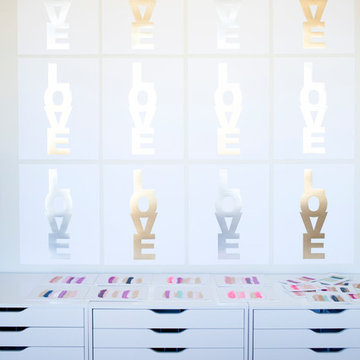
 Photography by Raquel Langworthy
Designer: Jen Ramos (homeowner)
Photographer: Raquel Langworthy
Example of a minimalist home design design in New York
Example of a minimalist home design design in New York
 Hamtil Construction, LLC
S. Walker-Stuppy

Eat-in kitchen - large 1960s u-shaped ceramic tile and gray floor eat-in kitchen idea in St Louis with a double-bowl sink, flat-panel cabinets, blue cabinets, multicolored backsplash and stainless steel appliances
Eat-in kitchen - large 1960s u-shaped ceramic tile and gray floor eat-in kitchen idea in St Louis with a double-bowl sink, flat-panel cabinets, blue cabinets, multicolored backsplash and stainless steel appliances

 J Wiley Designs
Example of a mid-sized classic l-shaped beige floor open concept kitchen design in Dallas with raised-panel cabinets, beige cabinets, white backsplash, subway tile backsplash, stainless steel appliances and an island




 Cynthia Kriz Design
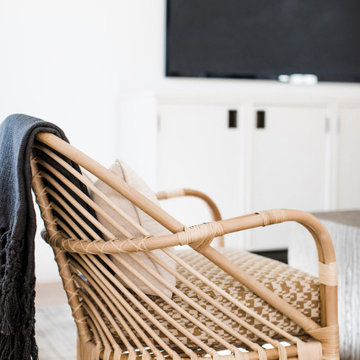
Freestanding bathtub - mid-sized modern master gray tile and stone slab white floor freestanding bathtub idea in Miami with flat-panel cabinets, medium tone wood cabinets, white walls, a vessel sink and concrete countertops

 Jana Bek Design
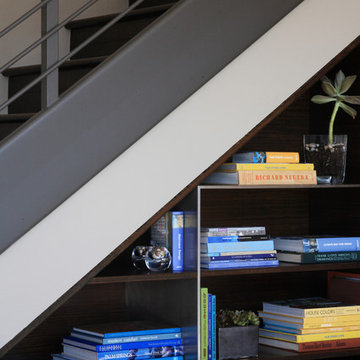
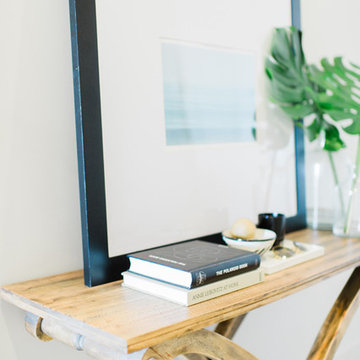
When a New York City apartment is decorated with beachy influences from California and Australia, you know it’s sure to be something special. Layered neutrals with pops of soft blues create a serene retreat in the midst of bustling NY as seen in Glitter Guide.



 Lush Interiors Inc.
Rental Living Room
Inspiration for a mid-sized mid-century modern open concept living room remodel in Calgary with white walls and a tv stand
Inspiration for a mid-sized mid-century modern open concept living room remodel in Calgary with white walls and a tv stand

Sponsored
Westerville, OH

Inspired Closets Columbus
Innovative & Creative Custom Closet Designer Servicing Franklin County

 Architecture for Everyone

Dining room with curtain divider enclosing it. Photo by John Clark
Mid-sized minimalist concrete floor and green floor great room photo in Seattle with green walls and no fireplace
Mid-sized minimalist concrete floor and green floor great room photo in Seattle with green walls and no fireplace
 PMV Painting
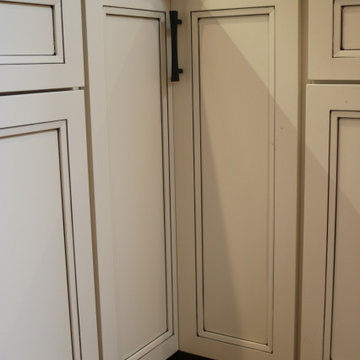
Unique set up of new pantry doors. Doors and drawer fronts are a recessed panel in SW Pacer White with a custom black pinstripe and matte black hardware.


Sponsored
Columbus, OH

Hope Restoration & General Contracting
Columbus Design-Build, Kitchen & Bath Remodeling, Historic Renovations
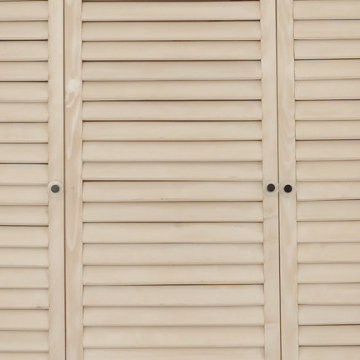
 ID-Design
Interior design of an Ohrid holiday villa. The appartments are bright and cozy with a mediteranian touch. The interior is built in natural wooden materials and white shades.



 Green Oxen Design
Green Oxen's Aluria Cove Lighting System for offices.
The Aluria Cove Lighting System from Green Oxen is a powerful and simple-to-install solution for energy-saving lighting in offices, homes, businesses and hotels. The design creates a hidden aesthetic that is modern and casts a sophisticated reflective light that is soft, intimate, yet ubiquitous. Each fixture is custom built to fit any wall in any room. The industrial aluminum construction ensures a sturdy, seamless mount that disappears behind any room’s accents.
18