
Search results for "Eligible organization" in Home Design Ideas

 Paul Lopa Designs
See what our client say about Paul Lopa Designs:
We recently remodeled a studio we purchased for guests who visit us. The project included the demolition of a kitchenettem and a bathroom, and the installation of new cabinets, wood flooring, granite countertops, appliances, wood molding and a custom Murphy bed in the sleeping area.
My husband and I wanted a contractor who specializes in high end kitchens. We hired Paul Lopa (who had previously done two projects for us—a kitchen remodel and a bathroom remodel) as we were extremely impressed with his work, from beginning to end.
For the studio project, Paul brought many samples to our home before the project commenced. It was very easy for us to select the materials, from the wood used for the cabinets and Murphy bed to the granite countertop and wood floor. We were also very pleased with the appliances he helped us select as well, as the kitchen was transformed into a full-fledged kitchen with an eat-at counter. Paul helped us select custom marble for the bathroom which is gorgeous! Every suggestion he made was great. The studio is now worthy of being photographed by Architectural Digest!
Paul and his crew are very professional. His staff is friendly and were always on time. Upon completion of the job, the whole area was clean and ready to use.
Paul was always accessible and available to answer questions whenever we had one. We were impressed that the project finished on time and on budget!
We will definitely use Paul for all future work. He is a consummate professional and very nice to work with.



Find the right local pro for your project







Sponsored
Columbus, OH

Hope Restoration & General Contracting
Columbus Design-Build, Kitchen & Bath Remodeling, Historic Renovations



 EdgeWork Design Build
Designed by Edgework Builders. photo by Dave Stockdale
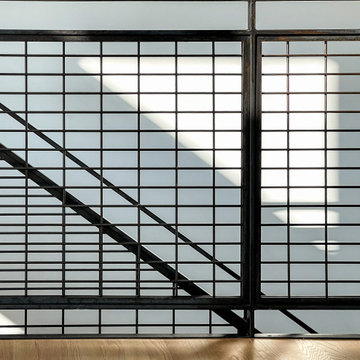
Trendy entryway photo in Minneapolis
Trendy entryway photo in Minneapolis

 TwelveSouth
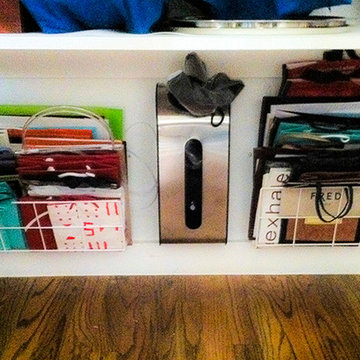
BookArc for Mac Pro allows you to store your Mac Pro horizontally. Not only will it look less like a trash can and more like a jet engine, it will also fit in smaller spaces.
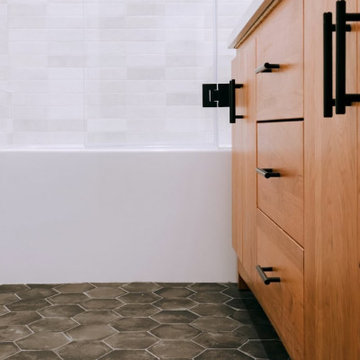
 Mission Home Remodeling
This bathroom balances warmth and refinement with rich cherry cabinetry set against a soft, hexagonal charcoal-toned tile floor, grounding the space with organic texture underfoot. Matte black hardware — including sleek bar pulls on the vanity drawers and a striking sculptural fixture — adds a modern, tailored edge that contrasts beautifully with the natural wood grain. Subway tile in a soft handmade finish wraps the tub surround, lending a subtle, artisanal quality, while the deep soaking tub offers a clean, restful anchor to the room. The overall effect is quietly sophisticated: a space that feels grounded, tactile, and thoughtfully composed, where every material choice works in harmony to create a serene retreat.

Sponsored
Westerville, OH

Inspired Closets Columbus
Innovative & Creative Custom Closet Designer Servicing Franklin County

 Concept Renovations, Inc.
The Sherman Oaks Transitional Powder Room Remodel was inspired by the homeowners' desire for a blend of classic elegance and modern functionality. This project began with a vision to transform an outdated powder room into a sleek, inviting space perfect for guests. We incorporated a custom-designed vanity, a contemporary faucet, and a statement mirror to reflect the transitional style that balances traditional warmth with modern clean lines. Using locally sourced tiles and fixtures, we brought a unique, Sherman Oaks-inspired vibe into the design. The warm lighting and a carefully chosen color palette add an element of serenity to the room, making it a cozy retreat.
Working closely with the homeowners, we made sure their personal touch was evident in every detail, from the textured wallpaper to the choice of decor accents. Being local to Sherman Oaks ourselves, we took great pride in executing this project, turning a small space into a sophisticated gem that elevates the entire home's ambiance.


 User

UserAfter photo: Newly installed exterior door after decayed original wooden door and the trims were replaced.
Example of a small garage design in Vancouver
Example of a small garage design in Vancouver

Sponsored
Columbus, OH
Free consultation for landscape design!

Peabody Landscape Group
Columbus' Reliable Landscape Design & Contracting


 Jennifer Ryan Design
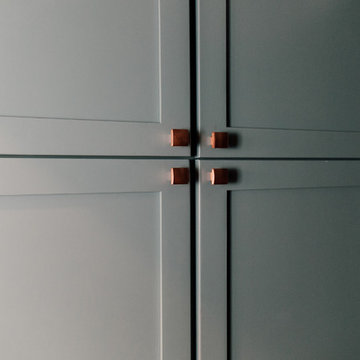
Opening up 2 walls gave this 1920's home an open floor plan plus more cabinetry and working space. Blue base cabinets come completer with a low dog bowl drawer to alleviate the trip hazard and mess of bowls on the floor. Adding double sets of french doors brings light and air to the kitchen.

 Maumee Bay Kitchen and Bath
White cable and railing was installed.
Inspiration for a large contemporary medium tone wood floor, brown floor and wood ceiling eat-in kitchen remodel with an undermount sink, shaker cabinets, white cabinets, quartz countertops, white backsplash, quartz backsplash, paneled appliances, two islands and white countertops
Inspiration for a large contemporary medium tone wood floor, brown floor and wood ceiling eat-in kitchen remodel with an undermount sink, shaker cabinets, white cabinets, quartz countertops, white backsplash, quartz backsplash, paneled appliances, two islands and white countertops
51