
Search results for "Eligible" in Home Design Ideas
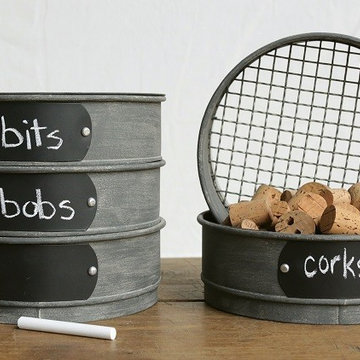
 Antique Farmhouse
Shipping Date: Leaves our warehouse within fifteen business days.
Return Policy: This item is final sale and not eligible for return.

 Lindus Construction/Midwest LeafGuard
 The shingles used in this project are GAF Timberline® HDZ™ in charcoal. Timberline® HDZ™ Shingles are eligible for an industry first: a wind warranty with no maximum wind speed limitation.
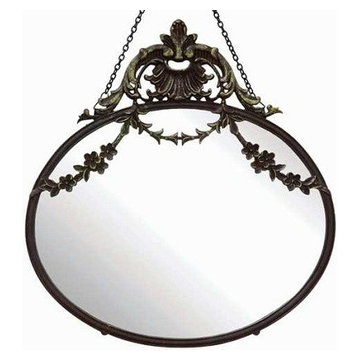 Antique Farmhouse
Shipping Date: Leaves our warehouse within fifteen business days.
Return Policy: This item is final sale and not eligible for return.
Find the right local pro for your project
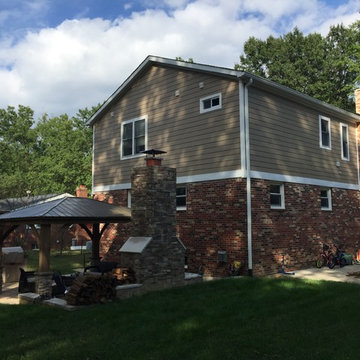
 Michael Nash Design, Build & Homes
Overhaul Converts Classic Rambler to A Modern Yet Classic Family Home in Fairfax
This 1970 rambler in middle of old town in Fairfax City has been home to a growing family of five.
Ready for a massive overhaul, the family reached out to Michael Nash Design Build & Homes for assistance. Eligible for a special Fairfax City Renaissance program, this project was awarded special attention and favorable financing.
We removed the entire roof and added a bump up, second story three-bedroom, two bathroom and loft addition.
The main level was reformatted to eliminate the smallest bedroom and split the space among adjacent bedroom and the main living room. The partition walls between the living room and dining room and the partition wall between dining room and kitchen were eliminated, making space for a new enlarged kitchen.
The outside brick chimney was rebuilt and extended to pass into the new second floor roof lines. Flu lines for heater and furnace were eliminated. A furnace was added in the new attic space for second floor heating and cooling, while a new hot water heater and furnace was re-positioned and installed in the basement.
Second floor was furnished with its own laundry room.
A new stairway to the second floor was designed and built were furnace chase used to be, opening up into a loft area for a kids study or gaming area.
The master bedroom suite includes a large walk-in closet, large stoned shower, slip-free standing tub, separate commode area, double vanities and more amenities.
A kid’s bathroom was built in the middle of upstairs hallway.
The exterior of this home was wrapped around with cement board siding, maintenance free trims and gutters, and life time architectural shingles.
Added to a new front porch were Trex boards and stone and tapered style columns. Double staircase entrance from front and side yard made this residence a stand out home of the community.
This remodeled two-story colonial home with its country style front porch, five bedrooms, four and half bathrooms and second floor laundry room, will be this family’s home for many years to come.
Happier than before, this family moved back into this Extreme Makeover Home to love every inch of their new home.
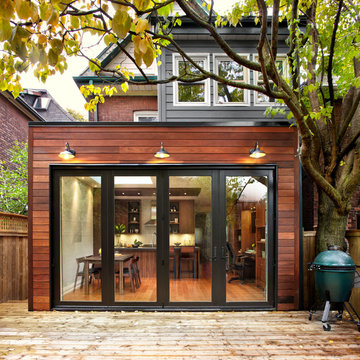
 Natalie V for Men At Work
Lisa Petrole Photography
Example of a mid-sized trendy kitchen design in Toronto
Example of a mid-sized trendy kitchen design in Toronto
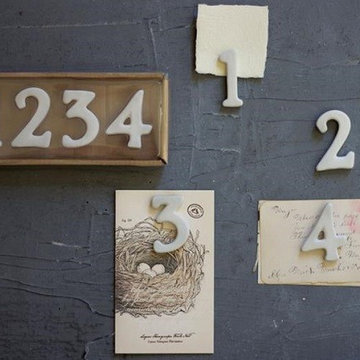 Antique Farmhouse
Shipping Date: Leaves our warehouse within fifteen business days.
Return Policy: This item is final sale and not eligible for return.
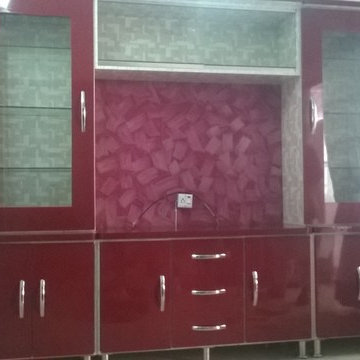
Home design - small cottage home design idea in Miami
Home design - small cottage home design idea in Miami

 User
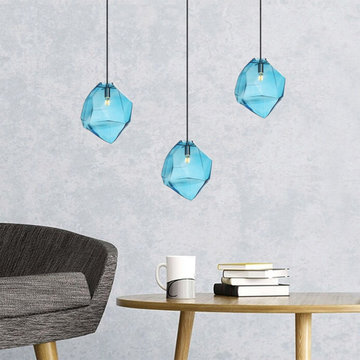
UserThe creative, sleek form of this blue glass pendant light is ultimately appealing. Stone similar shade in enticing color defines the edge for any decor. The sophisticated shape provides just the right touch of color to any room. Crafted from high quality material for durability and a great look, this pendant light can prove an attractive focal point for a contemporary ambience. The minimalist yet unique design makes it an ideal piece over a dining room table or a statement piece over your foyer and kitchen.
- Materials: Metal, Glass
- Finish: Black
- Shade Color: Blue
- Dimensions: 8.8"Dia x 9.8"H (225mmDia x 250mmH)
- Cable Length: 39.4"/1000mm (adjustable, contact us if you need longer)
- Bulbs: 1x40W G9 Lamp (included, not eligible for free replacement)
- Assembly Instructions: This fixture does need to be hard wired. Assembly is not required. Professional installation is recommended.
 Emily Harmatz Design Studio
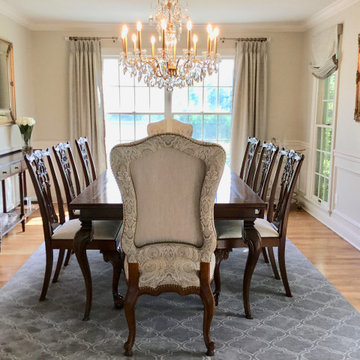
Elegant Dining Room in Warren, NJ. This space is perfect for hosting family gatherings and holiday dinners. Love the mix of the traditional elements with the gray carpet.




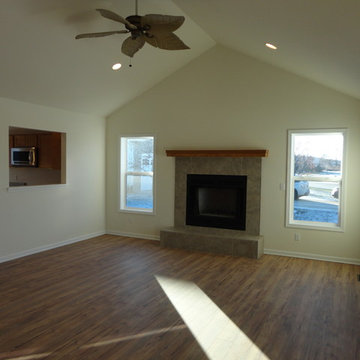
 Hillcrest Builders
 Size: 1,536 ft.
Plan Type: Single Family
Bedrooms: 3
Bath- Full: 2
Garages: 2
Features:
Large Kitchen/Dining Area With Ample Cabinet Space
Great Room With Cathedral Ceiling
Master Bedroom Suite
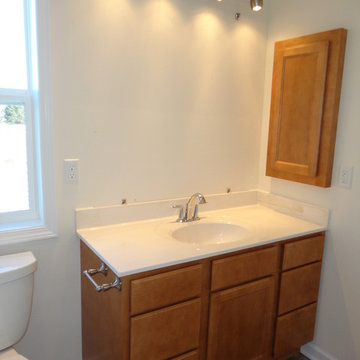 Hillcrest Builders
 Size: 1,536 ft.
Plan Type: Single Family
Bedrooms: 3
Bath- Full: 2
Garages: 2
Features:
Large Kitchen/Dining Area With Ample Cabinet Space
Great Room With Cathedral Ceiling
Master Bedroom Suite
9