
Search results for "Eligible" in Home Design Ideas
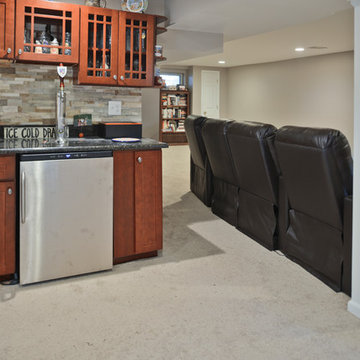
 Michael Nash Design, Build & Homes
Overhaul Converts Classic Rambler to A Modern Yet Classic Family Home in Fairfax
This 1970 rambler in middle of old town in Fairfax City has been home to a growing family of five.
Ready for a massive overhaul, the family reached out to Michael Nash Design Build & Homes for assistance. Eligible for a special Fairfax City Renaissance program, this project was awarded special attention and favorable financing.
We removed the entire roof and added a bump up, second story three-bedroom, two bathroom and loft addition.
The main level was reformatted to eliminate the smallest bedroom and split the space among adjacent bedroom and the main living room. The partition walls between the living room and dining room and the partition wall between dining room and kitchen were eliminated, making space for a new enlarged kitchen.
The outside brick chimney was rebuilt and extended to pass into the new second floor roof lines. Flu lines for heater and furnace were eliminated. A furnace was added in the new attic space for second floor heating and cooling, while a new hot water heater and furnace was re-positioned and installed in the basement.
Second floor was furnished with its own laundry room.
A new stairway to the second floor was designed and built were furnace chase used to be, opening up into a loft area for a kids study or gaming area.
The master bedroom suite includes a large walk-in closet, large stoned shower, slip-free standing tub, separate commode area, double vanities and more amenities.
A kid’s bathroom was built in the middle of upstairs hallway.
The exterior of this home was wrapped around with cement board siding, maintenance free trims and gutters, and life time architectural shingles.
Added to a new front porch were Trex boards and stone and tapered style columns. Double staircase entrance from front and side yard made this residence a stand out home of the community.
This remodeled two-story colonial home with its country style front porch, five bedrooms, four and half bathrooms and second floor laundry room, will be this family’s home for many years to come.
Happier than before, this family moved back into this Extreme Makeover Home to love every inch of their new home.
 K. Rue Designs, LLC

What was once a dark, gloomy dining space, has now blossomed into an elegant, glowing dining area. The rich mahogany wood flooring, deep brown shutters, dining table, and buffet were existing to the home prior the K. Rue Designs revamp. These pieces truly shine now with a few adjustments. The chair molding from before was hardly eligible for the title at only 30 inches above the finished floor and was simply painted wood trim pieces adhered to the drywall... To emphasize the grandeur qualities of this home, a 36 inch tall wainscoting was applied to this area and taller baseboards follow through the lower level of the home. For a little depth, grasscloth wallpaper stands above the chair molding. Stunning skirted dining chairs wrap around the existing dining table and contrast with the light area rug. Accentuating the bold shutters are light gold draperies hanging by single rosettes on each side, that puddle to the floor for some drama. The secret weapon for this illuminated dining space are the two 150 watt lamps on the buffet. Even when the lamps are in the off position, the metallic shades are a great detail.
 Michael Nash Design, Build & Homes
Overhaul Converts Classic Rambler to A Modern Yet Classic Family Home in Fairfax
This 1970 rambler in middle of old town in Fairfax City has been home to a growing family of five.
Ready for a massive overhaul, the family reached out to Michael Nash Design Build & Homes for assistance. Eligible for a special Fairfax City Renaissance program, this project was awarded special attention and favorable financing.
We removed the entire roof and added a bump up, second story three-bedroom, two bathroom and loft addition.
The main level was reformatted to eliminate the smallest bedroom and split the space among adjacent bedroom and the main living room. The partition walls between the living room and dining room and the partition wall between dining room and kitchen were eliminated, making space for a new enlarged kitchen.
The outside brick chimney was rebuilt and extended to pass into the new second floor roof lines. Flu lines for heater and furnace were eliminated. A furnace was added in the new attic space for second floor heating and cooling, while a new hot water heater and furnace was re-positioned and installed in the basement.
Second floor was furnished with its own laundry room.
A new stairway to the second floor was designed and built were furnace chase used to be, opening up into a loft area for a kids study or gaming area.
The master bedroom suite includes a large walk-in closet, large stoned shower, slip-free standing tub, separate commode area, double vanities and more amenities.
A kid’s bathroom was built in the middle of upstairs hallway.
The exterior of this home was wrapped around with cement board siding, maintenance free trims and gutters, and life time architectural shingles.
Added to a new front porch were Trex boards and stone and tapered style columns. Double staircase entrance from front and side yard made this residence a stand out home of the community.
This remodeled two-story colonial home with its country style front porch, five bedrooms, four and half bathrooms and second floor laundry room, will be this family’s home for many years to come.
Happier than before, this family moved back into this Extreme Makeover Home to love every inch of their new home.
Find the right local pro for your project
 Allen+Killcoyne Architects
Taylor Photos
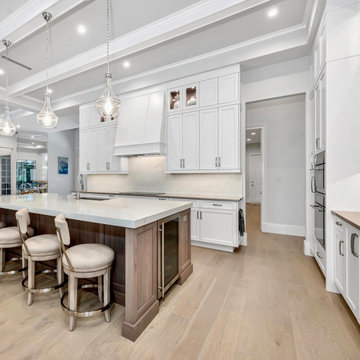
Inspiration for a contemporary home design remodel in New York
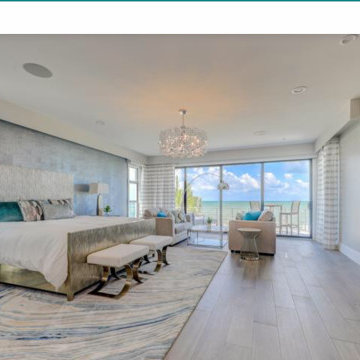
Inspiration for a contemporary home design remodel in New York


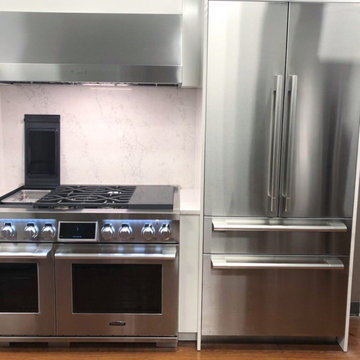
 Gerhard's Appliances
#DreamSuiteSavings ??Save big on Signature Kitchen Suites NOW during Gerhard’s Luxury for Less sales event! When you purchase eligible appliances you will receive a #Visa prepaid card from Signature Kitchen Suites??****
.
.
#KitchenRemodel #HomeRemodel #SpringRemodel #Renovation #HomeAppliances #HomeDesign #InteriorDesign #Appliances #Kitchen #HeartOfTheKitchen
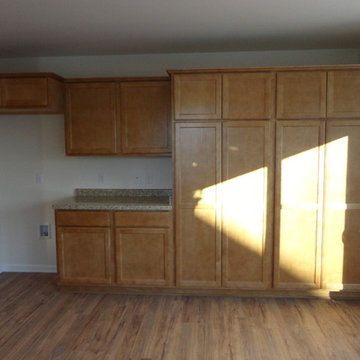
 Hillcrest Builders
 Size: 1,536 ft.
Plan Type: Single Family
Bedrooms: 3
Bath- Full: 2
Garages: 2
Features:
Large Kitchen/Dining Area With Ample Cabinet Space
Great Room With Cathedral Ceiling
Master Bedroom Suite

 User
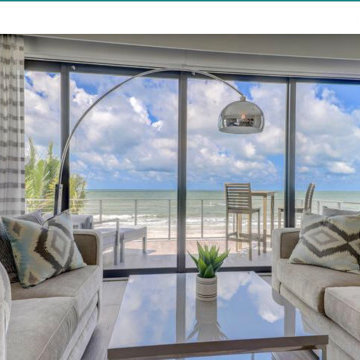
UserFeaturing simple stem lines and unembellished globes, it creates a minimalist look to help you achieve a comforting and mesmerizing lighting atmosphere. The white globe shades diffuse light for a soft glow, creating a warm ambience to your home. While the convenient switch ensures easy and quick operation. A round, gold metal base keeps the lamp sturdy and echoes the stylish design. Modern yet minimalist, this floor light is ideal for living spaces, especially designed to illuminate the corner of your living room, bedroom and other interior living environments.
- Materials: Metal, Glass
- Finish: Gold
- Overall Dimensions: 9.4"Dia x 65"H (240mmDia x 1650mmH)
- Single Shade Diameter: 5.9" (150mm)
- Bulbs: 2 x 3W G9 LED warm white lamp (included, not eligible for free replacement)
- Assembly Instructions: This fixture only need to be plugged in directly and with on/off switch on cable. Minimal assembly is required.
 Michael Nash Design, Build & Homes
Overhaul Converts Classic Rambler to A Modern Yet Classic Family Home in Fairfax
This 1970 rambler in middle of old town in Fairfax City has been home to a growing family of five.
Ready for a massive overhaul, the family reached out to Michael Nash Design Build & Homes for assistance. Eligible for a special Fairfax City Renaissance program, this project was awarded special attention and favorable financing.
We removed the entire roof and added a bump up, second story three-bedroom, two bathroom and loft addition.
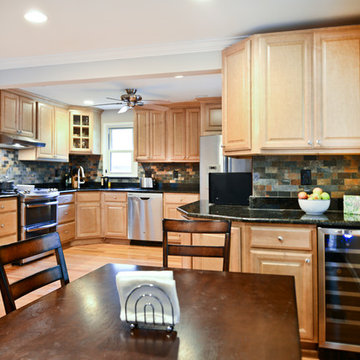
The main level was reformatted to eliminate the smallest bedroom and split the space among adjacent bedroom and the main living room. The partition walls between the living room and dining room and the partition wall between dining room and kitchen were eliminated, making space for a new enlarged kitchen.
The outside brick chimney was rebuilt and extended to pass into the new second floor roof lines. Flu lines for heater and furnace were eliminated. A furnace was added in the new attic space for second floor heating and cooling, while a new hot water heater and furnace was re-positioned and installed in the basement.
Second floor was furnished with its own laundry room.
A new stairway to the second floor was designed and built were furnace chase used to be, opening up into a loft area for a kids study or gaming area.
The master bedroom suite includes a large walk-in closet, large stoned shower, slip-free standing tub, separate commode area, double vanities and more amenities.
A kid’s bathroom was built in the middle of upstairs hallway.
The exterior of this home was wrapped around with cement board siding, maintenance free trims and gutters, and life time architectural shingles.
Added to a new front porch were Trex boards and stone and tapered style columns. Double staircase entrance from front and side yard made this residence a stand out home of the community.
This remodeled two-story colonial home with its country style front porch, five bedrooms, four and half bathrooms and second floor laundry room, will be this family’s home for many years to come.
Happier than before, this family moved back into this Extreme Makeover Home to love every inch of their new home.

 Antique Farmhouse
<
Shipping Date: Leaves our warehouse within fifteen business days.
Return Policy: This item is final sale and not eligible for return.
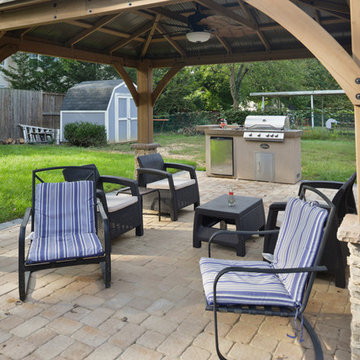 Michael Nash Design, Build & Homes
Overhaul Converts Classic Rambler to A Modern Yet Classic Family Home in Fairfax
This 1970 rambler in middle of old town in Fairfax City has been home to a growing family of five.
Ready for a massive overhaul, the family reached out to Michael Nash Design Build & Homes for assistance. Eligible for a special Fairfax City Renaissance program, this project was awarded special attention and favorable financing.
We removed the entire roof and added a bump up, second story three-bedroom, two bathroom and loft addition.
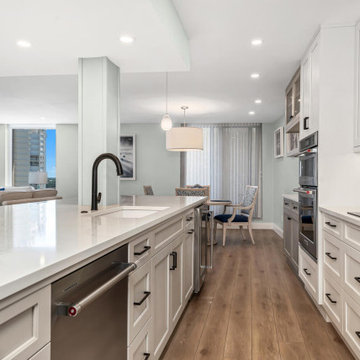
The main level was reformatted to eliminate the smallest bedroom and split the space among adjacent bedroom and the main living room. The partition walls between the living room and dining room and the partition wall between dining room and kitchen were eliminated, making space for a new enlarged kitchen.
The outside brick chimney was rebuilt and extended to pass into the new second floor roof lines. Flu lines for heater and furnace were eliminated. A furnace was added in the new attic space for second floor heating and cooling, while a new hot water heater and furnace was re-positioned and installed in the basement.
Second floor was furnished with its own laundry room.
A new stairway to the second floor was designed and built were furnace chase used to be, opening up into a loft area for a kids study or gaming area.
The master bedroom suite includes a large walk-in closet, large stoned shower, slip-free standing tub, separate commode area, double vanities and more amenities.
A kid’s bathroom was built in the middle of upstairs hallway.
The exterior of this home was wrapped around with cement board siding, maintenance free trims and gutters, and life time architectural shingles.
Added to a new front porch were Trex boards and stone and tapered style columns. Double staircase entrance from front and side yard made this residence a stand out home of the community.
This remodeled two-story colonial home with its country style front porch, five bedrooms, four and half bathrooms and second floor laundry room, will be this family’s home for many years to come.
Happier than before, this family moved back into this Extreme Makeover Home to love every inch of their new home.
 Georgia Roof Advisors
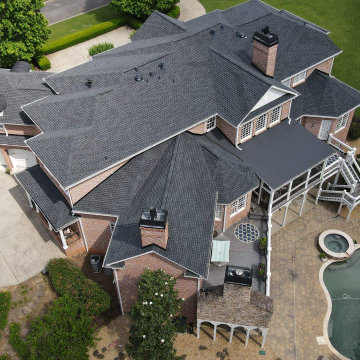
Experience unparalleled protection for your home with the market leading GAF Golden Pledge Warranty. Its comprehensive coverage and eligibility criteria are highlighted here! To qualify for the unmatched security of the Golden Pledge Warranty, two key conditions must be met: Entrust your project to a GAF Master Elite Contractor like Georgia Roof Advisors. Utilize GAF Shingles alongside a minimum of five GAF accessory products during installation. By meeting these criteria, you not only secure eligibility but also unlock the highest level of protection for your roofing investment. Choose excellence with Georgia Roof Advisors, your pathway to the industry's premier warranty. Workmanship Term: 25 years of workmanship coverage is included.
 USModular, Inc.
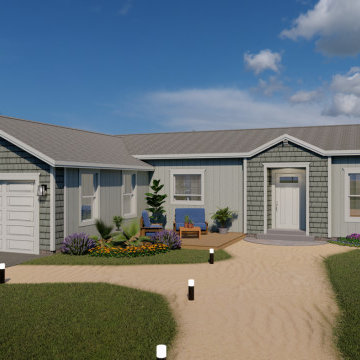
MH Advantage ( Manufactured Home Advantage ) program is a new program created by Fanny Mae that allows for financing of homes similar to site built homes and including down payment as low as 3%,.
MH Advantage Homes should have a lower price and customizable finishes of modern manufactured homes.
MH Advantage homes are built to blend into traditional neighborhoods.
MH Advantage homes are homes built to Federal Building Code that need to include features like low profile foundation, higher pitch roofs ( 4/12 ) garage or carport, dormers, porch, and drywall throughout the home.
When a home is built to the MH Advantage standards, a sticker will be applied to the home that identifies the home as a MH Advantage home and allows Appraisers to choose the most appropriate comparable sales, which – unlike standard Manufactured Homes — may include sales of site-built homes.
Confirming the home is eligible for MH Advantage is also easy for lenders: and once confirmed opens up many loan programs

 Emily Harmatz Design Studio
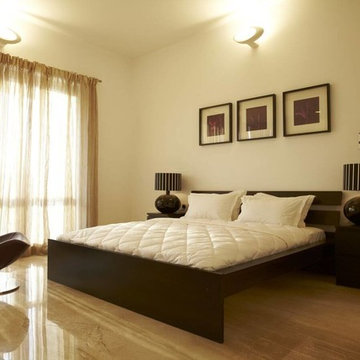

Elegant Dining Room in Warren, NJ. This space is perfect for hosting family gatherings and holiday dinners. Love the mix of the traditional elements with the gray carpet.
 USModular, Inc.

MH Advantage ( Manufactured Home Advantage ) program is a new program created by Fanny Mae that allows for financing of homes similar to site built homes and including down payment as low as 3%,.
MH Advantage Homes should have a lower price and customizable finishes of modern manufactured homes.
MH Advantage homes are built to blend into traditional neighborhoods.
MH Advantage homes are homes built to Federal Building Code that need to include features like low profile foundation, higher pitch roofs ( 4/12 ) garage or carport, dormers, porch, and drywall throughout the home.
When a home is built to the MH Advantage standards, a sticker will be applied to the home that identifies the home as a MH Advantage home and allows Appraisers to choose the most appropriate comparable sales, which – unlike standard Manufactured Homes — may include sales of site-built homes.
Confirming the home is eligible for MH Advantage is also easy for lenders: and once confirmed opens up many loan programs
6