
Search results for "Eliminated" in Home Design Ideas
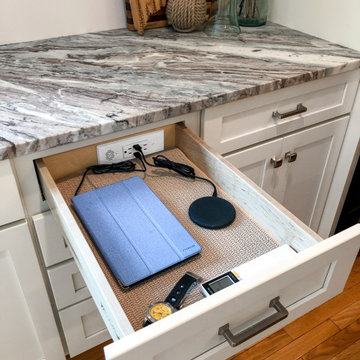
 Docking Drawer
Install Docking Drawer Blade Series outlets into kitchen cabinet drawers to create hidden charging stations, pull out appliance drawers and more, eliminating countertop clutter and creating more functional and organized kitchen spaces.
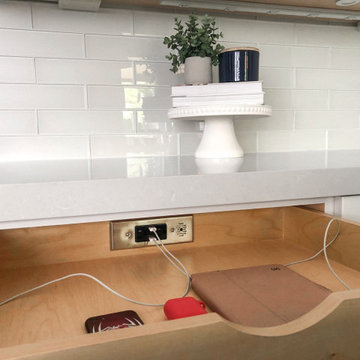 Docking Drawer
Install Docking Drawer Blade Series outlets into kitchen cabinet drawers to create hidden charging stations, pull out appliance drawers and more, eliminating countertop clutter and creating more functional and organized kitchen spaces.

 Exceptions Blinds and Shutters - Design and Repair
Notice the strong sun on the floor in front of the uncovered door? Screen shades eliminate hot-spots without darkening the room, allowing everyone at the table to enjoy the view without overheating.
Call 352-217-7556 to schedule your FREE in-home estimate.
Find the right local pro for your project
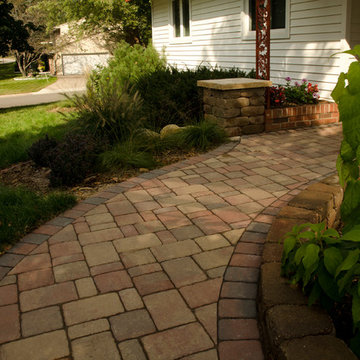
 Bridgewater
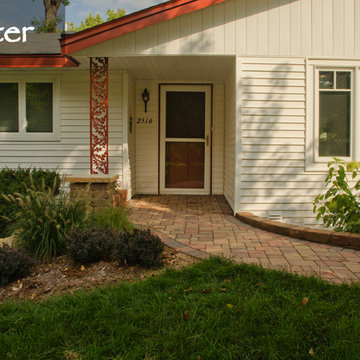
The construction process began with removing the original cement steps and sidewalk. Sand and Paver Base (substrate) was added and graded, turning the two-step rise at the doorway into a gentle slope that began at the driveway. The interesting patterns made possible by the creative use of pavers added to the curb appeal and value of this property.
Keeping universal design strategies in mind when considering a home remodeling or addition project makes a lot of sense. Planning it right and building it right adds value to your home and eliminates wasted time and money.
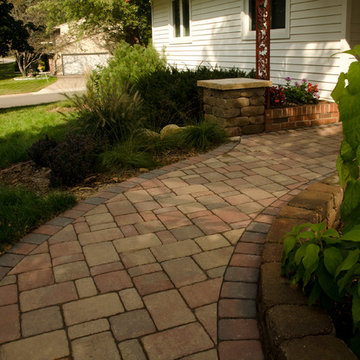 Bridgewater
Keeping universal design strategies in mind when considering a home remodeling or addition project makes a lot of sense. Planning it right and building it right adds value to your home and eliminates wasted time and money.
 Bridgewater
Too often function trumps design, and homeowners are left with stair substitution solutions that work, but don’t have much curb appeal.
The solution for this home involved the creative use of pavers on a gentle slope to eliminate two cement steps.
 Bridgewater
Universal design is a strategy that recognizes the current and future physical abilities of homeowners and suggests remodeling ideas that will work for them. Removing steps from entryways are a great example.
The solution for this home involved the creative use of pavers on a gentle slope to eliminate two cement steps. Our before and after photos show the results.

 Deck and Patio Company "Outdoor Living Experts"
Pondless waterfalls cascading over imported moss rock boulders helps eliminates noise. Waterfall’s pristine clear water is collected at end of feature in a pondless reservoir.
www.deckandpatio.com

 The Kitchen Design Center
A fresh new look to a small powder bath. Our client wanted her glass dolphin to be highlighted in the room. Changing the plumbing wall was necessary to eliminate the sliding shower door.

 Organization & Relocation
Living room organization, design, decluttering, and staging
Living room - large modern open concept brown floor living room idea in Denver with white walls
Living room - large modern open concept brown floor living room idea in Denver with white walls


 MainStreet Design Build
This beautiful Birmingham, MI home had been renovated prior to our clients purchase, but the style and overall design was not a fit for their family. They really wanted to have a kitchen with a large “eat-in” island where their three growing children could gather, eat meals and enjoy time together. Additionally, they needed storage, lots of storage! We decided to create a completely new space.
The original kitchen was a small “L” shaped workspace with the nook visible from the front entry. It was completely closed off to the large vaulted family room. Our team at MSDB re-designed and gutted the entire space. We removed the wall between the kitchen and family room and eliminated existing closet spaces and then added a small cantilevered addition toward the backyard. With the expanded open space, we were able to flip the kitchen into the old nook area and add an extra-large island. The new kitchen includes oversized built in Subzero refrigeration, a 48” Wolf dual fuel double oven range along with a large apron front sink overlooking the patio and a 2nd prep sink in the island.
Additionally, we used hallway and closet storage to create a gorgeous walk-in pantry with beautiful frosted glass barn doors. As you slide the doors open the lights go on and you enter a completely new space with butcher block countertops for baking preparation and a coffee bar, subway tile backsplash and room for any kind of storage needed. The homeowners love the ability to display some of the wine they’ve purchased during their travels to Italy!
We did not stop with the kitchen; a small bar was added in the new nook area with additional refrigeration. A brand-new mud room was created between the nook and garage with 12” x 24”, easy to clean, porcelain gray tile floor. The finishing touches were the new custom living room fireplace with marble mosaic tile surround and marble hearth and stunning extra wide plank hand scraped oak flooring throughout the entire first floor.

 Ann Lowengart Interiors
To eliminate an inconsistent layout, we removed the wall dividing the dining room from the living room and added a polished brass and ebonized wood handrail to create a sweeping view into the living room. To highlight the family’s passion for reading, we created a beautiful library with custom shelves flanking a niche wallpapered with Flavor Paper’s bold Glow print with color-coded book spines to add pops of color. Tom Dixon pendant lights, acrylic chairs, and a geometric hide rug complete the look.

 Design Box London
Design Box London
Example of a mid-sized transitional light wood floor living room library design in London with a ribbon fireplace, beige walls and a wall-mounted tv
Example of a mid-sized transitional light wood floor living room library design in London with a ribbon fireplace, beige walls and a wall-mounted tv


 Shenandoah Cabinetry
Cabinets are Mission-Painted-Stone Finish
Inspiration for a transitional kitchen remodel in DC Metro with shaker cabinets, gray cabinets, quartz countertops, white backsplash and an island
Inspiration for a transitional kitchen remodel in DC Metro with shaker cabinets, gray cabinets, quartz countertops, white backsplash and an island

 Renin
ReninExample of a transitional gender-neutral dark wood floor dressing room design in Toronto with open cabinets, white cabinets and white walls
 MainStreet Design Build
This beautiful Birmingham, MI home had been renovated prior to our clients purchase, but the style and overall design was not a fit for their family. They really wanted to have a kitchen with a large “eat-in” island where their three growing children could gather, eat meals and enjoy time together. Additionally, they needed storage, lots of storage! We decided to create a completely new space.
The original kitchen was a small “L” shaped workspace with the nook visible from the front entry. It was completely closed off to the large vaulted family room. Our team at MSDB re-designed and gutted the entire space. We removed the wall between the kitchen and family room and eliminated existing closet spaces and then added a small cantilevered addition toward the backyard. With the expanded open space, we were able to flip the kitchen into the old nook area and add an extra-large island. The new kitchen includes oversized built in Subzero refrigeration, a 48” Wolf dual fuel double oven range along with a large apron front sink overlooking the patio and a 2nd prep sink in the island.
Additionally, we used hallway and closet storage to create a gorgeous walk-in pantry with beautiful frosted glass barn doors. As you slide the doors open the lights go on and you enter a completely new space with butcher block countertops for baking preparation and a coffee bar, subway tile backsplash and room for any kind of storage needed. The homeowners love the ability to display some of the wine they’ve purchased during their travels to Italy!
We did not stop with the kitchen; a small bar was added in the new nook area with additional refrigeration. A brand-new mud room was created between the nook and garage with 12” x 24”, easy to clean, porcelain gray tile floor. The finishing touches were the new custom living room fireplace with marble mosaic tile surround and marble hearth and stunning extra wide plank hand scraped oak flooring throughout the entire first floor.
1