
Search results for "Eliminating unnecessary" in Home Design Ideas
 Flooring Supply Shop
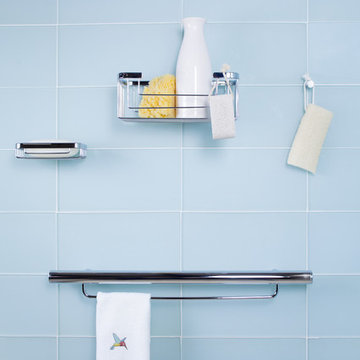
Tileware Bathroom Fixtures - Promessa Series
Rectangular Soap Basket available in 3 sizes
Dimensions 6 1/8" length x 3 1/2" width x 1 3/8" depth
Dimensions 10 1/2" length x 5 1/4" width x 2 1/4" depth
Dimensions 10 1/2" length x 5 1/4" width x 4" depth
Triangle Corner Soap Basket available in 3 sizes
Dimensions 7 3/4" length x 4 7/8" width x 2 1/4" depth
Dimensions 7 3/4" length x 4 7/8" width x 1 3/8" depth
Dimensions 13 3/4" length x 8" width x 5" depth
Combination Basket Shampoo Soap Basket
Dimensions 17 7/8" length x 3 1/2" width x 3" depth
Available in 3 Finish
In stock - Ship Same Day
Solid brass basket, brazed construction
FlooringSupplyShop.com is pleased to introduce an installation system designed and engineered specifically for tile mechanics from Tileware.
Traditional hardware installation requires drilling, compromising tile installations. Now, with the PermaTile™ System, tile mechanics have a clear advantage: a simple installation system that adds value to the tile professional
PermaTile™ Fasteners The first non-penetrating, non-intrusive tile fastening system This high quality, stainless steel fastening component will attach with unprecedented strength to wall surfaces with latex modified mortar. This system provides a solution that is simple and measurably strong. PermaTile™ Systems will end unnecessary damages resulting from drilling finished tile work.
• Will not violate waterproofing, plumbing or wiring no more drilling
• Mortar-based fastening system
• Non-corrosive stainless steel fastener
• Over 10X the strength of standard fastener
• Tested by TCNA (Tile Council of North America)
• Designed specifically for tile applications by tile installers
• Will work with all standard tile products and thicknesses
• Designed specifically for tile professionals
• Encourages quick turnaround where shelving is required
• Eliminates failures resulting from drilling into completed tile work - such as puncturing waterproofing, tile breakage, plumbing and wiring intrusions
• Eliminates the need for wood blocking behind the wall
• Installation can occur within the body of a tile or a grout joint
• Basket mounting can occur immediately after grouting - no special trips
• Learn how to install in minutes
• No special tools required
our store open to the public
5047 W Jefferson Blvd Los Angeles CA 90016
Mon - Fri 7:00 am - 5:00pm
Sunday 8:00 - 12:00 pm
 Flooring Supply Shop
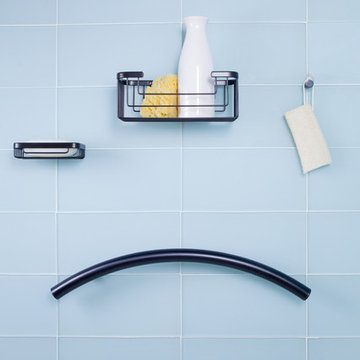
Tileware Bathroom Fixtures - Promessa Series
Rectangular Soap Basket available in 3 sizes
Dimensions 6 1/8" length x 3 1/2" width x 1 3/8" depth
Dimensions 10 1/2" length x 5 1/4" width x 2 1/4" depth
Dimensions 10 1/2" length x 5 1/4" width x 4" depth
Triangle Corner Soap Basket available in 3 sizes
Dimensions 7 3/4" length x 4 7/8" width x 2 1/4" depth
Dimensions 7 3/4" length x 4 7/8" width x 1 3/8" depth
Dimensions 13 3/4" length x 8" width x 5" depth
Combination Basket Shampoo Soap Basket
Dimensions 17 7/8" length x 3 1/2" width x 3" depth
Available in 3 Finish
In stock - Ship Same Day
Solid brass basket, brazed construction
FlooringSupplyShop.com is pleased to introduce an installation system designed and engineered specifically for tile mechanics from Tileware.
Traditional hardware installation requires drilling, compromising tile installations. Now, with the PermaTile™ System, tile mechanics have a clear advantage: a simple installation system that adds value to the tile professional
PermaTile™ Fasteners The first non-penetrating, non-intrusive tile fastening system This high quality, stainless steel fastening component will attach with unprecedented strength to wall surfaces with latex modified mortar. This system provides a solution that is simple and measurably strong. PermaTile™ Systems will end unnecessary damages resulting from drilling finished tile work.
• Will not violate waterproofing, plumbing or wiring no more drilling
• Mortar-based fastening system
• Non-corrosive stainless steel fastener
• Over 10X the strength of standard fastener
• Tested by TCNA (Tile Council of North America)
• Designed specifically for tile applications by tile installers
• Will work with all standard tile products and thicknesses
• Designed specifically for tile professionals
• Encourages quick turnaround where shelving is required
• Eliminates failures resulting from drilling into completed tile work - such as puncturing waterproofing, tile breakage, plumbing and wiring intrusions
• Eliminates the need for wood blocking behind the wall
• Installation can occur within the body of a tile or a grout joint
• Basket mounting can occur immediately after grouting - no special trips
• Learn how to install in minutes
• No special tools required
our store open to the public
5047 W Jefferson Blvd Los Angeles CA 90016
Mon - Fri 7:00 am - 5:00pm
Sunday 8:00 - 12:00 pm
 Flooring Supply Shop
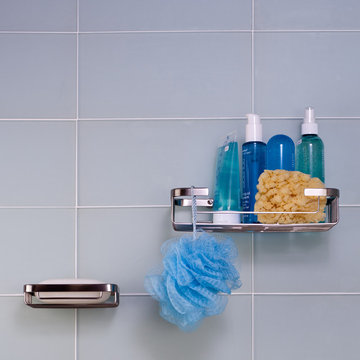
Tileware Bathroom Fixtures - Promessa Series
Rectangular Soap Basket available in 3 sizes
Dimensions 6 1/8" length x 3 1/2" width x 1 3/8" depth
Dimensions 10 1/2" length x 5 1/4" width x 2 1/4" depth
Dimensions 10 1/2" length x 5 1/4" width x 4" depth
Triangle Corner Soap Basket available in 3 sizes
Dimensions 7 3/4" length x 4 7/8" width x 2 1/4" depth
Dimensions 7 3/4" length x 4 7/8" width x 1 3/8" depth
Dimensions 13 3/4" length x 8" width x 5" depth
Combination Basket Shampoo Soap Basket
Dimensions 17 7/8" length x 3 1/2" width x 3" depth
Available in 3 Finish
In stock - Ship Same Day
Solid brass basket, brazed construction
FlooringSupplyShop.com is pleased to introduce an installation system designed and engineered specifically for tile mechanics from Tileware.
Traditional hardware installation requires drilling, compromising tile installations. Now, with the PermaTile™ System, tile mechanics have a clear advantage: a simple installation system that adds value to the tile professional
PermaTile™ Fasteners The first non-penetrating, non-intrusive tile fastening system This high quality, stainless steel fastening component will attach with unprecedented strength to wall surfaces with latex modified mortar. This system provides a solution that is simple and measurably strong. PermaTile™ Systems will end unnecessary damages resulting from drilling finished tile work.
• Will not violate waterproofing, plumbing or wiring no more drilling
• Mortar-based fastening system
• Non-corrosive stainless steel fastener
• Over 10X the strength of standard fastener
• Tested by TCNA (Tile Council of North America)
• Designed specifically for tile applications by tile installers
• Will work with all standard tile products and thicknesses
• Designed specifically for tile professionals
• Encourages quick turnaround where shelving is required
• Eliminates failures resulting from drilling into completed tile work - such as puncturing waterproofing, tile breakage, plumbing and wiring intrusions
• Eliminates the need for wood blocking behind the wall
• Installation can occur within the body of a tile or a grout joint
• Basket mounting can occur immediately after grouting - no special trips
• Learn how to install in minutes
• No special tools required
our store open to the public
5047 W Jefferson Blvd Los Angeles CA 90016
Mon - Fri 7:00 am - 5:00pm
Sunday 8:00 - 12:00 pm
Find the right local pro for your project
 m studio interior design

When all but the master suite was redesigned in a newly-purchased home, an opportunity arose for transformation.
Lack of storage, low-height counters and an unnecessary closet space were all undesirable.
Closing off the adjacent closet allowed for wider and taller vanities and a make-up station in the bathroom. Eliminating the tub, a shower sizable to wash large dogs is nestled by the windows offering ample light. The water-closet sits where the previous shower was, paired with French doors creating an airy feel while maintaining privacy.
In the old closet, the previous opening to the master bath is closed off with new access from the hallway allowing for a new laundry space. The cabinetry layout ensures maximum storage. Utilizing the longest wall for equipment offered full surface space with short hanging above and a tower functions as designated tall hanging with the dog’s water bowl built-in below.
A palette of warm silvers and blues compliment the bold patterns found in each of the spaces.
 Moss Building & Design
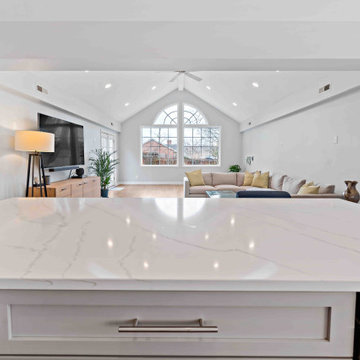
These McLean homeowners loved their home, which they purchased several years ago, for its location and community feel. However, they knew that the blocky design of the main floor and outdated master bathroom were not to their liking nor their style. MOSS worked with them to create a large, open kitchen with a cozy dining nook that opened to the beautiful, bright family room, eliminating unnecessary walls, and to update the master bathroom to a more modern aesthetic with deep soaking tub, large walk-in shower, and matching vanities. Knowing they wanted to keep a modern “vibe”, MOSS focused on helping our customers choose the aesthetics, including paint color they chose, for the entire house, giving them a flow and feel that created the ambiance they longed for.
 Moss Building & Design
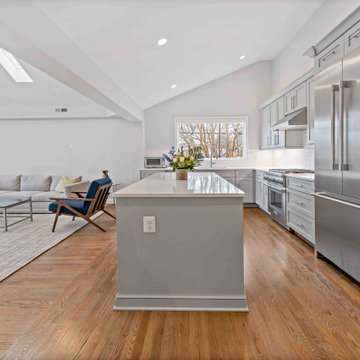
These McLean homeowners loved their home, which they purchased several years ago, for its location and community feel. However, they knew that the blocky design of the main floor and outdated master bathroom were not to their liking nor their style. MOSS worked with them to create a large, open kitchen with a cozy dining nook that opened to the beautiful, bright family room, eliminating unnecessary walls, and to update the master bathroom to a more modern aesthetic with deep soaking tub, large walk-in shower, and matching vanities. Knowing they wanted to keep a modern “vibe”, MOSS focused on helping our customers choose the aesthetics, including paint color they chose, for the entire house, giving them a flow and feel that created the ambiance they longed for.
 Moss Building & Design
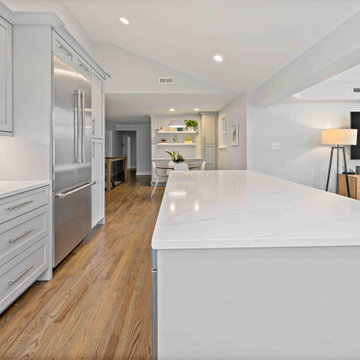
These McLean homeowners loved their home, which they purchased several years ago, for its location and community feel. However, they knew that the blocky design of the main floor and outdated master bathroom were not to their liking nor their style. MOSS worked with them to create a large, open kitchen with a cozy dining nook that opened to the beautiful, bright family room, eliminating unnecessary walls, and to update the master bathroom to a more modern aesthetic with deep soaking tub, large walk-in shower, and matching vanities. Knowing they wanted to keep a modern “vibe”, MOSS focused on helping our customers choose the aesthetics, including paint color they chose, for the entire house, giving them a flow and feel that created the ambiance they longed for.
 Pinnacle Design & Remodeling
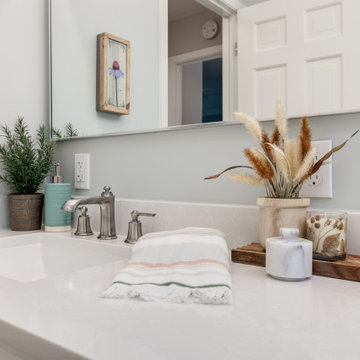
One of many projects planned, we tackled this area first.
We eliminated an unnecessary ceiling soffit that had unflattering recessed down lights and a wall between the vanity area and toilet/tub.
This allowed for the space to feel much more open and bright.
We put in a new tub and tiled to the ceiling with a recessed niche for storage.
The installed a new tile floor and double vanity.
We went with brushed nickel finishes and a spa-like paint color make this guest bathroom not only inviting but a retreat for all who use it.
Landmark Remodeling did the work and went above and beyond when there was a hiccup on the vanity top and help remedy everything swiftly.
 Moss Building & Design
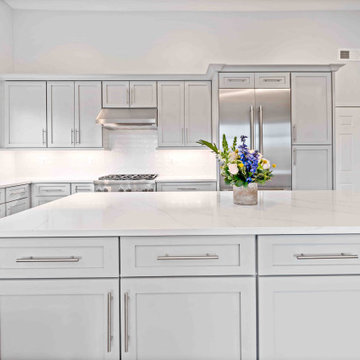
These McLean homeowners loved their home, which they purchased several years ago, for its location and community feel. However, they knew that the blocky design of the main floor and outdated master bathroom were not to their liking nor their style. MOSS worked with them to create a large, open kitchen with a cozy dining nook that opened to the beautiful, bright family room, eliminating unnecessary walls, and to update the master bathroom to a more modern aesthetic with deep soaking tub, large walk-in shower, and matching vanities. Knowing they wanted to keep a modern “vibe”, MOSS focused on helping our customers choose the aesthetics, including paint color they chose, for the entire house, giving them a flow and feel that created the ambiance they longed for.
 JTID Inc.
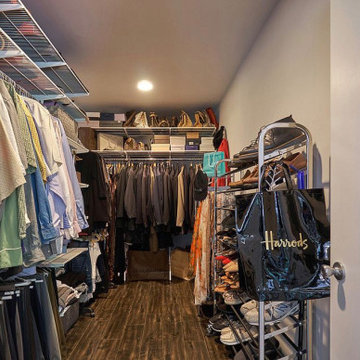
The very large master closet was created by eliminating an unnecessary hallway. It boasts over 20 linear feet of hanging and shelving space.
Walk-in closet - large transitional gender-neutral dark wood floor and gray floor walk-in closet idea in Los Angeles
Walk-in closet - large transitional gender-neutral dark wood floor and gray floor walk-in closet idea in Los Angeles



 Bynum Architecture LLC
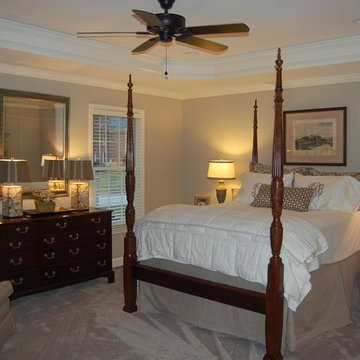
A fabulous client with a great sense of style and design allowed free reigh to move walls and rearrange spaces to improve the Master Bedroom Suite. Old closets were removed to create window symmetry within the bedroom, an old powder room was relocated to the interior stairs to provide more floor space for the master bathroom while eliminating unnecessary circulation. Rick Bynum, AIA
 Inspired Closets Southwest Florida
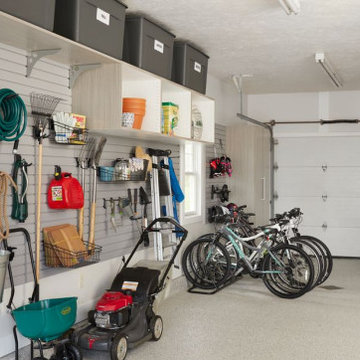
#TipTuesday: With spring right around the corner and mild SWFL winter temperatures just right, now is the perfect time to plan a day (or two) to organize and discard the clutter from your garage. Once you’re ready to get started, empty all contents of your garage and then start evaluating what is worth keeping. Toss, recycle, or donate all of the junk that has overstayed its welcome.
Once you’ve eliminated the unnecessary clutter, group the items you’re keeping together in order to stay organized and get a better understanding of how much storage space you actually require.
We can inventory your belongings and customize a space for everything! Consult with one of our designers for more helpful tips and schedule a FREE design consultation today.
Naples | Bonita Springs | Fort Myers
 Moss Building & Design
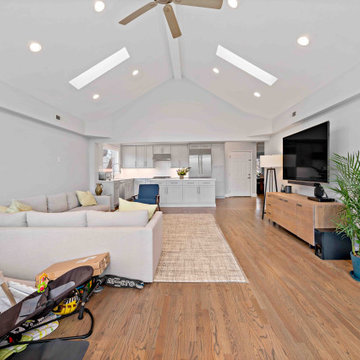
These McLean homeowners loved their home, which they purchased several years ago, for its location and community feel. However, they knew that the blocky design of the main floor and outdated master bathroom were not to their liking nor their style. MOSS worked with them to create a large, open kitchen with a cozy dining nook that opened to the beautiful, bright family room, eliminating unnecessary walls, and to update the master bathroom to a more modern aesthetic with deep soaking tub, large walk-in shower, and matching vanities. Knowing they wanted to keep a modern “vibe”, MOSS focused on helping our customers choose the aesthetics, including paint color they chose, for the entire house, giving them a flow and feel that created the ambiance they longed for.
 Vanities for Bathrooms
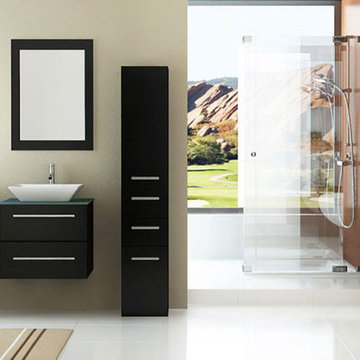
Bathroom vanity cabinets are an important part of any bathrooms. Reliant on your taste, there are several styles and brands of bath vanities that one could choose from. With attention to Avila bathroom vanities, color and furniture, they are eliminating the clutter and joining design that use space effectively. Contemporary Avila bathroom vanities are mostly known for the sleek, open and unsoiled advent without any unnecessary item. Avila vanities useful with special attention paid to artistic and to angle. Avila bath cabinets should also give the roomy feeling and not limit easy movement. Major thought is price and taste. Generally, Avila bathroom vanities tend to be classier than present-day any bath cabinets.
 Moss Building & Design
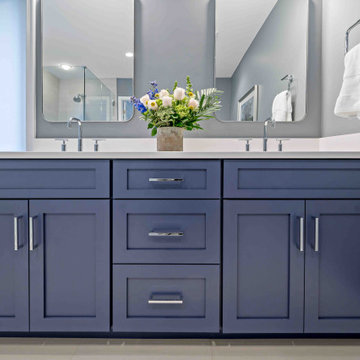
These McLean homeowners loved their home, which they purchased several years ago, for its location and community feel. However, they knew that the blocky design of the main floor and outdated master bathroom were not to their liking nor their style. MOSS worked with them to create a large, open kitchen with a cozy dining nook that opened to the beautiful, bright family room, eliminating unnecessary walls, and to update the master bathroom to a more modern aesthetic with deep soaking tub, large walk-in shower, and matching vanities. Knowing they wanted to keep a modern “vibe”, MOSS focused on helping our customers choose the aesthetics, including paint color they chose, for the entire house, giving them a flow and feel that created the ambiance they longed for.
 Moss Building & Design
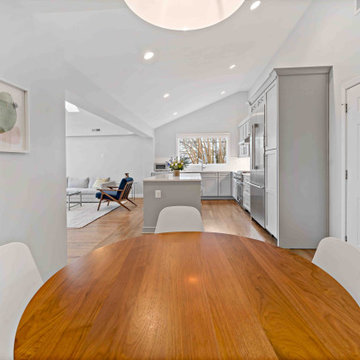
These McLean homeowners loved their home, which they purchased several years ago, for its location and community feel. However, they knew that the blocky design of the main floor and outdated master bathroom were not to their liking nor their style. MOSS worked with them to create a large, open kitchen with a cozy dining nook that opened to the beautiful, bright family room, eliminating unnecessary walls, and to update the master bathroom to a more modern aesthetic with deep soaking tub, large walk-in shower, and matching vanities. Knowing they wanted to keep a modern “vibe”, MOSS focused on helping our customers choose the aesthetics, including paint color they chose, for the entire house, giving them a flow and feel that created the ambiance they longed for.
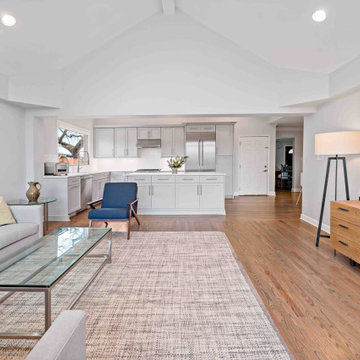 Moss Building & Design
These McLean homeowners loved their home, which they purchased several years ago, for its location and community feel. However, they knew that the blocky design of the main floor and outdated master bathroom were not to their liking nor their style. MOSS worked with them to create a large, open kitchen with a cozy dining nook that opened to the beautiful, bright family room, eliminating unnecessary walls, and to update the master bathroom to a more modern aesthetic with deep soaking tub, large walk-in shower, and matching vanities. Knowing they wanted to keep a modern “vibe”, MOSS focused on helping our customers choose the aesthetics, including paint color they chose, for the entire house, giving them a flow and feel that created the ambiance they longed for.
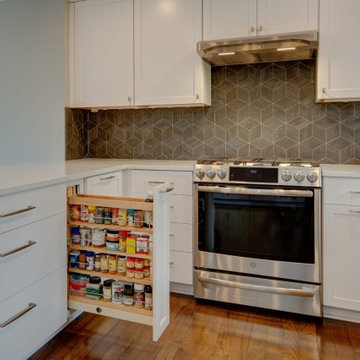
 Better Builders
This 1980s subdivision home was built in an era of compartmentalized spaces, with separate, defined rooms that made the main living areas feel disconnected. While it wasn’t a true split-level, its four-tiered design—including a sunken living room adjacent to the kitchen—created challenges in both function and flow.
The homeowners envisioned something different—a space that felt open, modern, and perfect for entertaining. The first step was bringing cohesion to the main level by leveling the floors, eliminating unnecessary height changes, and creating a seamless transition from one space to another.
To truly optimize the home for gatherings, we reimagined the layout, relocating the kitchen to what was once the dining room. This strategic move allowed for a more spacious and inviting flow between the kitchen and outdoor living area, giving the homeowners the perfect setup for hosting friends and family.
A sleek, modern railing added a final touch of transparency and sophistication, reinforcing the home's newfound sense of openness.
7