
Search results for "Elisabeth" in Home Design Ideas

 Extreme Hillsides- LambConstruction
Shane Lamb
This is an example of a contemporary landscaping in Los Angeles.
This is an example of a contemporary landscaping in Los Angeles.


 Renovations Group Inc
Our homeowner had dreamt about one day redoing her beyond outdated kitchen since they day her husband carried her over the threshold. Vinyl flooring used for a backsplash, dingy carpeting, laminate with no sheen left to speak of and mismatched cabinetry…. it was time to make it happen. A year’s worth of planning later, her time capsule became one dreamy kitchen.
Functionality reigns supreme in this small, but efficient kitchen where every cabinet has a story to tell and a place to store it. Countertop space to the right of the stove was an added necessity for function and safety. The raised snack bar is perfect for day to day meals and the lowered countertop was a must for this petite baker. A new lighting plan includes recessed lights, under-cabinet and accent lights, while new lighting fixtures reflect the client’s sense of style. Dingy brick patterned carpet was removed making way for new hardwood floors toothed in from the dining room.
An airy palette gained some weight with the use of larger details; the oversized hood, beefy turned posts, prominent apron front sink and a grouping of tall cabinets on the refrigerator wall. Glass cabinet fronts, shiny beveled subway tile, and granite countertops allow light to dance around the space.
Zachary Seib Photography
Find the right local pro for your project

 Shower Curtain HQ
We are so excited to add Elisabeth Michael to our product lines at Shower Curtain HQ! These graphic print shower curtains are handmade in the USA (Indiana to be exact) and will add a bold statement to your bathroom. Elisabeth started her business so she could stay home with her kids and offers a high quality product you will love.
This curtain is 100% cotton Home Decor fabric that lays beautifully.
DIMENSIONS: 72"x72"
Grommets: Silver (for use with shower curtain hooks)
All shower curtains feature a matched seam down the middle.
Plastic liner is needed.
PLEASE ALLOW 1 WEEK FOR SHIPMENT
 Norse Interiors
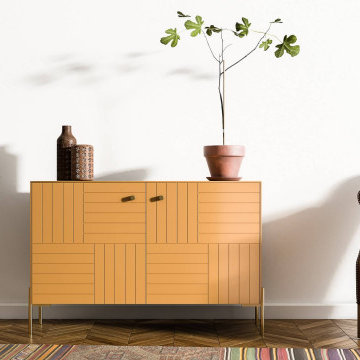
Marie doors in tanned leather with Sara brass legs and Elisabeth brass knobs on a double BESTA frame from IKEA.

 McCutcheon Construction Inc.
The 2nd bedroom/study has built-in handmade cabinets and floor heating, automatic shades and surround-sound audio visual system.
Fannie Allen Design, Elisabeth Doermann Architect, Robert Vente Photography
 McCutcheon Construction Inc.
The new master suite has under-carpet electric heat mat, automated window shades and high-efficiency lighting.
Fannie Allen Design, Elisabeth Doermann Architect, Robert Vente Photography
 McCutcheon Construction Inc.
New kitchen creates open workspace and built-ins to blend with cabinetry. The intense blue of the cabinets represents the bay and sky. The backsplash tiles are textured.
Fannie Allen Design, Elisabeth Doermann Architect, Robert Vente Photography
 Norse Interiors
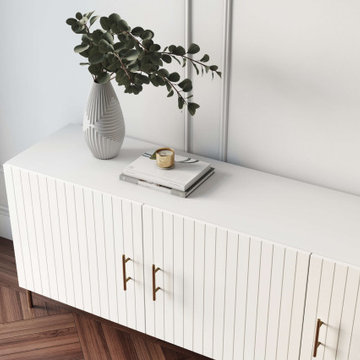
Astrid doors in white lace with Sara brass legs and Elisabeth brass knobs on a triple BESTA frame from IKEA.

 Whimsily
Inspiration for a small timeless dark wood floor and brown floor enclosed dining room remodel in Indianapolis with white walls and no fireplace

 Best Hot Tubs "Hot Tub and Spa Experts"
Privacy screen for spas: The property was open on three sides and in full view of four homes. We used evergreens such as Skip Laurels, Leyland Cypress, and Cedars to create an attractive privacy screen. Texture and color were brought in to the buffering divider by incorporating flowering deciduous shrubs.
 Norse Interiors
IKEA Malm dresser in oak, with Norse Interior Susan drawer fronts in Earthy sand, embellished with our Elisabeth knobs in chrome.
Danish guest light wood floor bedroom photo in New York with gray walls and no fireplace
Danish guest light wood floor bedroom photo in New York with gray walls and no fireplace
 Norse Interiors
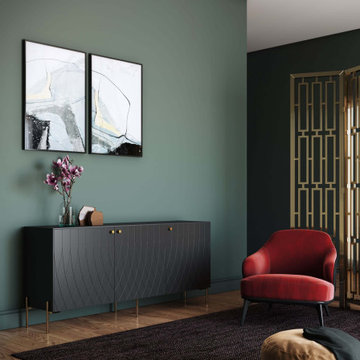
Eva doors in iconic iron with Sara brass legs and Elisabeth brass knobs on a triple BESTA frame from IKEA.
 McCutcheon Construction Inc.
New bright guest bedroom has transforming glass window to the living area allowing natural light but can be switched to opaque glass for privacy.
Fannie Allen Design, Elisabeth Doermann Architect, Robert Vente Photography
 McCutcheon Construction Inc.
The new fireplace received a gas insert and compound curved surround with grass cloth covered walls. Alcatraz Island is seen in the background.
Fannie Allen Design, Elisabeth Doermann Architect, Robert Vente Photography

 Everingham Design
Example of a mid-sized mountain style l-shaped dark wood floor and brown floor eat-in kitchen design in Columbus with a farmhouse sink, flat-panel cabinets, light wood cabinets, granite countertops, gray backsplash, stone tile backsplash, stainless steel appliances, an island and gray countertops
 Norse Interiors
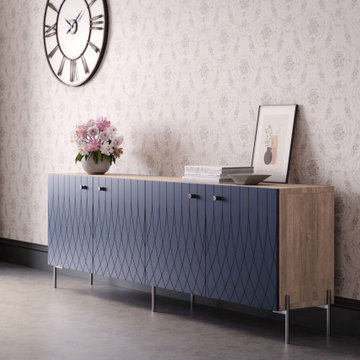
Eva doors in classy navy with Sara chrome legs and Elisabeth chrome knobs on two (2x) double BESTA frames in walnut from IKEA.
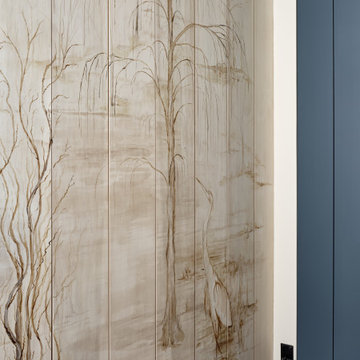
 Sargent Design Company
Hand-painted mural in the powder room completed by local artist Elisabeth Cadle of Flux Decorative Painting.

 Lauren Levant
Large trendy master gray tile gray floor and concrete floor double shower photo with flat-panel cabinets, medium tone wood cabinets, a one-piece toilet, gray walls, a vessel sink, a hinged shower door, black countertops and concrete countertops
 McCutcheon Construction Inc.
New entryway has oak floors with flush baseboard, blind trim inlet cabinet covered in grass cloth to blend with wall.
Fannie Allen Design, Elisabeth Doermann Architect, Robert Vente Photography
11