
Search results for "Elisabeth" in Home Design Ideas
 Neoklasika
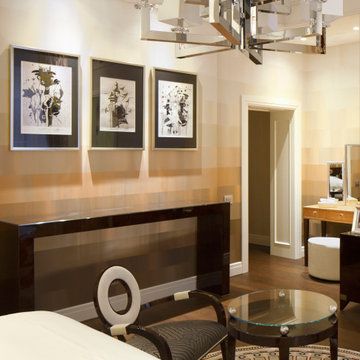
Luxury four-bedroom apartment with a total area of 250 m² designed by Neoklasika - Elisabeth IV. Located in the Quiet Center of Riga, UNESCO World Heritage Site.
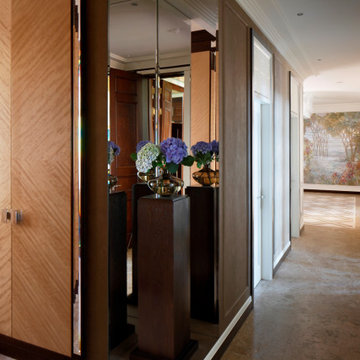
Step into a world of refined luxury with Neoklasika's exquisite interior design work. The Elisabeth IV project embodies sophistication and elegance in every detail. A grand foyer welcomes you with an air of opulence, leading you seamlessly into a gallery adorned with a place for a piano. The hallway opens to a bright and expansive living room with a cosy TV area and bespoke furniture that beckons you to relax and unwind.
As you make your way through the living room, a glamorous double-door entrance leads to a sophisticated study, where productivity and elegance converge seamlessly.
Every interior element has been crafted with the utmost care and attention to detail. Our design concept revolves around an extraordinary colour palette, using ombré stripes that gradually shift from pearly white to darker pastel shades, creating a contemporary yet timeless atmosphere. The ceiling and walls are adorned with this exquisite technique, adding depth and richness to the space.
At Neoklasika, we understand that every detail counts, and we take pride in creating beautiful interiors that are tailored to your unique tastes and preferences. Let us help you create the home of your dreams with our luxurious contemporary interior design services.

 Elisabeth Sloan, Architect
Mick Hales
Example of a mid-sized classic light wood floor hallway design in New York with white walls
Example of a mid-sized classic light wood floor hallway design in New York with white walls

 Cassoni Furniture & Accessories
- KUBRICK BED. Wood frame covered in double density polyurethane foam, rigid on the structure, medium density on the headboard. The bed base is divided from the headboard and assembled easily with metal corner angles that also allow adjustment of the height of the bedspring of 10 cm, 2 cm at a time. This allows any type of bedspring or mattress to be used, and also permits the height of the mattress level to be changed.
Double Bed, King Size Bed and Full-size Bed.
https://goo.gl/RXn3ku
- KUBRICK BENCH. Bench with seat in medium density polyurethane foam. Non-removable upholstery.
W: 57" x D: 19"5/8 x H: 17"3/4
https://goo.gl/HDWA7k
- RING NIGHTSTAND. Night stand with one small drawer. Metal edge come in the following finishes: bright light gold; matt Champagne gold; bright chrome; bright black chrome; matt satined bronze.
Ø: 18"7/8 x 23"5/8H.
https://goo.gl/TFznPl
- ELISABETH WALL LAMP. Wall lamp 8Xg9 (max 60W each), with metal structure in the finishes polished chrome and bright light gold 24Kt. Murano glass rods.
https://goo.gl/5Wt8Ua
- ORWELL DRESSER. Dresser with 4 drawers. Legs and frame covered in leather, velvet or cashmere Loro Piana. Interiors from the range or wood: glossy/matt ebony; glossy/matt Canaletto walnut; glossy lacquered ivory.
W: 75"5/8 x D: 20"7/8 x H: 31"1/2. https://goo.gl/vjGDiC
- NANAMI MIRROR. Mirror with internal frame in wood covered in leathers from the range. Perimeter structure in metal in the finishes: bright light gold; matt Champagne gold; bright chrome; bright black chrome; matt satined bronze.
Rectangular: 47''1/4W x 78''3/4H.
Square: 47''1/4W x 47''1/4H. https://goo.gl/T6rrHo
Find the right local pro for your project
 Neoklasika
Luxury four-bedroom apartment with a total area of 250 m² designed by Neoklasika - Elisabeth IV. Located in the Quiet Center of Riga, UNESCO World Heritage Site.
Step into a world of refined luxury with Neoklasika's exquisite interior design work. The Elisabeth IV project embodies sophistication and elegance in every detail. A grand foyer welcomes you with an air of opulence, leading you seamlessly into a gallery adorned with a place for a piano. The hallway opens to a bright and expansive living room with a cosy TV area and bespoke furniture that beckons you to relax and unwind.
As you make your way through the living room, a glamorous double-door entrance leads to a sophisticated study, where productivity and elegance converge seamlessly.
Every interior element has been crafted with the utmost care and attention to detail. Our design concept revolves around an extraordinary colour palette, using ombré stripes that gradually shift from pearly white to darker pastel shades, creating a contemporary yet timeless atmosphere. The ceiling and walls are adorned with this exquisite technique, adding depth and richness to the space.
At Neoklasika, we understand that every detail counts, and we take pride in creating beautiful interiors that are tailored to your unique tastes and preferences. Let us help you create the home of your dreams with our luxurious contemporary interior design services.
 Laurie Yapp Design
The Ste. Elisabeth Residence is a full-service interior design and renovation project by Laurie Yapp Design, a Montreal interior design studio specializing in residential renovations, kitchens and bathrooms.
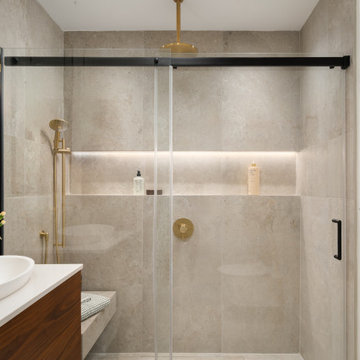
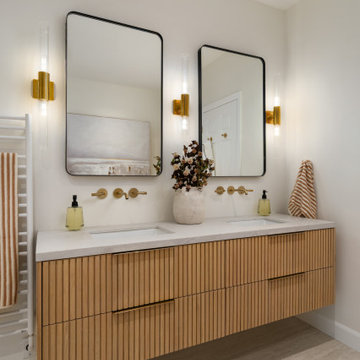
The renovation included the complete gut and redesign of two bathrooms, transforming them into luxurious, spa-like spaces with a timeless and sophisticated aesthetic. Both bathrooms were completely reimagined with new layouts, finishes, fixtures and wall-mounted bidet toilets, combining elevated design with everyday comfort and functionality.
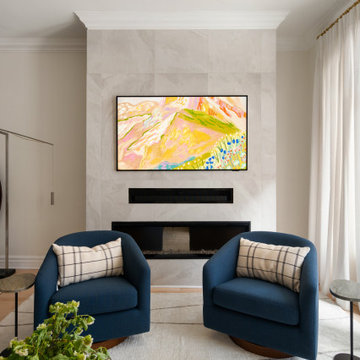
In the living room, Laurie Yapp Design selected and sourced new furnishings to create a warm, inviting and cohesive space. The existing fireplace was also updated with new tile and converted to a gas fireplace, creating a beautiful focal point for the room.
Throughout the Ste. Elisabeth Residence, the goal was to create interiors that feel refined and luxurious while remaining comfortable and livable. Carefully selected materials, finishes, furnishings and architectural details give the home an updated look that will remain timeless.
Laurie Yapp Design provides full-service interior design and renovation services throughout Montreal and the West Island, including bathroom design, kitchen design, space planning, finish and fixture selections, furniture sourcing, construction drawings and renovation project coordination.
 Laurie Yapp Design
The Ste. Elisabeth Residence is a full-service interior design and renovation project by Laurie Yapp Design, a Montreal interior design studio specializing in residential renovations, kitchens and bathrooms.
The renovation included the complete gut and redesign of two bathrooms, transforming them into luxurious, spa-like spaces with a timeless and sophisticated aesthetic. Both bathrooms were completely reimagined with new layouts, finishes, fixtures and wall-mounted bidet toilets, combining elevated design with everyday comfort and functionality.
In the living room, Laurie Yapp Design selected and sourced new furnishings to create a warm, inviting and cohesive space. The existing fireplace was also updated with new tile and converted to a gas fireplace, creating a beautiful focal point for the room.
Throughout the Ste. Elisabeth Residence, the goal was to create interiors that feel refined and luxurious while remaining comfortable and livable. Carefully selected materials, finishes, furnishings and architectural details give the home an updated look that will remain timeless.
Laurie Yapp Design provides full-service interior design and renovation services throughout Montreal and the West Island, including bathroom design, kitchen design, space planning, finish and fixture selections, furniture sourcing, construction drawings and renovation project coordination.
 Laurie Yapp Design
The Ste. Elisabeth Residence is a full-service interior design and renovation project by Laurie Yapp Design, a Montreal interior design studio specializing in residential renovations, kitchens and bathrooms.
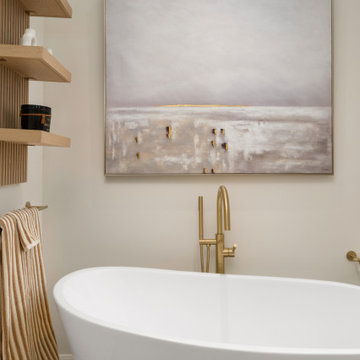
The renovation included the complete gut and redesign of two bathrooms, transforming them into luxurious, spa-like spaces with a timeless and sophisticated aesthetic. Both bathrooms were completely reimagined with new layouts, finishes, fixtures and wall-mounted bidet toilets, combining elevated design with everyday comfort and functionality.
In the living room, Laurie Yapp Design selected and sourced new furnishings to create a warm, inviting and cohesive space. The existing fireplace was also updated with new tile and converted to a gas fireplace, creating a beautiful focal point for the room.
Throughout the Ste. Elisabeth Residence, the goal was to create interiors that feel refined and luxurious while remaining comfortable and livable. Carefully selected materials, finishes, furnishings and architectural details give the home an updated look that will remain timeless.
Laurie Yapp Design provides full-service interior design and renovation services throughout Montreal and the West Island, including bathroom design, kitchen design, space planning, finish and fixture selections, furniture sourcing, construction drawings and renovation project coordination.
 Laurie Yapp Design
The Ste. Elisabeth Residence is a full-service interior design and renovation project by Laurie Yapp Design, a Montreal interior design studio specializing in residential renovations, kitchens and bathrooms.
The renovation included the complete gut and redesign of two bathrooms, transforming them into luxurious, spa-like spaces with a timeless and sophisticated aesthetic. Both bathrooms were completely reimagined with new layouts, finishes, fixtures and wall-mounted bidet toilets, combining elevated design with everyday comfort and functionality.
In the living room, Laurie Yapp Design selected and sourced new furnishings to create a warm, inviting and cohesive space. The existing fireplace was also updated with new tile and converted to a gas fireplace, creating a beautiful focal point for the room.
Throughout the Ste. Elisabeth Residence, the goal was to create interiors that feel refined and luxurious while remaining comfortable and livable. Carefully selected materials, finishes, furnishings and architectural details give the home an updated look that will remain timeless.
Laurie Yapp Design provides full-service interior design and renovation services throughout Montreal and the West Island, including bathroom design, kitchen design, space planning, finish and fixture selections, furniture sourcing, construction drawings and renovation project coordination.
 Elisabeth Gordon Art and Design
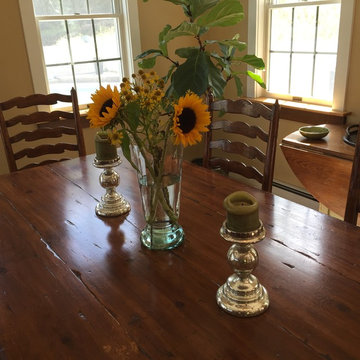
Late summer in Vermont. Don't these inexpensive candle holders from Pier 1 look fabulous?
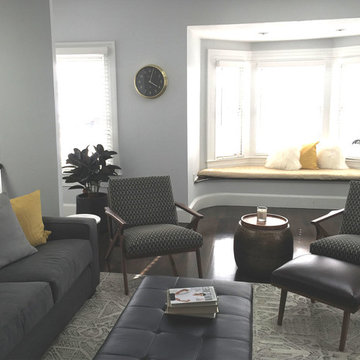
Inspiration for a cottage home design remodel in Burlington
Inspiration for a cottage home design remodel in Burlington
 Neoklasika
Luxury four-bedroom apartment with a total area of 250 m² designed by Neoklasika - Elisabeth IV. Located in the Quiet Center of Riga, UNESCO World Heritage Site.
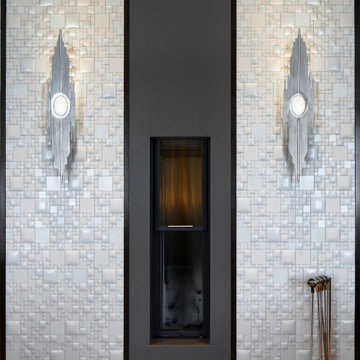
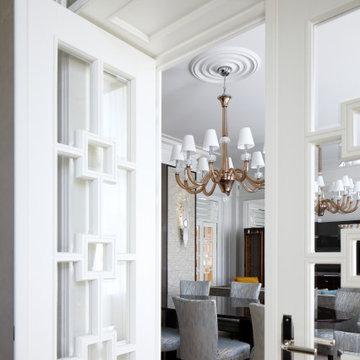
Step into a world of refined luxury with Neoklasika's exquisite interior design work. The Elisabeth IV project embodies sophistication and elegance in every detail. A grand foyer welcomes you with an air of opulence, leading you seamlessly into a gallery adorned with a place for a piano. The hallway opens to a bright and expansive living room with a cosy TV area and bespoke furniture that beckons you to relax and unwind.
As you make your way through the living room, a glamorous double-door entrance leads to a sophisticated study, where productivity and elegance converge seamlessly.
Every interior element has been crafted with the utmost care and attention to detail. Our design concept revolves around an extraordinary colour palette, using ombré stripes that gradually shift from pearly white to darker pastel shades, creating a contemporary yet timeless atmosphere. The ceiling and walls are adorned with this exquisite technique, adding depth and richness to the space.
At Neoklasika, we understand that every detail counts, and we take pride in creating beautiful interiors that are tailored to your unique tastes and preferences. Let us help you create the home of your dreams with our luxurious contemporary interior design services.
 Neoklasika
Luxury four-bedroom apartment with a total area of 250 m² designed by Neoklasika - Elisabeth IV. Located in the Quiet Center of Riga, UNESCO World Heritage Site.
Step into a world of refined luxury with Neoklasika's exquisite interior design work. The Elisabeth IV project embodies sophistication and elegance in every detail. A grand foyer welcomes you with an air of opulence, leading you seamlessly into a gallery adorned with a place for a piano. The hallway opens to a bright and expansive living room with a cosy TV area and bespoke furniture that beckons you to relax and unwind.
As you make your way through the living room, a glamorous double-door entrance leads to a sophisticated study, where productivity and elegance converge seamlessly.
Every interior element has been crafted with the utmost care and attention to detail. Our design concept revolves around an extraordinary colour palette, using ombré stripes that gradually shift from pearly white to darker pastel shades, creating a contemporary yet timeless atmosphere. The ceiling and walls are adorned with this exquisite technique, adding depth and richness to the space.
At Neoklasika, we understand that every detail counts, and we take pride in creating beautiful interiors that are tailored to your unique tastes and preferences. Let us help you create the home of your dreams with our luxurious contemporary interior design services.
 Laurie Yapp Design
The Ste. Elisabeth Residence is a full-service interior design and renovation project by Laurie Yapp Design, a Montreal interior design studio specializing in residential renovations, kitchens and bathrooms.
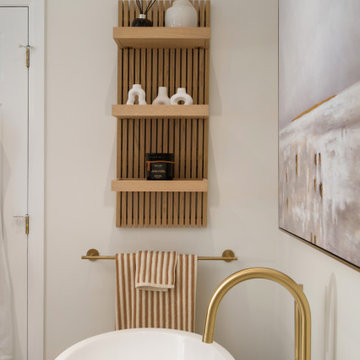
The renovation included the complete gut and redesign of two bathrooms, transforming them into luxurious, spa-like spaces with a timeless and sophisticated aesthetic. Both bathrooms were completely reimagined with new layouts, finishes, fixtures and wall-mounted bidet toilets, combining elevated design with everyday comfort and functionality.
In the living room, Laurie Yapp Design selected and sourced new furnishings to create a warm, inviting and cohesive space. The existing fireplace was also updated with new tile and converted to a gas fireplace, creating a beautiful focal point for the room.
Throughout the Ste. Elisabeth Residence, the goal was to create interiors that feel refined and luxurious while remaining comfortable and livable. Carefully selected materials, finishes, furnishings and architectural details give the home an updated look that will remain timeless.
Laurie Yapp Design provides full-service interior design and renovation services throughout Montreal and the West Island, including bathroom design, kitchen design, space planning, finish and fixture selections, furniture sourcing, construction drawings and renovation project coordination.
 Laurie Yapp Design
The Ste. Elisabeth Residence is a full-service interior design and renovation project by Laurie Yapp Design, a Montreal interior design studio specializing in residential renovations, kitchens and bathrooms.
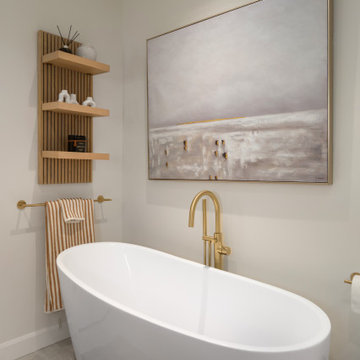
The renovation included the complete gut and redesign of two bathrooms, transforming them into luxurious, spa-like spaces with a timeless and sophisticated aesthetic. Both bathrooms were completely reimagined with new layouts, finishes, fixtures and wall-mounted bidet toilets, combining elevated design with everyday comfort and functionality.
In the living room, Laurie Yapp Design selected and sourced new furnishings to create a warm, inviting and cohesive space. The existing fireplace was also updated with new tile and converted to a gas fireplace, creating a beautiful focal point for the room.
Throughout the Ste. Elisabeth Residence, the goal was to create interiors that feel refined and luxurious while remaining comfortable and livable. Carefully selected materials, finishes, furnishings and architectural details give the home an updated look that will remain timeless.
Laurie Yapp Design provides full-service interior design and renovation services throughout Montreal and the West Island, including bathroom design, kitchen design, space planning, finish and fixture selections, furniture sourcing, construction drawings and renovation project coordination.
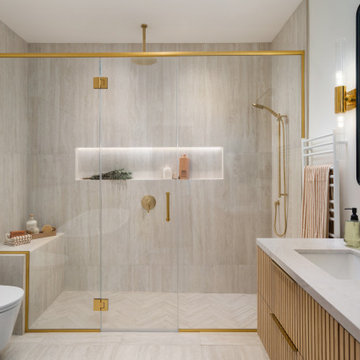 Laurie Yapp Design
The Ste. Elisabeth Residence is a full-service interior design and renovation project by Laurie Yapp Design, a Montreal interior design studio specializing in residential renovations, kitchens and bathrooms.
The renovation included the complete gut and redesign of two bathrooms, transforming them into luxurious, spa-like spaces with a timeless and sophisticated aesthetic. Both bathrooms were completely reimagined with new layouts, finishes, fixtures and wall-mounted bidet toilets, combining elevated design with everyday comfort and functionality.
In the living room, Laurie Yapp Design selected and sourced new furnishings to create a warm, inviting and cohesive space. The existing fireplace was also updated with new tile and converted to a gas fireplace, creating a beautiful focal point for the room.
Throughout the Ste. Elisabeth Residence, the goal was to create interiors that feel refined and luxurious while remaining comfortable and livable. Carefully selected materials, finishes, furnishings and architectural details give the home an updated look that will remain timeless.
Laurie Yapp Design provides full-service interior design and renovation services throughout Montreal and the West Island, including bathroom design, kitchen design, space planning, finish and fixture selections, furniture sourcing, construction drawings and renovation project coordination.
 Elisabeth Gordon Art and Design
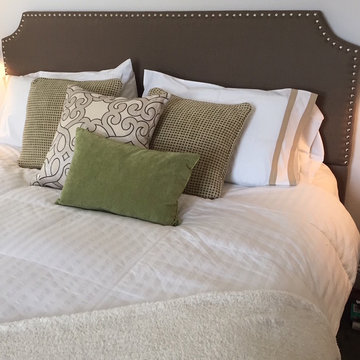
We added a ready-made upholstered headboard from Wayfair, new sheeting and cozy throw pillows to dress up the client's steel frame bed.
Farmhouse home design photo in Boston
Farmhouse home design photo in Boston
 Neoklasika
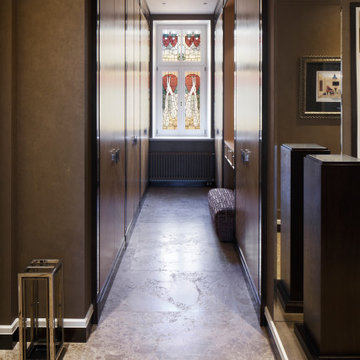
Luxury four-bedroom apartment with a total area of 250 m² designed by Neoklasika - Elisabeth IV. Located in the Quiet Center of Riga, UNESCO World Heritage Site.
Step into a world of refined luxury with Neoklasika's exquisite interior design work. The Elisabeth IV project embodies sophistication and elegance in every detail. A grand foyer welcomes you with an air of opulence, leading you seamlessly into a gallery adorned with a place for a piano. The hallway opens to a bright and expansive living room with a cosy TV area and bespoke furniture that beckons you to relax and unwind.
As you make your way through the living room, a glamorous double-door entrance leads to a sophisticated study, where productivity and elegance converge seamlessly.
Every interior element has been crafted with the utmost care and attention to detail. Our design concept revolves around an extraordinary colour palette, using ombré stripes that gradually shift from pearly white to darker pastel shades, creating a contemporary yet timeless atmosphere. The ceiling and walls are adorned with this exquisite technique, adding depth and richness to the space.
At Neoklasika, we understand that every detail counts, and we take pride in creating beautiful interiors that are tailored to your unique tastes and preferences. Let us help you create the home of your dreams with our luxurious contemporary interior design services.
 Elisabeth Sloan, Architect
A major renovation of this 1920s home included the original house and 1960s addition. A new kitchen, a renovated master suite, and new bathroom and laundry were added to the home. The later sun room addition remained as it was built in the 1980s. Photo: Elisabeth Sloan
 Neoklasika
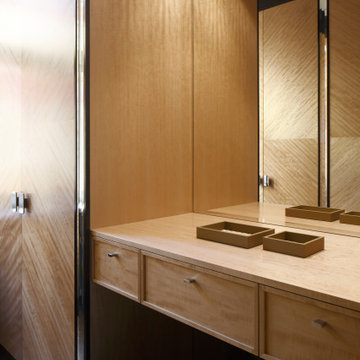
Luxury four-bedroom apartment with a total area of 250 m² designed by Neoklasika - Elisabeth IV. Located in the Quiet Center of Riga, UNESCO World Heritage Site.
Step into a world of refined luxury with Neoklasika's exquisite interior design work. The Elisabeth IV project embodies sophistication and elegance in every detail. A grand foyer welcomes you with an air of opulence, leading you seamlessly into a gallery adorned with a place for a piano. The hallway opens to a bright and expansive living room with a cosy TV area and bespoke furniture that beckons you to relax and unwind.
As you make your way through the living room, a glamorous double-door entrance leads to a sophisticated study, where productivity and elegance converge seamlessly.
Every interior element has been crafted with the utmost care and attention to detail. Our design concept revolves around an extraordinary colour palette, using ombré stripes that gradually shift from pearly white to darker pastel shades, creating a contemporary yet timeless atmosphere. The ceiling and walls are adorned with this exquisite technique, adding depth and richness to the space.
At Neoklasika, we understand that every detail counts, and we take pride in creating beautiful interiors that are tailored to your unique tastes and preferences. Let us help you create the home of your dreams with our luxurious contemporary interior design services.
 Neoklasika
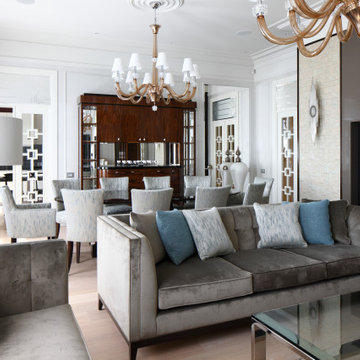
Luxury four-bedroom apartment with a total area of 250 m² designed by Neoklasika - Elisabeth IV. Located in the Quiet Center of Riga, UNESCO World Heritage Site.
Step into a world of refined luxury with Neoklasika's exquisite interior design work. The Elisabeth IV project embodies sophistication and elegance in every detail. A grand foyer welcomes you with an air of opulence, leading you seamlessly into a gallery adorned with a place for a piano. The hallway opens to a bright and expansive living room with a cosy TV area and bespoke furniture that beckons you to relax and unwind.
As you make your way through the living room, a glamorous double-door entrance leads to a sophisticated study, where productivity and elegance converge seamlessly.
Every interior element has been crafted with the utmost care and attention to detail. Our design concept revolves around an extraordinary colour palette, using ombré stripes that gradually shift from pearly white to darker pastel shades, creating a contemporary yet timeless atmosphere. The ceiling and walls are adorned with this exquisite technique, adding depth and richness to the space.
At Neoklasika, we understand that every detail counts, and we take pride in creating beautiful interiors that are tailored to your unique tastes and preferences. Let us help you create the home of your dreams with our luxurious contemporary interior design services.
3