
Search results for "Elisabeth" in Home Design Ideas
 Elisabeth Gordon Art and Design
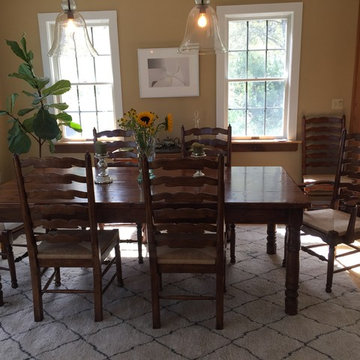
Clients' own country farmhouse table worked beautifully in this open concept home. To define the dining room, we added an area rug from Restoration Hardware and lighting from Pottery Barn.


 Elisabeth Sloan, Architect
Mick Hales, Photographer
Large elegant guest light wood floor bedroom photo in New York with blue walls and no fireplace
Large elegant guest light wood floor bedroom photo in New York with blue walls and no fireplace
Find the right local pro for your project
 Elisabeth Gordon Art and Design
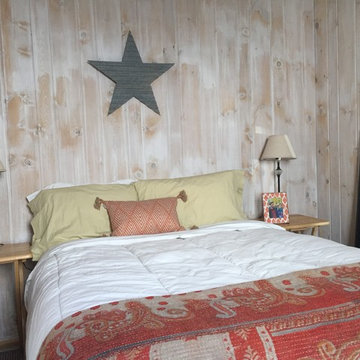
The guest cottage has fun pickled wood that separates it from the more modern main house. Fun finds from a local shop add warmth and whimsy!
Example of a farmhouse home design design in Boston
Example of a farmhouse home design design in Boston
 Elisabeth Sloan, Architect
The new Master Bedroom and kitchen Addition blends in style with the existing traditional farmhouse. The addition created a wonderful court yard space, perfect for parties!
Photo:Elisabeth Sloan
 Elisabeth Gordon Art and Design
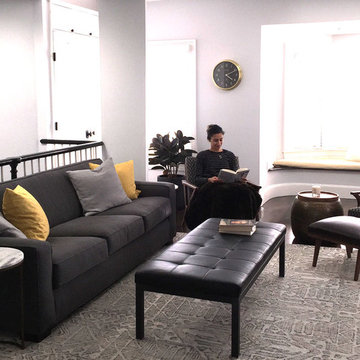
The owners had the basic furniture. They needed help adding the extra touches--rugs, cushions, curtains, plants
Home design - mid-sized transitional home design idea in Boston
Home design - mid-sized transitional home design idea in Boston
 Elisabeth Sloan, Architect
Mick Hales, Photographer
Living room - mid-sized traditional formal and open concept light wood floor living room idea in New York with beige walls, a standard fireplace, a plaster fireplace and no tv
Living room - mid-sized traditional formal and open concept light wood floor living room idea in New York with beige walls, a standard fireplace, a plaster fireplace and no tv
 Elisabeth Gordon Art and Design
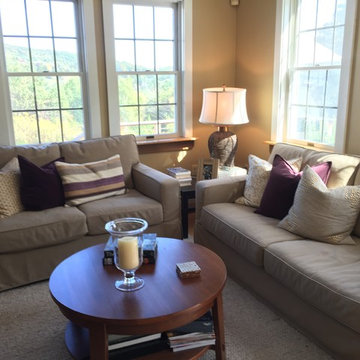
Cozy living room with lovely views of the Vermont hills. New pillows and a rug from Restoration Hardware softened the clients' existing furniture. Touches of Vermont include a hurricane from Simon Pearce, whose original glass-blowing factory is in the region.
 Elisabeth Sloan, Architect
Mick Hales
Example of a classic enclosed medium tone wood floor family room library design in New York with white walls, a standard fireplace, a plaster fireplace and no tv
Example of a classic enclosed medium tone wood floor family room library design in New York with white walls, a standard fireplace, a plaster fireplace and no tv
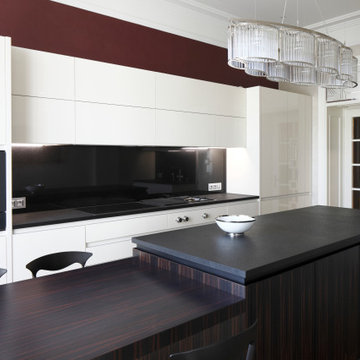
 Neoklasika
Luxury four-bedroom apartment with a total area of 250 m² designed by Neoklasika - Elisabeth IV. Located in the Quiet Center of Riga, UNESCO World Heritage Site.
Step into a world of refined luxury with Neoklasika's exquisite interior design work. The Elisabeth IV project embodies sophistication and elegance in every detail. A grand foyer welcomes you with an air of opulence, leading you seamlessly into a gallery adorned with a place for a piano. The hallway opens to a bright and expansive living room with a cosy TV area and bespoke furniture that beckons you to relax and unwind.
As you make your way through the living room, a glamorous double-door entrance leads to a sophisticated study, where productivity and elegance converge seamlessly.
Every interior element has been crafted with the utmost care and attention to detail. Our design concept revolves around an extraordinary colour palette, using ombré stripes that gradually shift from pearly white to darker pastel shades, creating a contemporary yet timeless atmosphere. The ceiling and walls are adorned with this exquisite technique, adding depth and richness to the space.
At Neoklasika, we understand that every detail counts, and we take pride in creating beautiful interiors that are tailored to your unique tastes and preferences. Let us help you create the home of your dreams with our luxurious contemporary interior design services.
 Elisabeth Sloan, Architect
Photographer: Mick Hales
Mid-sized arts and crafts brown two-story wood gable roof photo
Mid-sized arts and crafts brown two-story wood gable roof photo
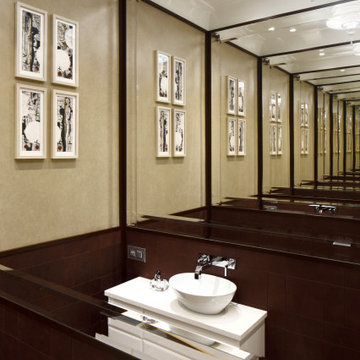 Neoklasika
Luxury four-bedroom apartment with a total area of 250 m² designed by Neoklasika - Elisabeth IV. Located in the Quiet Center of Riga, UNESCO World Heritage Site.
Step into a world of refined luxury with Neoklasika's exquisite interior design work. The Elisabeth IV project embodies sophistication and elegance in every detail. A grand foyer welcomes you with an air of opulence, leading you seamlessly into a gallery adorned with a place for a piano. The hallway opens to a bright and expansive living room with a cosy TV area and bespoke furniture that beckons you to relax and unwind.
As you make your way through the living room, a glamorous double-door entrance leads to a sophisticated study, where productivity and elegance converge seamlessly.
Every interior element has been crafted with the utmost care and attention to detail. Our design concept revolves around an extraordinary colour palette, using ombré stripes that gradually shift from pearly white to darker pastel shades, creating a contemporary yet timeless atmosphere. The ceiling and walls are adorned with this exquisite technique, adding depth and richness to the space.
At Neoklasika, we understand that every detail counts, and we take pride in creating beautiful interiors that are tailored to your unique tastes and preferences. Let us help you create the home of your dreams with our luxurious contemporary interior design services.
 Elisabeth Sloan, Architect
Opening up the connection between the kitchen, new dining area, and living room, created a wonderfully connected family space, which flows together. The new stair adds light and vertical circulation to the house.
 Elisabeth Sloan, Architect
Mick Hales
Inspiration for a mid-sized timeless u-shaped light wood floor kitchen remodel in New York with a single-bowl sink, flat-panel cabinets, white cabinets and an island
Inspiration for a mid-sized timeless u-shaped light wood floor kitchen remodel in New York with a single-bowl sink, flat-panel cabinets, white cabinets and an island
 Elisabeth Sloan, Architect
Elisabeth Sloan
Large elegant white two-story wood gable roof photo in New York
Large elegant white two-story wood gable roof photo in New York
 Elisabeth Sloan, Architect
Mick Hales
Elegant enclosed travertine floor family room library photo in New York with white walls, a standard fireplace, a wood fireplace surround and a media wall
Elegant enclosed travertine floor family room library photo in New York with white walls, a standard fireplace, a wood fireplace surround and a media wall
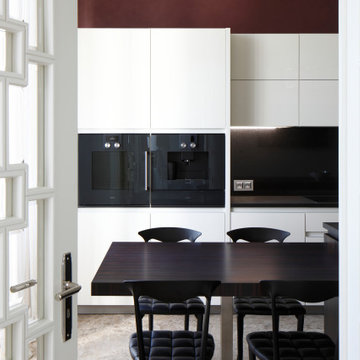 Neoklasika
Luxury four-bedroom apartment with a total area of 250 m² designed by Neoklasika - Elisabeth IV. Located in the Quiet Center of Riga, UNESCO World Heritage Site.
Step into a world of refined luxury with Neoklasika's exquisite interior design work. The Elisabeth IV project embodies sophistication and elegance in every detail. A grand foyer welcomes you with an air of opulence, leading you seamlessly into a gallery adorned with a place for a piano. The hallway opens to a bright and expansive living room with a cosy TV area and bespoke furniture that beckons you to relax and unwind.
As you make your way through the living room, a glamorous double-door entrance leads to a sophisticated study, where productivity and elegance converge seamlessly.
Every interior element has been crafted with the utmost care and attention to detail. Our design concept revolves around an extraordinary colour palette, using ombré stripes that gradually shift from pearly white to darker pastel shades, creating a contemporary yet timeless atmosphere. The ceiling and walls are adorned with this exquisite technique, adding depth and richness to the space.
At Neoklasika, we understand that every detail counts, and we take pride in creating beautiful interiors that are tailored to your unique tastes and preferences. Let us help you create the home of your dreams with our luxurious contemporary interior design services.

 Advantage Landscaping
Example of a large classic backyard stone and rectangular pool house design in DC Metro
 Elisabeth Sloan, Architect
Mick Hales, Photographer
Example of a mid-sized classic formal and open concept living room design in New York with beige walls, a standard fireplace, a plaster fireplace and no tv
Example of a mid-sized classic formal and open concept living room design in New York with beige walls, a standard fireplace, a plaster fireplace and no tv

 FineLine Kitchens, Inc.
Our designer has achieved a stylish look by combining dark cabinets and light-colored marbles.
5