
Search results for "Elisabeth" in Home Design Ideas

 Elisabeth Sloan, Architect
Mick Hales, Photographer
Living room - mid-sized traditional formal and open concept living room idea with beige walls, a standard fireplace, a plaster fireplace and no tv
Living room - mid-sized traditional formal and open concept living room idea with beige walls, a standard fireplace, a plaster fireplace and no tv
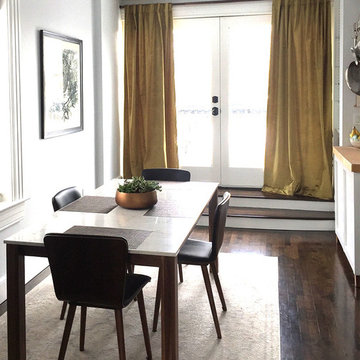
 Elisabeth Gordon Art and Design
The owners wanted to dress up their dining space. We chose ready-made curtains from West Elm that added warmth during the day and luster in the evening.
 Elisabeth Sloan, Architect
Home office connects to Kitchen
Photographer: Mick Hales
Example of a classic built-in desk light wood floor home office design with white walls, a corner fireplace and a stone fireplace
Example of a classic built-in desk light wood floor home office design with white walls, a corner fireplace and a stone fireplace
Find the right local pro for your project
 Elisabeth Sloan, Architect
Mick Hales
Inspiration for a timeless white tile and porcelain tile ceramic tile freestanding bathtub remodel in New York with an undermount sink, recessed-panel cabinets, white cabinets, marble countertops and white walls
Inspiration for a timeless white tile and porcelain tile ceramic tile freestanding bathtub remodel in New York with an undermount sink, recessed-panel cabinets, white cabinets, marble countertops and white walls
 Elisabeth Sloan, Architect
A front porch and laundry room on the second floor were added to this 1925 home. The square box columns echo the columns of the original side porch, which is now a sun room.
Photo: Barbara Gehrung
 Elisabeth Sloan, Architect
Mick Hales
Kitchen - mid-sized traditional u-shaped light wood floor kitchen idea in New York with a single-bowl sink, flat-panel cabinets, white cabinets, an island, granite countertops, metallic backsplash and metal backsplash
Kitchen - mid-sized traditional u-shaped light wood floor kitchen idea in New York with a single-bowl sink, flat-panel cabinets, white cabinets, an island, granite countertops, metallic backsplash and metal backsplash
 Elisabeth Sloan, Architect
New living Room addition, south facing with lower level family room below., linked by new stair. Photo: Mick Hales
Large traditional white two-story gable roof idea in New York
Large traditional white two-story gable roof idea in New York
 Elisabeth Sloan, Architect
Classic New England cottage style. Detail of column, shingles and new windows. Photo: Mick Hales
Inspiration for a mid-sized timeless white two-story wood gable roof remodel in New York
Inspiration for a mid-sized timeless white two-story wood gable roof remodel in New York
 Elisabeth Sloan, Architect
Courtyard between addition and existing house, connected by new front hall with bow window, and landing on new stair to lower level family room. Photo: Mick Hales
 Elisabeth Sloan, Architect
New Front Porch to kitchen and bedroom above. Extended existing chimney for new roof lines. Photo: Mick Hales
Large traditional white two-story gable roof idea in New York
Large traditional white two-story gable roof idea in New York
 Elisabeth Sloan, Architect
A new front porch provides a real gathering spot to view the garden. The new master bedroom, master bath, and garage add much needed space to this country home, nestled in the woods of Albemarle County, Virginia. Photo credit: Barbara Gehrung.
A new porch and new master bedroom and master bathroom are added to this 1980s home to transform it into a modern farmhouse.
Barbara Gehrung
 Elisabeth Sloan, Architect
1950s split-level ranch transformed to New England shingle style cottage. The new addition relocates the front door and adds a new front hall to connect with the new living room and family room below. Mick Hales
 Elisabeth Sloan, Architect
Photographer: Mick Hales
Example of a mid-sized classic u-shaped light wood floor enclosed kitchen design with a double-bowl sink, beaded inset cabinets, white cabinets, granite countertops, gray backsplash, stone slab backsplash and stainless steel appliances
Example of a mid-sized classic u-shaped light wood floor enclosed kitchen design with a double-bowl sink, beaded inset cabinets, white cabinets, granite countertops, gray backsplash, stone slab backsplash and stainless steel appliances
 Elisabeth Sloan, Architect
A one story ranch was converted to a two story Virginia farmhouse. A former bedroom was transformed into a pantry, staircase and a larger dining area. The second floor addition added two bedrooms, a Master Bedroom suite and bath, and a shared bathroom.
Photographer: Mick Hales
 Elisabeth Sloan, Architect
1050s split level ranch transformed to New England Beach Style cottage. New master bedroom suite above the garage. New windows. New bedroom above kitchen creates a surprise bonus room. Photo: Mick Hales
 Elisabeth Sloan, Architect
Shallow front porch provides protection for doors and new front door, while tying together the addition with the existing house. Photo: Mick Hales
Large beach style white two-story wood gable roof photo in New York
Large beach style white two-story wood gable roof photo in New York
 Elisabeth Sloan, Architect
1950s split-level ranch transformed to New England beach style. Addition is angled to accommodate the curved lot and existing tree canopy. Photos: Mick Hales
 Elisabeth Sloan, Architect
A new Great Room, set at an angle to accommodate the curving lot line, adds a big family space for formal parties. Below is a family recreation room. There is a connecting stair from the new front hall, which is bright and sunny, as a result of the bow window.


 Paradise Restored Landscaping & Exterior Design
Outdoor Living Space, Outdoor Seating, Outdoor Dining, Custom Wood Decking, Custom Wood Structures, Exterior Design
Elegant deck photo in Portland
Elegant deck photo in Portland
6