
Search results for "Elite dual fuel range" in Home Design Ideas
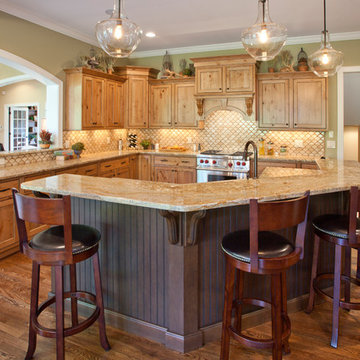
 W.V. de Stefano Homes, LLC
W.V. de Stefano Homes.
Photo Credit: Greg Gruppenhof
Kitchen - traditional kitchen idea in Cincinnati with shaker cabinets, medium tone wood cabinets, granite countertops, beige backsplash and stainless steel appliances
Kitchen - traditional kitchen idea in Cincinnati with shaker cabinets, medium tone wood cabinets, granite countertops, beige backsplash and stainless steel appliances
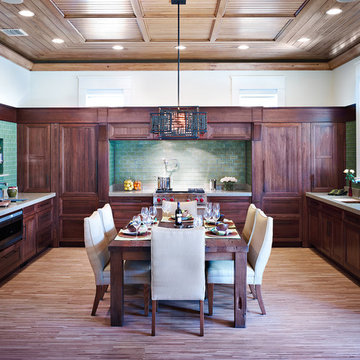
 Alvarez Homes
Photography by Jorge Alvarez.
Eat-in kitchen - contemporary u-shaped eat-in kitchen idea in Tampa with recessed-panel cabinets, dark wood cabinets, green backsplash, subway tile backsplash and stainless steel appliances
Eat-in kitchen - contemporary u-shaped eat-in kitchen idea in Tampa with recessed-panel cabinets, dark wood cabinets, green backsplash, subway tile backsplash and stainless steel appliances

 Design on Tap Charleston
Jim Somerset - Photographer Phillip Smith - Builder
Eat-in kitchen - large cottage l-shaped medium tone wood floor eat-in kitchen idea in Charleston with flat-panel cabinets, white cabinets, paneled appliances, an island, an undermount sink, wood countertops, ceramic backsplash and white backsplash
Eat-in kitchen - large cottage l-shaped medium tone wood floor eat-in kitchen idea in Charleston with flat-panel cabinets, white cabinets, paneled appliances, an island, an undermount sink, wood countertops, ceramic backsplash and white backsplash
Find the right local pro for your project
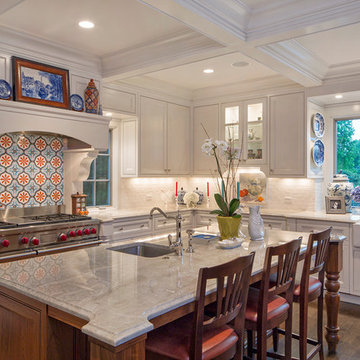
 Frasier-Martis Architects, P.C.
Kurt Johnson
Kitchen - traditional l-shaped dark wood floor kitchen idea in Omaha with a farmhouse sink, beaded inset cabinets, white cabinets, white backsplash, stainless steel appliances and an island
Kitchen - traditional l-shaped dark wood floor kitchen idea in Omaha with a farmhouse sink, beaded inset cabinets, white cabinets, white backsplash, stainless steel appliances and an island
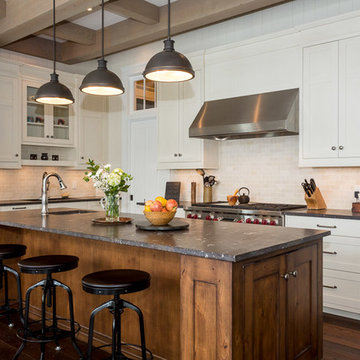
 Cassis Design Studio with Urban Rustic Living
Inspiration for a transitional l-shaped dark wood floor kitchen remodel in Toronto with a single-bowl sink, shaker cabinets, white cabinets, beige backsplash, stainless steel appliances and an island

 Morningstar Stone & Tile
Kitchen Design - Jeanne Rapone
Cabinet Maker - Gilbert Miller
Builder - Todd Slocum Builders
Photography - Joseph Corrado Photography
Kitchen - contemporary kitchen idea in Portland Maine with an undermount sink, shaker cabinets, gray cabinets, brown backsplash and an island
Kitchen - contemporary kitchen idea in Portland Maine with an undermount sink, shaker cabinets, gray cabinets, brown backsplash and an island
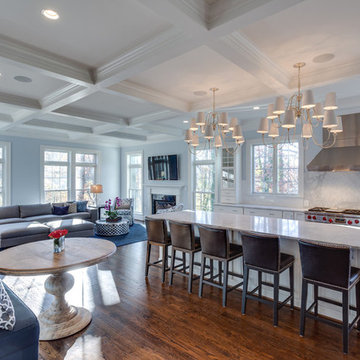
 Fisher Custom Homes VA
BTW Images
Open concept kitchen - traditional galley medium tone wood floor open concept kitchen idea in DC Metro with an undermount sink, shaker cabinets, white cabinets, white backsplash and stainless steel appliances
Open concept kitchen - traditional galley medium tone wood floor open concept kitchen idea in DC Metro with an undermount sink, shaker cabinets, white cabinets, white backsplash and stainless steel appliances

 Ferguson Bath, Kitchen & Lighting Gallery
The JennAir RISE 36" Wide Dual Fuel Range features a spacious 5.1 cu. ft. capacity oven offers plenty of space for all your cooking needs, 4 sealed gas burners offer a myriad of placement options and power levels, turn knob controls that offer easy and intuitive access to adjust temperature settings, a viewing window to check on food without letting heat out, a built-in convection fan that circulates warm air throughout the oven interior, eliminating cool spots for beautifully consistent results. Additionally, this product includes JennAir Connect, which allows you to control your oven from you phone!
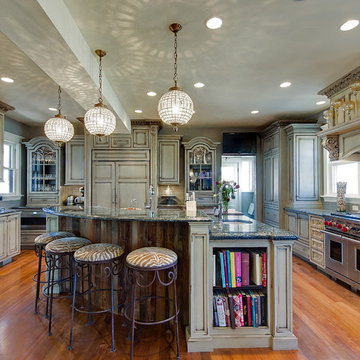
 Sanctuary Kitchen and Bath Design
denverphoto.com
Kitchen - large traditional u-shaped medium tone wood floor kitchen idea in Denver with an undermount sink, gray cabinets, granite countertops, gray backsplash, glass tile backsplash, stainless steel appliances and an island
Kitchen - large traditional u-shaped medium tone wood floor kitchen idea in Denver with an undermount sink, gray cabinets, granite countertops, gray backsplash, glass tile backsplash, stainless steel appliances and an island
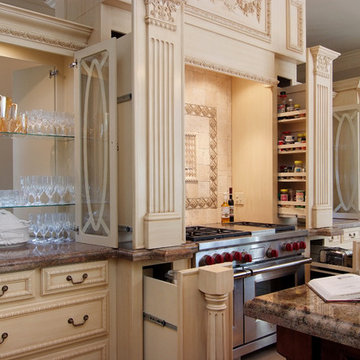
 R & D Design
Inspiration for a mediterranean kitchen remodel in New Orleans with recessed-panel cabinets, beige cabinets, granite countertops, beige backsplash and stainless steel appliances
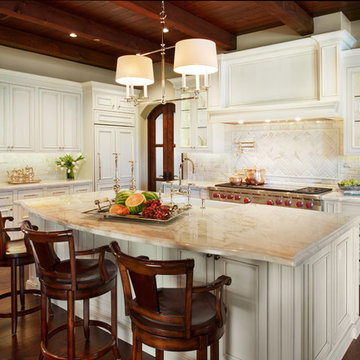
 Starion Custom Residences
Al Payne Photographics
Inspiration for a timeless kitchen remodel in Phoenix
Inspiration for a timeless kitchen remodel in Phoenix

Inspiration for a timeless medium tone wood floor kitchen remodel in Philadelphia with an undermount sink, recessed-panel cabinets, green cabinets, wood countertops, white backsplash, paneled appliances and an island

 LookingGlass Photography
All photographs by Michael Rabaut / LookingGlasspro.com
Kitchen - coastal galley kitchen idea in Detroit with a farmhouse sink, green cabinets, white backsplash, subway tile backsplash and stainless steel appliances
Kitchen - coastal galley kitchen idea in Detroit with a farmhouse sink, green cabinets, white backsplash, subway tile backsplash and stainless steel appliances


 Mrs. G Appliances

The Wolf Dual Fuel 48" Range DF486G with griddle is beautifully displayed under a custom Ventahood rangehood. The dark stained wood transitional cabinets highlights the stainless finish on the range. Client opted out of the red knobs and selected the stainless knobs. Kitchen designed by Knight Architects LLC in Princeton NJ and Photo credit by Tom Grimes Photography.

 MainStreet Design Build
This beautiful Birmingham, MI home had been renovated prior to our clients purchase, but the style and overall design was not a fit for their family. They really wanted to have a kitchen with a large “eat-in” island where their three growing children could gather, eat meals and enjoy time together. Additionally, they needed storage, lots of storage! We decided to create a completely new space.
The original kitchen was a small “L” shaped workspace with the nook visible from the front entry. It was completely closed off to the large vaulted family room. Our team at MSDB re-designed and gutted the entire space. We removed the wall between the kitchen and family room and eliminated existing closet spaces and then added a small cantilevered addition toward the backyard. With the expanded open space, we were able to flip the kitchen into the old nook area and add an extra-large island. The new kitchen includes oversized built in Subzero refrigeration, a 48” Wolf dual fuel double oven range along with a large apron front sink overlooking the patio and a 2nd prep sink in the island.
Additionally, we used hallway and closet storage to create a gorgeous walk-in pantry with beautiful frosted glass barn doors. As you slide the doors open the lights go on and you enter a completely new space with butcher block countertops for baking preparation and a coffee bar, subway tile backsplash and room for any kind of storage needed. The homeowners love the ability to display some of the wine they’ve purchased during their travels to Italy!
We did not stop with the kitchen; a small bar was added in the new nook area with additional refrigeration. A brand-new mud room was created between the nook and garage with 12” x 24”, easy to clean, porcelain gray tile floor. The finishing touches were the new custom living room fireplace with marble mosaic tile surround and marble hearth and stunning extra wide plank hand scraped oak flooring throughout the entire first floor.
 Gridley + Graves Photographers
Gridley + Graves Photographers

Kitchen - traditional l-shaped medium tone wood floor kitchen idea in Boston with beaded inset cabinets, beige cabinets, stainless steel appliances, an island, granite countertops and turquoise countertops
Kitchen - traditional l-shaped medium tone wood floor kitchen idea in Boston with beaded inset cabinets, beige cabinets, stainless steel appliances, an island, granite countertops and turquoise countertops

 Dillon Kyle Architects (DKA)
Casey Dunn Photography
Large country galley medium tone wood floor eat-in kitchen photo in Houston with shaker cabinets, stainless steel appliances, beige cabinets and an island
Large country galley medium tone wood floor eat-in kitchen photo in Houston with shaker cabinets, stainless steel appliances, beige cabinets and an island

 Lindsay Chambers Design
Roger Davies Photography
Inspiration for a timeless u-shaped dark wood floor open concept kitchen remodel in San Francisco with white cabinets, marble countertops, white backsplash, black appliances, an island and raised-panel cabinets
Inspiration for a timeless u-shaped dark wood floor open concept kitchen remodel in San Francisco with white cabinets, marble countertops, white backsplash, black appliances, an island and raised-panel cabinets
 Studio M Interiors
Chuck Heiney
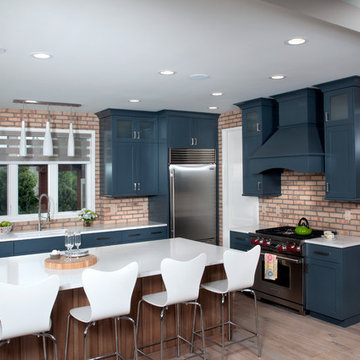
Inspiration for a transitional l-shaped medium tone wood floor kitchen remodel in Grand Rapids with an undermount sink, shaker cabinets, blue cabinets, stainless steel appliances and an island
Inspiration for a transitional l-shaped medium tone wood floor kitchen remodel in Grand Rapids with an undermount sink, shaker cabinets, blue cabinets, stainless steel appliances and an island
16