
Search results for "Elite dual fuel range" in Home Design Ideas
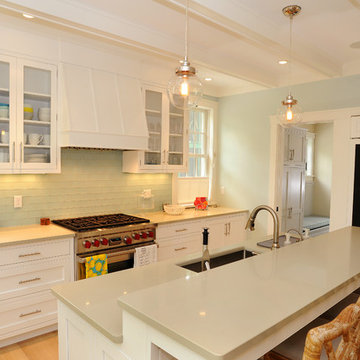
 Burton Builders
Beach style galley kitchen photo in Other with an undermount sink, shaker cabinets, white cabinets, green backsplash and glass tile backsplash

 Gensburg Toniolo Harting Architects
John Toniolo Architect
Jeff Harting
North Shore Architect
Custom Home
Highland park
Eat-in kitchen - transitional l-shaped dark wood floor eat-in kitchen idea in Chicago with a farmhouse sink, shaker cabinets, white cabinets, white backsplash, marble countertops, stone tile backsplash, stainless steel appliances and an island
Eat-in kitchen - transitional l-shaped dark wood floor eat-in kitchen idea in Chicago with a farmhouse sink, shaker cabinets, white cabinets, white backsplash, marble countertops, stone tile backsplash, stainless steel appliances and an island

Enclosed kitchen - mid-sized transitional l-shaped dark wood floor enclosed kitchen idea in San Francisco with an undermount sink, shaker cabinets, dark wood cabinets, gray backsplash, subway tile backsplash, stainless steel appliances, an island and marble countertops
Find the right local pro for your project
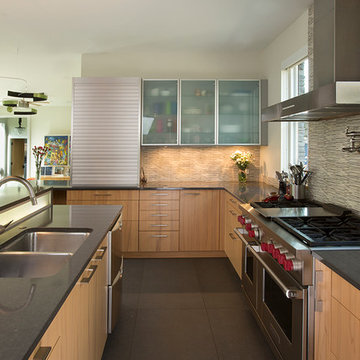
 Nicholas Design Collaborative
Photography: Andreas Nicholas
Example of a trendy u-shaped porcelain tile kitchen design in Chicago with a double-bowl sink, flat-panel cabinets, light wood cabinets, quartz countertops, multicolored backsplash, mosaic tile backsplash and stainless steel appliances
Example of a trendy u-shaped porcelain tile kitchen design in Chicago with a double-bowl sink, flat-panel cabinets, light wood cabinets, quartz countertops, multicolored backsplash, mosaic tile backsplash and stainless steel appliances

 TKP Architects
Eat-in kitchen - traditional medium tone wood floor and brown floor eat-in kitchen idea in Denver with beaded inset cabinets, gray cabinets, quartz countertops, gray backsplash, subway tile backsplash, stainless steel appliances, a drop-in sink and an island

 Sims Luxury Builders
Kitchen - french country l-shaped kitchen idea in Houston with a farmhouse sink, raised-panel cabinets, beige cabinets, metallic backsplash, stainless steel appliances and an island

 Gregory Carmichael
Elegant l-shaped dark wood floor kitchen photo in Seattle with an undermount sink, recessed-panel cabinets, white cabinets, white backsplash and stainless steel appliances

 Interiors by Herlong
Inspiration for a huge coastal l-shaped medium tone wood floor kitchen remodel in Charleston with flat-panel cabinets, white cabinets, white backsplash and paneled appliances
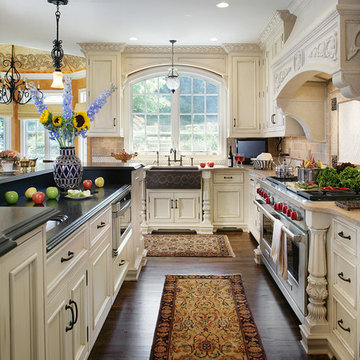
 Salerno's Kitchen
Inspiration for a timeless u-shaped dark wood floor kitchen remodel in New York with an undermount sink, recessed-panel cabinets, white cabinets, beige backsplash and an island
 Construction by Meyer
One of the crucial aspects of the remodel was ensuring that everything had its place. The large kitchen was meticulously organized to provide ample storage space while keeping the country cottage feel intact. Custom-made cabinets and drawers were designed to accommodate her vast collection of dishware, carefully displaying it as if it were a work of art.
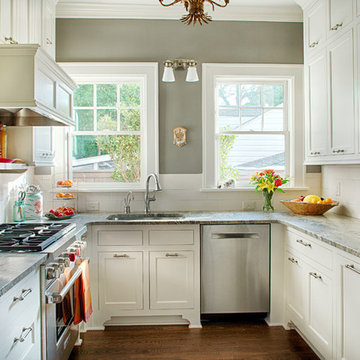
Inspiration for a timeless u-shaped dark wood floor kitchen remodel in Atlanta with a single-bowl sink, white backsplash, subway tile backsplash, stainless steel appliances, recessed-panel cabinets, white cabinets and no island
 Jill Morgan
mike mccaw

Inspiration for a craftsman open concept kitchen remodel in Minneapolis with shaker cabinets, medium tone wood cabinets, beige backsplash and stainless steel appliances
Inspiration for a craftsman open concept kitchen remodel in Minneapolis with shaker cabinets, medium tone wood cabinets, beige backsplash and stainless steel appliances

 TKS Design Group
Free ebook, Creating the Ideal Kitchen. DOWNLOAD NOW
Our clients and their three teenage kids had outgrown the footprint of their existing home and felt they needed some space to spread out. They came in with a couple of sets of drawings from different architects that were not quite what they were looking for, so we set out to really listen and try to provide a design that would meet their objectives given what the space could offer.
We started by agreeing that a bump out was the best way to go and then decided on the size and the floor plan locations of the mudroom, powder room and butler pantry which were all part of the project. We also planned for an eat-in banquette that is neatly tucked into the corner and surrounded by windows providing a lovely spot for daily meals.
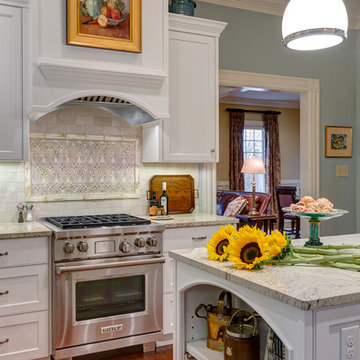
The kitchen itself is L-shaped with the refrigerator and range along one wall, and the new sink along the exterior wall with a large window overlooking the backyard. A large island, with seating for five, houses a prep sink and microwave. A new opening space between the kitchen and dining room includes a butler pantry/bar in one section and a large kitchen pantry in the other. Through the door to the left of the main sink is access to the new mudroom and powder room and existing attached garage.
White inset cabinets, quartzite countertops, subway tile and nickel accents provide a traditional feel. The gray island is a needed contrast to the dark wood flooring. Last but not least, professional appliances provide the tools of the trade needed to make this one hardworking kitchen.
Designed by: Susan Klimala, CKD, CBD
Photography by: Mike Kaskel
For more information on kitchen and bath design ideas go to: www.kitchenstudio-ge.com
 Dianne Davant and Associates
Kevin Meechan, Meechan Architectural Photography
Kitchen - traditional dark wood floor kitchen idea in Charlotte with shaker cabinets, white cabinets, white backsplash, stainless steel appliances and an island
Kitchen - traditional dark wood floor kitchen idea in Charlotte with shaker cabinets, white cabinets, white backsplash, stainless steel appliances and an island
 User
User©ThompsonPhotographic.com 2015

Southwest l-shaped dark wood floor kitchen photo in Phoenix with an undermount sink, raised-panel cabinets, white cabinets, brown backsplash, stainless steel appliances and an island
Southwest l-shaped dark wood floor kitchen photo in Phoenix with an undermount sink, raised-panel cabinets, white cabinets, brown backsplash, stainless steel appliances and an island

 Hofmann Kitchens
Example of a classic dark wood floor eat-in kitchen design in New York with a farmhouse sink, white cabinets, marble countertops, white backsplash, subway tile backsplash, an island, shaker cabinets and paneled appliances
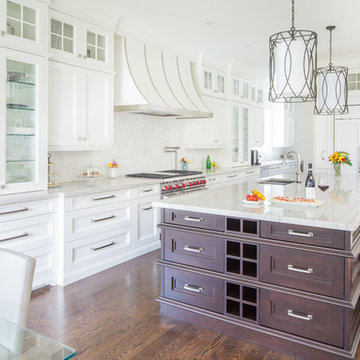
 AJM Designs Inc
Transitional dark wood floor eat-in kitchen photo in Toronto with an undermount sink, recessed-panel cabinets, white cabinets, white backsplash, mosaic tile backsplash, paneled appliances and an island
 Gale Michaud Interiors
Limestone subway tile backsplash

Inspiration for a timeless eat-in kitchen remodel in Boston with a farmhouse sink, shaker cabinets, yellow cabinets, wood countertops, brown backsplash, stainless steel appliances and limestone backsplash
Inspiration for a timeless eat-in kitchen remodel in Boston with a farmhouse sink, shaker cabinets, yellow cabinets, wood countertops, brown backsplash, stainless steel appliances and limestone backsplash
 Redstart Construction, Inc.
Picture Perfect House

Inspiration for a large transitional l-shaped dark wood floor and brown floor open concept kitchen remodel in Chicago with a farmhouse sink, granite countertops, porcelain backsplash, stainless steel appliances, an island, multicolored countertops, shaker cabinets, gray cabinets and gray backsplash
Inspiration for a large transitional l-shaped dark wood floor and brown floor open concept kitchen remodel in Chicago with a farmhouse sink, granite countertops, porcelain backsplash, stainless steel appliances, an island, multicolored countertops, shaker cabinets, gray cabinets and gray backsplash
 Denise Quade Design

Beaded inset cabinets were used in this kitchen. White cabinets with a grey glaze add depth and warmth. An accent tile was used behind the 48" dual fuel wolf range and paired with a 3x6 subway tile.
20