
Search results for "Elite dual fuel range" in Home Design Ideas
 Matiz Architecture & Design
Hidenao Abe

Inspiration for a mid-sized industrial ceramic tile and multicolored floor kitchen remodel in New York with marble countertops, white backsplash, an island, a farmhouse sink, raised-panel cabinets, gray cabinets, subway tile backsplash and stainless steel appliances
Inspiration for a mid-sized industrial ceramic tile and multicolored floor kitchen remodel in New York with marble countertops, white backsplash, an island, a farmhouse sink, raised-panel cabinets, gray cabinets, subway tile backsplash and stainless steel appliances
 User
UserAdam Dubich
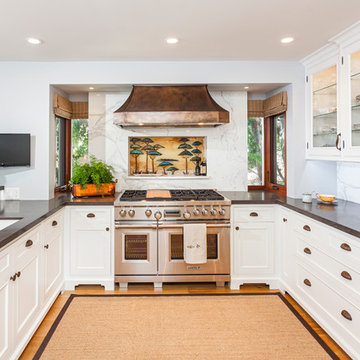
Example of a classic u-shaped kitchen design in Salt Lake City with an undermount sink, white cabinets, white backsplash, stainless steel appliances, no island and glass-front cabinets
Example of a classic u-shaped kitchen design in Salt Lake City with an undermount sink, white cabinets, white backsplash, stainless steel appliances, no island and glass-front cabinets
 wengerkois architecture + design
Margaret Kois Photography - www.margaretkois.com
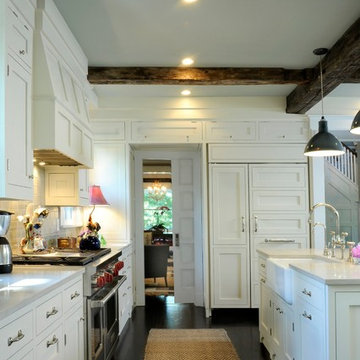
Example of a country dark wood floor kitchen design in New York with an island, shaker cabinets, white cabinets, quartzite countertops, gray backsplash, glass tile backsplash, stainless steel appliances and a farmhouse sink
Example of a country dark wood floor kitchen design in New York with an island, shaker cabinets, white cabinets, quartzite countertops, gray backsplash, glass tile backsplash, stainless steel appliances and a farmhouse sink
Find the right local pro for your project

 Advance Cabinetry MI
Advance Cabinetry MI
Eat-in kitchen - rustic u-shaped eat-in kitchen idea in Other with a farmhouse sink, raised-panel cabinets, dark wood cabinets, wood countertops, stainless steel appliances, white backsplash and stone tile backsplash
Eat-in kitchen - rustic u-shaped eat-in kitchen idea in Other with a farmhouse sink, raised-panel cabinets, dark wood cabinets, wood countertops, stainless steel appliances, white backsplash and stone tile backsplash
 The Kitchen Source
Photography by Lemuel Walsh
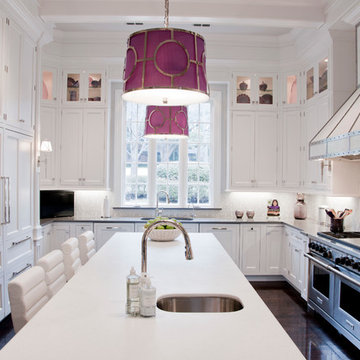
Large elegant u-shaped dark wood floor kitchen photo in Dallas with an undermount sink, recessed-panel cabinets, white cabinets, white backsplash, stainless steel appliances and an island
Large elegant u-shaped dark wood floor kitchen photo in Dallas with an undermount sink, recessed-panel cabinets, white cabinets, white backsplash, stainless steel appliances and an island
 Hayne Interior Design
Simon Berlyn of Berlyn Photography
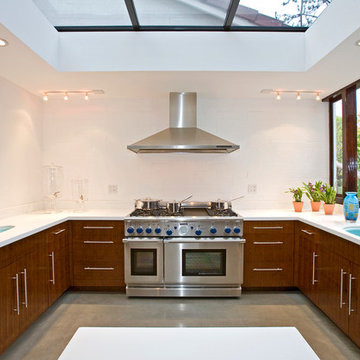
Enclosed kitchen - 1960s u-shaped enclosed kitchen idea in Los Angeles with an undermount sink, flat-panel cabinets, dark wood cabinets, white backsplash and stainless steel appliances
Enclosed kitchen - 1960s u-shaped enclosed kitchen idea in Los Angeles with an undermount sink, flat-panel cabinets, dark wood cabinets, white backsplash and stainless steel appliances
 Mitchell Barnett Architect, PC
Reed Brown Photography
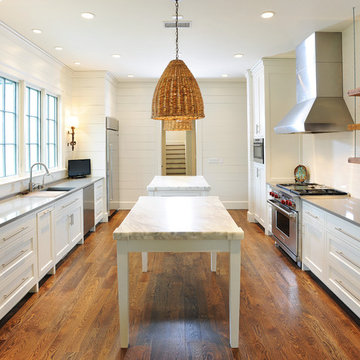
Inspiration for a timeless galley dark wood floor kitchen remodel in Nashville with shaker cabinets, white cabinets, white backsplash, subway tile backsplash, stainless steel appliances and two islands
Inspiration for a timeless galley dark wood floor kitchen remodel in Nashville with shaker cabinets, white cabinets, white backsplash, subway tile backsplash, stainless steel appliances and two islands

 Visbeen Architects
Forget just one room with a view—Lochley has almost an entire house dedicated to capturing nature’s best views and vistas. Make the most of a waterside or lakefront lot in this economical yet elegant floor plan, which was tailored to fit a narrow lot and has more than 1,600 square feet of main floor living space as well as almost as much on its upper and lower levels. A dovecote over the garage, multiple peaks and interesting roof lines greet guests at the street side, where a pergola over the front door provides a warm welcome and fitting intro to the interesting design. Other exterior features include trusses and transoms over multiple windows, siding, shutters and stone accents throughout the home’s three stories. The water side includes a lower-level walkout, a lower patio, an upper enclosed porch and walls of windows, all designed to take full advantage of the sun-filled site. The floor plan is all about relaxation – the kitchen includes an oversized island designed for gathering family and friends, a u-shaped butler’s pantry with a convenient second sink, while the nearby great room has built-ins and a central natural fireplace. Distinctive details include decorative wood beams in the living and kitchen areas, a dining area with sloped ceiling and decorative trusses and built-in window seat, and another window seat with built-in storage in the den, perfect for relaxing or using as a home office. A first-floor laundry and space for future elevator make it as convenient as attractive. Upstairs, an additional 1,200 square feet of living space include a master bedroom suite with a sloped 13-foot ceiling with decorative trusses and a corner natural fireplace, a master bath with two sinks and a large walk-in closet with built-in bench near the window. Also included is are two additional bedrooms and access to a third-floor loft, which could functions as a third bedroom if needed. Two more bedrooms with walk-in closets and a bath are found in the 1,300-square foot lower level, which also includes a secondary kitchen with bar, a fitness room overlooking the lake, a recreation/family room with built-in TV and a wine bar perfect for toasting the beautiful view beyond.
 Hunter and Company Interior Design
Gibeon Photography
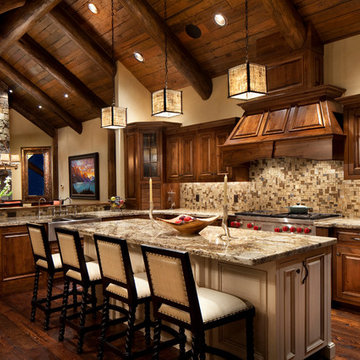
Example of a mountain style open concept kitchen design in Other with raised-panel cabinets, dark wood cabinets, brown backsplash and mosaic tile backsplash
Example of a mountain style open concept kitchen design in Other with raised-panel cabinets, dark wood cabinets, brown backsplash and mosaic tile backsplash
 Flavin Architects

This house is discreetly tucked into its wooded site in the Mad River Valley near the Sugarbush Resort in Vermont. The soaring roof lines complement the slope of the land and open up views though large windows to a meadow planted with native wildflowers. The house was built with natural materials of cedar shingles, fir beams and native stone walls. These materials are complemented with innovative touches including concrete floors, composite exterior wall panels and exposed steel beams. The home is passively heated by the sun, aided by triple pane windows and super-insulated walls.
Photo by: Nat Rea Photography

 Real Stone and Granite Corporation
Credit: Ron Rosenzweig
Kitchen - mid-sized coastal u-shaped medium tone wood floor and brown floor kitchen idea in Miami with a farmhouse sink, recessed-panel cabinets, white cabinets, granite countertops, blue backsplash, mosaic tile backsplash, an island and stainless steel appliances
Kitchen - mid-sized coastal u-shaped medium tone wood floor and brown floor kitchen idea in Miami with a farmhouse sink, recessed-panel cabinets, white cabinets, granite countertops, blue backsplash, mosaic tile backsplash, an island and stainless steel appliances
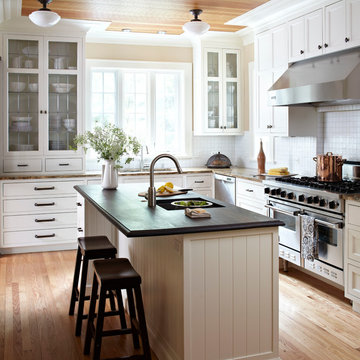
 Morgante Wilson Architects
Example of a classic l-shaped medium tone wood floor eat-in kitchen design in Chicago with an undermount sink, glass-front cabinets, white cabinets, wood countertops and white backsplash
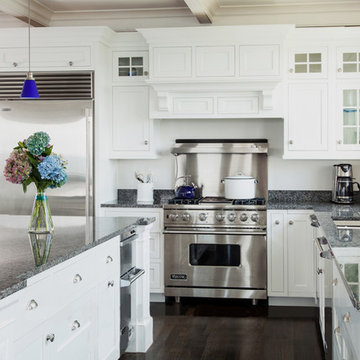
 Lewis & Weldon Custom Kitchens
Dan Cutrona Photography
Example of a beach style dark wood floor kitchen design in Boston with an undermount sink, shaker cabinets, white cabinets, stainless steel appliances and an island
Example of a beach style dark wood floor kitchen design in Boston with an undermount sink, shaker cabinets, white cabinets, stainless steel appliances and an island

 Liz Schupanitz Designs
Cooking for Two
Location: Plymouth, MN, United States
When this couple’s last child graduated from college they began the process of looking for a new home. After a lengthy search they decided to stay with the neighborhood they loved, saving money by remodeling rather than starting over.
The top priorities on their wish list were adding character to their 1990’s era home with a classic white kitchen and a larger island while keeping within the existing footprint. With the intention of honing their cooking skills, they were also considering better appliances and two ovens.
Challenges and Solutions
Design a larger island with seating for at least two. The existing island was small and the area behind the seating was less than recommended clearances.
To solve this challenge, the seating area of the island was extended out into the open area of the kitchen. This created a larger island with seating for three, extra storage and a bookshelf across from the range.
The original kitchen had a range with microwave above, so adding another oven was a challenge with limited wall space.
Because the adjoining dining room is used infrequently, the homeowner was open to placing the second oven and microwave in the walkway. This made room for the small buffet between the built in refrigerator and ovens, creating one of her favorite areas.
The client requested a white painted kitchen but wanted to make sure it had warmth and character. To achieve this the following elements were chosen:
1) Cabinets painted with Benjamin Moore Capitol White, a luminous and warm shade of white.
2) The Range hood was painted with warm metallic shades to reflect the bronze of the Ashley Norton hardware.
3) Black Aqua Grantique granite was chosen for countertops because it looks like soapstone and adds contrast.
4) Walker Zanger Café tile in Latte was chosen for it’s handmade look with uneven edges.
5) The to-the-counter-cabinet with glass door shows off serving dishes and lends sophisticated charm.
The result is a welcoming classic kitchen, where this couple enjoys cooking more often and sharpening their skills with gourmet appliances.
Liz Schupanitz Designs
Photographed by: Andrea Rugg Photography

 Lindsey Markel
After building their first home this Bloomfield couple didn't have any immediate plans on building another until they saw this perfect property for sale. It didn't take them long to make the decision on purchasing it and moving forward with another building project. With the wife working from home it allowed them to become the general contractor for this project. It was a lot of work and a lot of decision making but they are absolutely in love with their new home. It is a dream come true for them and I am happy they chose me and Dillman & Upton to help them make it a reality.
Cabinetry: Perimeter- Mid Continent, Thomas door, Maple, Antique White
Island- Mid Continent, Thomas door, Cherry, Fireside Black Glaze
Photo By: Kate Benjamin

 Diana Sawicki Interior Design Inc.
A wood-paneled island with a dark finish lends gravitas to the all white kitchen. A display of blue and white plates on the wall adds a pop of coastal color.
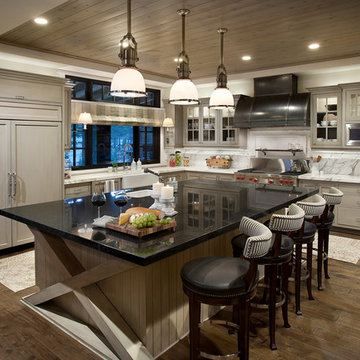
 Vallone Design
Kitchen - rustic l-shaped dark wood floor kitchen idea in Sacramento with a farmhouse sink, shaker cabinets, gray cabinets, white backsplash and paneled appliances
 Kitchens, Baths & Beyond
William

Elegant l-shaped kitchen photo in Charleston with a farmhouse sink, shaker cabinets, white cabinets, white backsplash, mosaic tile backsplash and paneled appliances
Elegant l-shaped kitchen photo in Charleston with a farmhouse sink, shaker cabinets, white cabinets, white backsplash, mosaic tile backsplash and paneled appliances
 Cherokee Construction
Architect of Record: Kimmel Bogrette Architecture + Site
Architect: Jack Arnold
Photographer: Tom Crane
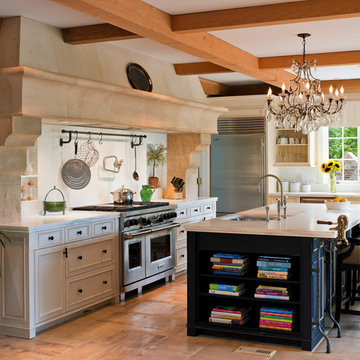
Example of a classic kitchen design in Philadelphia with an undermount sink, beaded inset cabinets, beige cabinets, stainless steel appliances and an island
Example of a classic kitchen design in Philadelphia with an undermount sink, beaded inset cabinets, beige cabinets, stainless steel appliances and an island
 DTM INTERIORS
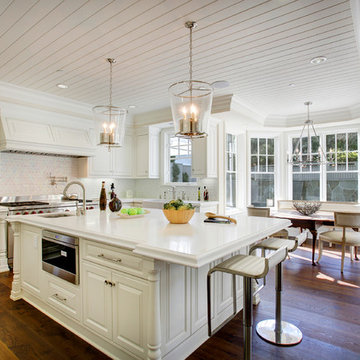
Example of a classic dark wood floor eat-in kitchen design in Los Angeles with a farmhouse sink, raised-panel cabinets, white cabinets, white backsplash, stainless steel appliances and an island
19