
Search results for "Elite dual fuel range" in Home Design Ideas

 Lands End Development - Designers & Builders
Mountain style dark wood floor kitchen photo in Minneapolis with beige backsplash, an island, dark wood cabinets and stainless steel appliances
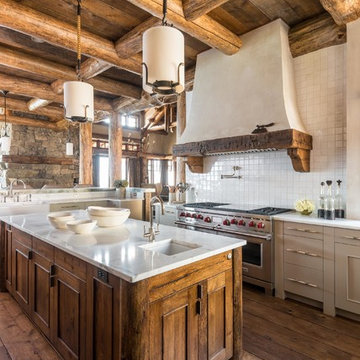
 Lohss Construction
Example of a mountain style l-shaped medium tone wood floor open concept kitchen design in Other with an undermount sink, recessed-panel cabinets, medium tone wood cabinets and white backsplash

 Signature Kitchens
Jim Yochum Photography
Example of a small country u-shaped enclosed kitchen design in Other with white cabinets, quartzite countertops, white backsplash, subway tile backsplash, stainless steel appliances and a farmhouse sink
Example of a small country u-shaped enclosed kitchen design in Other with white cabinets, quartzite countertops, white backsplash, subway tile backsplash, stainless steel appliances and a farmhouse sink
Find the right local pro for your project

 dw architecture + design
Small kitchen remodel is transformed into a European style with antique marble floors from France, custom detailed cabinetry, white marble countertops, steel windows and accent lighting.

 Bravo Living
Kitchen - small traditional u-shaped dark wood floor kitchen idea in Austin with an undermount sink, white cabinets, multicolored backsplash, stainless steel appliances, a peninsula and recessed-panel cabinets

 Equiterra Regenerative Design
Patrick Coulie
Inspiration for a huge contemporary u-shaped concrete floor eat-in kitchen remodel in Albuquerque with shaker cabinets, dark wood cabinets, stainless steel appliances and an island
Inspiration for a huge contemporary u-shaped concrete floor eat-in kitchen remodel in Albuquerque with shaker cabinets, dark wood cabinets, stainless steel appliances and an island

 NKBA Texas Gulf Coast
THE NEW TRANSITIONAL
Designed by Micqui McGowen. Photographed by Julie Soefer.
This was a remodel of an older traditional home where we enlarged the space by incorporating an enclosed porch into the kitchen and living area. Our unique design challenge was to create a fresh clean transitional look with a hint of whimsy that would fit naturally into the traditional lines of the home but reflect the fun nature of the client.
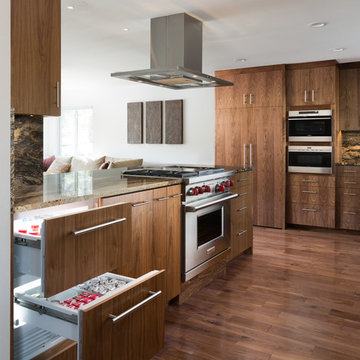
The Main Kitchen is designed in an “L” shape configuration with a custom island running the length of the working kitchen. A second lowered island sits at the end of the main island across from the refrigerator as an additional prep area. The main kitchen wall features a 48” Dual-Fuel Range and custom plaster hood with a 48” Pro-Style refrigerator on the adjoining wall. Between the range and refrigerator is a secondary prep sink with in-counter steam unit for healthy cooking.
The main island separates the kitchen from the Butler’s Pantry and Living Area. Counter height seating runs along the island back to encourage guest interaction while cooking. The Island also features the main kitchen sink, dish drawers and 27” integrated refrigerator drawers to cool extra drinks for guests.
The result… warm, friendly, fun and functional.
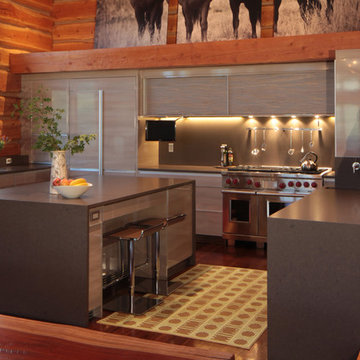
 Yunker Associates Architecture
Photo: Howard Doughty
Trendy u-shaped medium tone wood floor kitchen photo in Minneapolis with flat-panel cabinets, gray cabinets, metallic backsplash, metal backsplash, stainless steel appliances and an island
Trendy u-shaped medium tone wood floor kitchen photo in Minneapolis with flat-panel cabinets, gray cabinets, metallic backsplash, metal backsplash, stainless steel appliances and an island

 Collins DuPont Design Group
Lori Hamilton
Kitchen - traditional u-shaped kitchen idea in Miami with shaker cabinets, white cabinets, beige backsplash and white appliances
Kitchen - traditional u-shaped kitchen idea in Miami with shaker cabinets, white cabinets, beige backsplash and white appliances
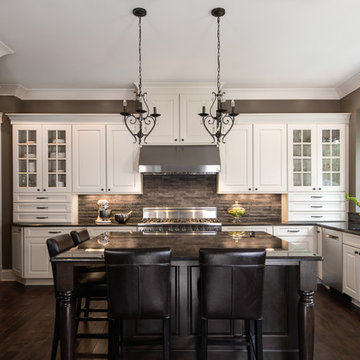
 Lindsey Markel
After building their first home this Bloomfield couple didn't have any immediate plans on building another until they saw this perfect property for sale. It didn't take them long to make the decision on purchasing it and moving forward with another building project. With the wife working from home it allowed them to become the general contractor for this project. It was a lot of work and a lot of decision making but they are absolutely in love with their new home. It is a dream come true for them and I am happy they chose me and Dillman & Upton to help them make it a reality.
Cabinetry: Perimeter- Mid Continent, Thomas door, Maple, Antique White
Island- Mid Continent, Thomas door, Cherry, Fireside Black Glaze
Photo By: Kate Benjamin
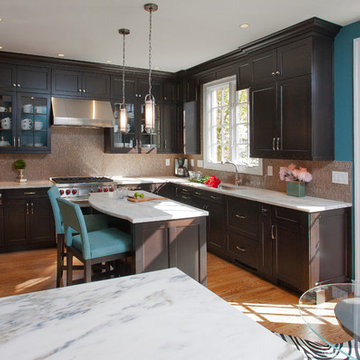
 LINEA Design Build Remodel
Java cherry Wood-Mode cabinets and Vermont Danby white marble join to create a fabulous kitchen. A latte-colored marble mosaic backsplash makes this room perfect for morning coffee, and everything else, as well!
Ken Wyner Photography

 Arciform
A beautiful Fiestaware collection should never be hidden behind a cabinet door. In this kitchen remodel they are put proudly on display, with their vivid colors echoed in the rich blue of the lower cabinets. Carrara marble counters and classic subway tile with an ombre tint keep things feeling classic. Designed by Arciform Designer Kristyn Bester. Photo by Photo Art Portraits
 MILLER + MILLER Architectural Photography
Miller + Miller Real Estate
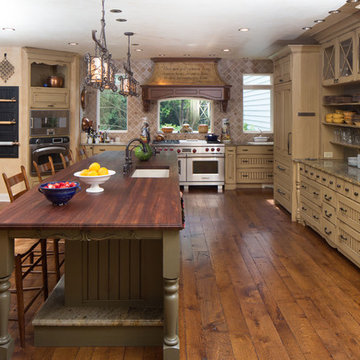
Sun-filled kitchen + breakfast room. Large windows galore offer views of waterfalls trees + wildlife (including backless china cabinet + window over range to maintain view of gardens). Distressed white oak floor. Skylights. Faux finish walls/ceiling. Kitchen with expansive Island with 13-foot hardwood counter-top and second prep sink. Two dishwashers in Island, Two Subzero 36 inch fridge/freezers, plus Two refrigerator drawers. Fully Renovated. All indoor and outdoor appliances are new in ’09.
 Jameson Design Group
Whit Preston
Example of a trendy dark wood floor kitchen design in Austin with flat-panel cabinets, dark wood cabinets, granite countertops, stainless steel appliances, a peninsula, multicolored backsplash and stone slab backsplash
Example of a trendy dark wood floor kitchen design in Austin with flat-panel cabinets, dark wood cabinets, granite countertops, stainless steel appliances, a peninsula, multicolored backsplash and stone slab backsplash

 Kitchen Encounters
Michael Gullon, Phoenix Photographic
Inspiration for a timeless l-shaped eat-in kitchen remodel in Baltimore with beaded inset cabinets, beige cabinets, granite countertops, multicolored backsplash, ceramic backsplash and stainless steel appliances
Inspiration for a timeless l-shaped eat-in kitchen remodel in Baltimore with beaded inset cabinets, beige cabinets, granite countertops, multicolored backsplash, ceramic backsplash and stainless steel appliances

 Pennville Custom Cabinetry
Karen Swanson of New England Design Works Designed this Pennville Kitchen for her own home, and it won not only the regional Sub-Zero award, but also the National Kitchen & Bath Association's medium kitchen of the year. Karen is located in Manchester, MA and can be reached at nedesignworks@gmail.com or 978.500.1096.

 RAJ Kitchen and Bath, LLC
This space had the potential for greatness but was stuck in the 1980's era. We were able to transform and re-design this kitchen that now enables it to be called not just a "dream Kitchen", but also holds the award for "Best Kitchen in Westchester for 2016 by Westchester Home Magazine". Features in the kitchen are as follows: Inset cabinet construction, Maple Wood, Onyx finish, Raised Panel Door, sliding ladder, huge Island with seating, pull out drawers for big pots and baking pans, pullout storage under sink, mini bar, overhead television, builtin microwave in Island, massive stainless steel range and hood, Office area, Quartz counter top.

 Von Fitz Design
Example of a transitional l-shaped beige floor kitchen design in Los Angeles with an undermount sink, shaker cabinets, blue cabinets, white backsplash and stainless steel appliances

 M.A Architecture
Troy Theis
Inspiration for a craftsman l-shaped dark wood floor kitchen remodel in Minneapolis with an undermount sink, glass-front cabinets, dark wood cabinets, marble countertops, white backsplash, stainless steel appliances and an island
Inspiration for a craftsman l-shaped dark wood floor kitchen remodel in Minneapolis with an undermount sink, glass-front cabinets, dark wood cabinets, marble countertops, white backsplash, stainless steel appliances and an island
 DDK Kitchen Design Group
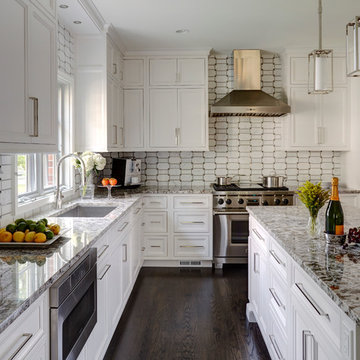
Warm earth tones set the stage for this beautiful white kitchen. These are inset custom cabinets. Maple wood painted white. We stacked the cabinets to bring them all the way to the ceiling finished off with a simple crown molding. This island is the perfect size for pulling up a stool and having dinner or drinks with friends. This design is function and beauty hand in hand.
Designed by Jennifer Rahaley for DDK Kitchen Design Group
Photographs by Mike Kaskel
4